2024 HOME+LAKE ACCESS+NO LOT RENT+LOW HOA. Welcome to easy, carefree living in the sought-after 55+ community of Marianna Park! This like-new 2024 home offers the perfect blend of comfort, style, and low-maintenance living—with the added bonus of owning your own land and enjoying a low HOA. Step inside to an open-concept layout featuring a spacious living room filled with natural light and a bright, inviting kitchen designed for both everyday living and entertaining. The home showcases luxury vinyl flooring throughout—no carpet—along with upgraded fixtures, an enhanced stove and refrigerator, thoughtful details like chair rail accents add an extra touch of charm, and an extra-large water heater for added convenience. The primary suite is a true retreat, complete with a large walk-in closet, dual sinks, a relaxing garden soaking tub, and a separate walk-in shower. Enjoy Florida living at its best with a welcoming front porch and a screened side porch—perfect for morning coffee or evening relaxation. Additional features include a carport and a storage shed for all your extras. Marianna Park offers an active lifestyle with a clubhouse featuring regular activities like bingo, cards, and shuffleboard, plus a pool table for social gatherings. Outdoor enthusiasts will love the lake access, fishing dock, boat ramp, and secure storage for boats or RVs. Golf carts are welcome, making it easy to enjoy the community. Ideally located between Lakeland and Winter Haven, this home puts you close to shopping, dining, boating and fishing and everything Central Florida.
For sale
Price cut: $3K (6/4)
$227,000
118 JANA CIRCLE, AUBURNDALE, FL 33823
3beds
1,404sqft
Manufactured Home, Single Family Residence
Built in 2024
4,125 Square Feet Lot
$225,000 Zestimate®
$162/sqft
$39/mo HOA
What's special
Storage shedChair rail accentsOpen-concept layoutBright inviting kitchenWelcoming front porchExtra-large water heaterRelaxing garden soaking tub
- 91 days |
- 54 |
- 5 |
Zillow last checked:
Listing updated:
Listed by:
Michelle Howard 863-944-9920,
KELLER WILLIAMS REALTY SMART 1 863-508-3000
Source: Stellar MLS,MLS#: L4961851 Originating MLS: East Polk
Originating MLS: East Polk
Facts & features
Interior
Bedrooms & bathrooms
- Bedrooms: 3
- Bathrooms: 2
- Full bathrooms: 2
Primary bedroom
- Features: En Suite Bathroom, Walk-In Closet(s)
- Level: First
- Area: 143 Square Feet
- Dimensions: 13x11
Bedroom 2
- Features: Built-in Closet
- Level: First
- Area: 99 Square Feet
- Dimensions: 9x11
Bedroom 3
- Features: Built-in Closet
- Level: First
- Area: 110 Square Feet
- Dimensions: 10x11
Balcony porch lanai
- Level: First
- Area: 204 Square Feet
- Dimensions: 12x17
Dining room
- Level: First
- Area: 204 Square Feet
- Dimensions: 12x17
Kitchen
- Level: First
- Area: 165 Square Feet
- Dimensions: 15x11
Living room
- Level: First
- Area: 220 Square Feet
- Dimensions: 20x11
Heating
- Central
Cooling
- Central Air
Appliances
- Included: Dishwasher, Electric Water Heater, Microwave, Range, Refrigerator
- Laundry: Laundry Room
Features
- Ceiling Fan(s), Chair Rail, Crown Molding, High Ceilings, Open Floorplan, Primary Bedroom Main Floor, Walk-In Closet(s)
- Flooring: Luxury Vinyl
- Has fireplace: No
Interior area
- Total structure area: 1,404
- Total interior livable area: 1,404 sqft
Video & virtual tour
Property
Parking
- Total spaces: 1
- Parking features: Carport
- Carport spaces: 1
Features
- Levels: One
- Stories: 1
- Exterior features: Private Mailbox, Rain Gutters
- On waterfront: Yes
- Waterfront features: Lake, Waterfront, Lake Privileges
- Body of water: LAKE MARIANA
Lot
- Size: 4,125 Square Feet
- Dimensions: 50 x 82
Details
- Parcel number: 252801307620000340
- Special conditions: None
Construction
Type & style
- Home type: MobileManufactured
- Property subtype: Manufactured Home, Single Family Residence
Materials
- Vinyl Siding
- Foundation: Crawlspace
- Roof: Shingle
Condition
- New construction: No
- Year built: 2024
Utilities & green energy
- Sewer: Public Sewer
- Water: Public
- Utilities for property: Electricity Connected, Sewer Connected
Community & HOA
Community
- Features: Community Boat Ramp, Fishing, Lake, Water Access, Waterfront, Buyer Approval Required, Clubhouse, Deed Restrictions, Golf Carts OK
- Pet fee: $0 monthly
- Senior community: Yes
- Subdivision: MARIANNA PARK
HOA
- Has HOA: Yes
- HOA fee: $39 monthly
- HOA name: Betty Lamb
- HOA phone: 863-393-4810
Location
- Region: Auburndale
Financial & listing details
- Price per square foot: $162/sqft
- Tax assessed value: $211,182
- Annual tax amount: $3,454
- Date on market: 5/13/2026
- Cumulative days on market: 454 days
- Listing terms: Cash,Conventional,FHA,VA Loan
- Ownership: Fee Simple
- Total actual rent: 0
- Electric utility on property: Yes
- Road surface type: Paved
- Body type: Double Wide
Estimated market value
$225,000
$214,000 - $236,000
$1,421/mo
Price history
| Date | Event | Price |
|---|---|---|
| 6/4/2026 | Price change | $227,000-1.3%$162/sqft |
Source:  Stellar MLS #L4961851 Report a problem Stellar MLS #L4961851 Report a problem | ||
| 5/13/2026 | Listed for sale | $230,000$164/sqft |
Source: Stellar MLS #L4961851 Report a problem | ||
| 4/22/2026 | Listing removed | $230,000$164/sqft |
Source: Stellar MLS #TB8378284 Report a problem | ||
| 4/24/2025 | Listed for sale | $230,000+1184.9%$164/sqft |
Source: Stellar MLS #TB8378284 Report a problem | ||
| 3/22/2022 | Sold | $17,900+11.9%$13/sqft |
Source: Public Record Report a problem | ||
| 8/11/2021 | Listing removed | -- |
Source: Stellar MLS #L4920217 Report a problem | ||
| 7/1/2021 | Price change | $16,000-17.9%$11/sqft |
Source: Stellar MLS #L4920217 Report a problem | ||
| 5/28/2021 | Pending sale | $19,500$14/sqft |
Source: Stellar MLS #L4920217 Report a problem | ||
| 5/5/2021 | Price change | $19,500-4.9%$14/sqft |
Source: Stellar MLS #L4920217 Report a problem | ||
| 2/18/2021 | Price change | $20,500-6.8%$15/sqft |
Source: Stellar MLS #L4920217 Report a problem | ||
| 1/19/2021 | Listed for sale | $22,000+193.3%$16/sqft |
Source: Stellar MLS #L4920217 Report a problem | ||
| 9/14/2020 | Sold | $7,500+36.4%$5/sqft |
Source: Public Record Report a problem | ||
| 9/10/2019 | Sold | $5,500-21.4%$4/sqft |
Source: Public Record Report a problem | ||
| 4/25/2019 | Listed for sale | $7,000+16.7%$5/sqft |
Source: TOWN & COUNTRY REAL ESTATE #P4905680 Report a problem | ||
| 3/7/2018 | Sold | $6,000$4/sqft |
Source: Public Record Report a problem | ||
| 1/17/2018 | Listed for sale | $6,000-38.8%$4/sqft |
Source: TOWN & COUNTRY REAL ESTATE #P4718688 Report a problem | ||
| 11/16/1999 | Sold | $9,800+88.5%$7/sqft |
Source: Public Record Report a problem | ||
| 12/22/1998 | Sold | $5,200$4/sqft |
Source: Public Record Report a problem | ||
Public tax history
| Year | Property taxes | Tax assessment |
|---|---|---|
| 2025 | $3,455 +2504.9% | $211,182 +2507.2% |
| 2024 | $133 +1.5% | $8,100 +2.5% |
| 2023 | $131 +18.7% | $7,900 +19.7% |
| 2022 | $110 +6.5% | $6,600 +10% |
| 2021 | $103 -30.7% | $6,000 -30.2% |
| 2020 | $149 -2.4% | $8,600 |
| 2019 | $153 | $8,600 +4.9% |
| 2018 | $153 +3.8% | $8,200 +9.3% |
| 2017 | $147 +8% | $7,500 |
| 2016 | $136 +3.5% | $7,500 +5.6% |
| 2015 | $132 +12.8% | $7,100 +9.2% |
| 2014 | $117 -5.8% | $6,500 |
| 2013 | $124 +0.2% | $6,500 |
| 2012 | $124 -3.1% | $6,500 -4.4% |
| 2011 | $128 -7% | $6,800 -5.6% |
| 2010 | $137 -19.1% | $7,200 -15.3% |
| 2009 | $170 -7.8% | $8,500 -15% |
| 2008 | $184 | $10,000 |
| 2007 | -- | -- |
| 2006 | $188 | -- |
| 2005 | -- | -- |
| 2004 | $169 | -- |
| 2003 | $169 -1.9% | $8,000 |
| 2002 | $173 -18.3% | $8,000 -18.3% |
| 2001 | $211 | $9,790 |
Find assessor info on the county website
Monthly payment
Climate risks
Neighborhood: 33823
Nearby schools
GreatSchools rating
- 4/10Walter Caldwell Elementary SchoolGrades: PK-5Distance: 0.1 mi
- 3/10Jere L. Stambaugh Middle SchoolGrades: 6-8Distance: 0.9 mi
- 3/10Auburndale Senior High SchoolGrades: PK,9-12Distance: 0.8 mi
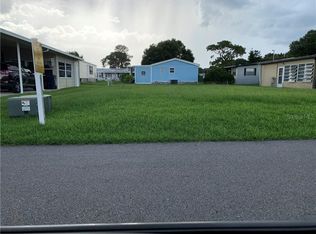
- $--4,125 sqft118 Jana Cir LOT 34, Auburndale, FL 33823Off Market
- $110,500-- bd-- ba1k sqft116 Jana Cir, Auburndale, FL 33823Off Market
- $144,500-- bd-- ba1.5k sqft120 Jana Cir, Auburndale, FL 33823Off Market
- $136,9003 bd2 ba960 sqft128 Jana Cir, Auburndale, FL 33823Off Market

- $174,5003 bd2 ba1.1k sqft130 Jana Cir, Auburndale, FL 33823Off Market
- $---- bd-- ba-- sqft2 Jana Cir, Auburndale, FL 33823Off Market
- $---- bd-- ba-- sqft2 Jana Cir, Auburndale, FL 33823Off Market
- $---- bd-- ba-- sqft2 Jana Cir, Auburndale, FL 33823Off Market
A local agent can set up tours, give advice and negotiate with sellers.
Similar homes
- $249,9993 bd2 ba1.1k sqft111 NE PALENCIA ROAD, AUBURNDALE, FL 33823For Sale
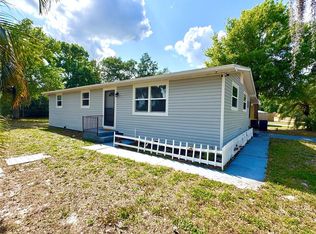
 MLS ID #O6402800, Marileen Nieves, LPT REALTY, LLC. Stellar MLS
 - $270,0003 bd2 ba1.2k sqft2974 BRENDA LANE, AUBURNDALE, FL 33823For Sale
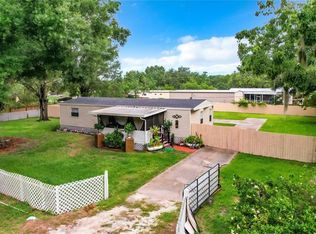 MLS ID #O6397139, Drazen Kljucevic, CHARLES RUTENBERG REALTY ORLANDO. Stellar MLS
 - $265,0003 bd2 ba1k sqft311 CONGRESS AVENUE, AUBURNDALE, FL 33823For Sale
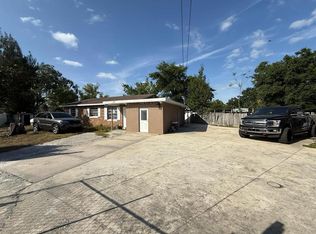 MLS ID #S5140118, Oscar Perez Marquez, AROD PARTNERS REALTY. Stellar MLS
 - $225,0002 bd2 ba1.1k sqft332 VICTORIA DRIVE, HAINES CITY, FL 33844For Sale
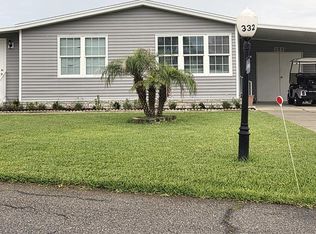 MLS ID #P4939074, Sanda Andrews, GOOD COMPANY REALTY INC.. Stellar MLS
 - $228,0003 bd2 ba1.2k sqft739 CENTER STREET, WAVERLY, FL 33877For SaleMLS ID #P4939346, Candra Alston, DALTON WADE INC. Stellar MLS
- $195,0002 bd2 ba1.3k sqft141 VICTORIA DRIVE, HAINES CITY, FL 33844For SaleMLS ID #L4963704, Michael Hochadel, BHHS FLORIDA PROPERTIES GROUP. Stellar MLS
- $224,9003 bd2 ba1.1k sqft4167 NELSON ROAD, LAKE WALES, FL 33898For SaleMLS ID #P4939331, Austin Henry, CENTURY 21 MYERS REALTY LAKE WALES. Stellar MLS
- $209,9002 bd2 ba1.3k sqft88 STRAPHMORE DRIVE, HAINES CITY, FL 33844For SaleMLS ID #P4938683, Sanda Andrews, GOOD COMPANY REALTY INC.. Stellar MLS
- $250,0004 bd2 ba1.8k sqft515 5TH STREET S, DUNDEE, FL 33838For SaleMLS ID #P4939585, Debbie Bradbury, REAL ESTATE BROKERS USA, INC.. Stellar MLS
- $210,0003 bd2 ba1.6k sqft4817 ROLLINGLEN LOOP W, LAKELAND, FL 33810For SaleMLS ID #P4938484, Krystal Maddox, DALTON WADE INC. Stellar MLS
- $269,9903 bd3 ba1.4k sqft811 22ND STREET NW, WINTER HAVEN, FL 33881For SaleMLS ID #S5148769, Romina Peragine, PLLC, FLORIDA REALTY INVESTMENTS. Stellar MLS
- $220,0002 bd2 ba1.4k sqft4995 MOUNT OLIVE SHORES DRIVE, POLK CITY, FL 33868For SaleMLS ID #P4936230, Ed Fahner, COLDWELL BANKER REALTY. Stellar MLS
- $164,8002 bd2 ba1.3k sqft628 LAKESIDE RANCH LANE, WINTER HAVEN, FL 33881For SaleMLS ID #P4939529, Sanda Andrews, GOOD COMPANY REALTY INC.. Stellar MLS
- $174,9002 bd2 ba1.2k sqft6086 SOUTHERN OAKS DRIVE, WINTER HAVEN, FL 33884For SaleMLS ID #L4964177, Joanne Summeralls, COLDWELL BANKER REALTY. Stellar MLS
- $220,0003 bd1 ba1.3k sqft103 GORDON DRIVE, HAINES CITY, FL 33844For SaleMLS ID #S5139371, Rosemary Encarnacion, LPT REALTY, LLC. Stellar MLS
- $274,9003 bd2 ba1.5k sqft5211 TURTLE DOVE TRAIL, LAKELAND, FL 33810For SaleMLS ID #TB8490831, Karen Bozeman, KP REALTY SERVICES INC. Stellar MLS
- $220,0002 bd2 ba1.3k sqft1785 QUAIL HILL DRIVE, LAKELAND, FL 33810For SaleMLS ID #O6419735, Daylet Macias LLC, THE AGENT, INC. Stellar MLS
- $240,0002 bd2 ba972 sqft5237 TURTLE DOVE TRAIL, LAKELAND, FL 33810For SaleMLS ID #TB8519301, Gwen Ford, LPT REALTY, LLC. Stellar MLS
- $285,0003 bd2 ba1.3k sqft640 E CUMMINGS STREET, LAKE ALFRED, FL 33850For SaleMLS ID #O6403984, Ruth Castro De Molina, LA ROSA REALTY CENTRAL FLORIDA LLC. Stellar MLS
- $259,9903 bd2 ba1.6k sqft3661 QUEENS COVE BOULEVARD, WINTER HAVEN, FL 33880For SaleMLS ID #S5146164, Julio Portillo Castro, AGENT TRUST REALTY CORPORATION. Stellar MLS
