MOVE-IN READY NEW CONSTRUCTION | SELLER INCENTIVES AVAILABLE | NO HOA | NO CDD! Take advantage of seller incentive available to help with buyer closing costs and/or rate buy-down, available with acceptable terms! Exceptional value on this brand-new 3-bedroom, 2-bathroom block home offering 1675 sq. ft. of thoughtfully designed living space and a 2-car garage. This home combines modern style, quality construction, and everyday functionality with an open-concept floor plan, high ceilings, abundant natural light, and wood flooring throughout. The chef-inspired kitchen features granite countertops, stainless steel appliances, a large center island, and generous cabinet space, flowing seamlessly into the spacious living and dining areas—perfect for entertaining. The private owner's suite offers a peaceful retreat with a walk-in closet, dual vanities, and a beautifully finished en-suite bath. Conveniently located near shopping, dining, parks, schools, and major highways, this home provides easy access to everything Winter Haven has while enjoying the freedom of NO HOA or CDD fees. Schedule your private showing today!
New construction
Price cut: $1K (8/24)
$308,000
2519 AVENUE E SW, WINTER HAVEN, FL 33880
3beds
1,675sqft
Single Family Residence
Built in 2025
6,878 Square Feet Lot
$307,300 Zestimate®
$184/sqft
$-- HOA
What's special
Modern styleLarge center islandBeautifully finished en-suite bathGranite countertopsAbundant natural lightHigh ceilingsOpen-concept floor plan
- 48 days
- 171
- 12
Zillow last checked:
Listing updated:
Listed by:
Gloria Johnpierre 813-419-7009,
SIVEN PREMIER REAL ESTATE 813-419-7009,
Fanta Traore 863-282-9602,
SIVEN PREMIER REAL ESTATE
Source: Stellar MLS,MLS#: TB8530908 Originating MLS: Suncoast Tampa
Originating MLS: Suncoast Tampa
Facts & features
Interior
Bedrooms & bathrooms
- Bedrooms: 3
- Bathrooms: 2
- Full bathrooms: 2
Primary bedroom
- Features: Walk-In Closet(s)
- Level: First
- Area: 182 Square Feet
- Dimensions: 14x13
Bedroom 2
- Features: Built-in Closet
- Level: First
- Area: 110 Square Feet
- Dimensions: 10x11
Bathroom 3
- Features: Built-in Closet
- Level: First
- Area: 143 Square Feet
- Dimensions: 11x13
Dining room
- Features: No Closet
- Level: First
Kitchen
- Features: Storage Closet
- Level: First
Living room
- Features: No Closet
- Level: First
Living room
- Features: No Closet
- Level: First
Heating
- Central
Cooling
- Central Air
Appliances
- Included: Dishwasher, Microwave, Refrigerator
- Laundry: Laundry Room
Features
- Ceiling Fan(s), High Ceilings, Kitchen/Family Room Combo, Open Floorplan, Primary Bedroom Main Floor, Thermostat, Tray Ceiling(s), Walk-In Closet(s)
- Flooring: Luxury Vinyl
- Doors: Sliding Doors
- Has fireplace: No
Interior area
- Total structure area: 2,508
- Total interior livable area: 1,675 sqft
Video & virtual tour
Property
Parking
- Total spaces: 2
- Parking features: Garage - Attached
- Attached garage spaces: 2
Features
- Levels: One
- Stories: 1
- Exterior features: Lighting
Lot
- Size: 6,878 Square Feet
Details
- Parcel number: 262830636000008200
- Special conditions: None
Construction
Type & style
- Home type: SingleFamily
- Property subtype: Single Family Residence
Materials
- Block, Concrete, Stucco
- Foundation: Slab
- Roof: Shingle
Condition
- Completed
- New construction: Yes
- Year built: 2025
Utilities & green energy
- Sewer: Septic Tank
- Water: Public
- Utilities for property: Electricity Connected, Water Connected
Community & HOA
Community
- Pet fee: $0 monthly
- Subdivision: WEST WINTER HAVEN
HOA
- Has HOA: No
Location
- Region: Winter Haven
Financial & listing details
- Price per square foot: $184/sqft
- Tax assessed value: $24,073
- Annual tax amount: $310
- Date on market: 7/24/2026
- Cumulative days on market: 47 days
- Listing terms: Cash,Conventional,FHA,VA Loan
- Ownership: Fee Simple
- Total actual rent: 0
- Electric utility on property: Yes
- Road surface type: Asphalt
Estimated market value
$307,300
$292,000 - $323,000
$1,931/mo
Price history
| Date | Event | Price |
|---|---|---|
| 8/24/2026 | Price change | $308,000-0.3%$184/sqft |
Source:  Stellar MLS #TB8530908 Report a problem Stellar MLS #TB8530908 Report a problem | ||
| 7/24/2026 | Listed for sale | $309,000$184/sqft |
Source: Stellar MLS #TB8530908 Report a problem | ||
| 5/25/2026 | Listing removed | $309,000$184/sqft |
Source: Stellar MLS #TB8458652 Report a problem | ||
| 4/9/2026 | Price change | $309,000-1%$184/sqft |
Source: Stellar MLS #TB8458652 Report a problem | ||
| 3/23/2026 | Price change | $312,000-0.6%$186/sqft |
Source: Stellar MLS #TB8458652 Report a problem | ||
| 2/27/2026 | Price change | $314,000-0.3%$187/sqft |
Source: Stellar MLS #TB8458652 Report a problem | ||
| 2/9/2026 | Price change | $315,000-1.6%$188/sqft |
Source: Stellar MLS #TB8458652 Report a problem | ||
| 1/27/2026 | Price change | $320,000-3%$191/sqft |
Source: Stellar MLS #TB8458652 Report a problem | ||
| 12/24/2025 | Listed for sale | $330,000+2900%$197/sqft |
Source: Stellar MLS #TB8458652 Report a problem | ||
| 12/4/2020 | Sold | $11,000$7/sqft |
Source: Public Record Report a problem | ||
Public tax history
| Year | Property taxes | Tax assessment |
|---|---|---|
| 2025 | $319 +2.8% | $24,073 +5.2% |
| 2024 | $310 +5.4% | $22,888 +10% |
| 2023 | $295 +12.9% | $20,807 +10% |
| 2022 | $261 +6.4% | $18,915 +10% |
| 2021 | $245 +144.2% | $17,195 +146.2% |
| 2020 | $100 -2.9% | $6,984 |
| 2019 | $103 | $6,984 +4.3% |
| 2018 | $103 +4% | $6,693 +11.6% |
| 2017 | $100 +9.1% | $5,995 +0.5% |
| 2016 | $91 +5.1% | $5,964 +10% |
| 2015 | $87 +14.3% | $5,422 +10% |
| 2014 | $76 +5.7% | $4,929 +10% |
| 2013 | $72 +0.9% | $4,481 |
| 2012 | $71 -5.9% | $4,481 -4.9% |
| 2011 | $76 -6.3% | $4,714 -4.7% |
| 2010 | $81 -19.7% | $4,947 -15% |
| 2009 | $101 -13.9% | $5,820 -20% |
| 2008 | $117 | $7,275 |
| 2007 | -- | -- |
| 2006 | $120 | -- |
Find assessor info on the county website
Monthly payment
Est. payment
Payment breakdown
Explore the cost of this home by adjusting the details. Changes won't be saved.Climate risks
Neighborhood: 33880
Nearby schools
Schools provided by the listing agent
- Elementary: Inwood Elem
- Middle: Westwood Middle
- High: Winter Haven Senior
Source: Stellar MLS. This data may not be complete. We recommend contacting the local school district to confirm school assignments for this home.
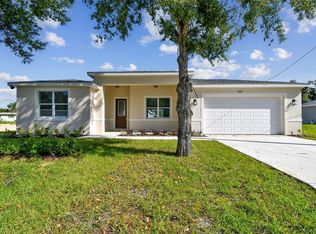

Similar homes
- $307,0003 bd2 ba1.9k sqft2523 AVENUE E SW, WINTER HAVEN, FL 33880New Construction

 MLS ID #TB8530987, Gloria Johnpierre, SIVEN PREMIER REAL ESTATE. Stellar MLS
 - $344,9004 bd2 ba1.7k sqft2122 RIVER HAWK LOOP, WINTER HAVEN, FL 33880New Construction
 Stellar MLS
 - $268,0003 bd2 ba1.4k sqft1727 SECOND STREET NE, WINTER HAVEN, FL 33881For Sale
 MLS ID #TB8490278, Regan Fuller, REAL BROKER, LLC. Stellar MLS
 - $278,9003 bd2 ba1.3k sqft3328 WHITE INDIGO ROAD, WINTER HAVEN, FL 33884New Construction
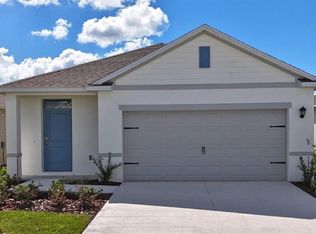 MLS ID #O6427924, Paul King, DR HORTON REALTY OF CENTRAL FLORIDA LLC. Stellar MLS
 - $314,9004 bd2 ba1.8k sqft1802 WHITE ELEPHANT LOOP, WINTER HAVEN, FL 33884New ConstructionStellar MLS
- $300,0003 bd2 ba1.5k sqft222 FLORIDA AVENUE, DUNDEE, FL 33838New ConstructionMLS ID #O6424405, Maria Garcia Acosta, INVESTOR'S HOME REALTY. Stellar MLS
- $450,0004 bd2 ba2.3k sqft183 LAKE THOMAS, WINTER HAVEN, FL 33880For SaleMLS ID #P4937839, Lucy Martinez, KELLER WILLIAMS REALTY SMART 1. Stellar MLS
- $250,0003 bd2 ba1.7k sqft573 LUCERNE BOULEVARD, WINTER HAVEN, FL 33881For SaleMLS ID #O6432483, Dawn Thomas LLC, KELLER WILLIAMS REALTY AT THE LAKES. Stellar MLS
- $429,9004 bd3 ba2.3k sqft2112 RIVER HAWK LOOP, WINTER HAVEN, FL 33880New ConstructionStellar MLS
- $279,9003 bd2 ba1.5k sqft1629 NANTUCKET WAY, WINTER HAVEN, FL 33884New ConstructionStellar MLS
- $279,9003 bd2 ba1.5k sqft1798 WHITE ELEPHANT LOOP, WINTER HAVEN, FL 33884New ConstructionMLS ID #TB8476320, Gayle Van Wagenen, LGI REALTY- FLORIDA, LLC. Stellar MLS
- $279,9003 bd2 ba1.5k sqft1787 WHITE ELEPHANT LOOP, WINTER HAVEN, FL 33884New ConstructionStellar MLS
- $299,9993 bd2 ba1.7k sqft6385 CLOVER STREET, LAKE HAMILTON, FL 33851New ConstructionStellar MLS
- $209,9004 bd2 ba1k sqft2390 29TH STREET NW, WINTER HAVEN, FL 33881For SaleMLS ID #TB8527635, John Scalia, EXP REALTY LLC. Stellar MLS
- $273,9903 bd3 ba1.7k sqft2771 GLADIOLA ROAD, WINTER HAVEN, FL 33884New ConstructionMLS ID #O6424150, Paul King, DR HORTON REALTY OF CENTRAL FLORIDA LLC. Stellar MLS
- $265,0004 bd2 ba1.4k sqft632 HUDSON VALLEY DRIVE, POINCIANA, FL 34759For SaleMLS ID #O6434650, Sherilet Diaz, KELLER WILLIAMS ADVANTAGE III. Stellar MLS
- $279,9504 bd2 ba1.3k sqft465 FORREST DRIVE, BARTOW, FL 33830For SaleMLS ID #L4964544, Angie Reynolds, PORCHLIGHT HOMES LLC. Stellar MLS
- $325,0004 bd2 ba2.1k sqft345 CIMARRON COURT, POINCIANA, FL 34759For SaleMLS ID #C7529595, William Figueroa, SOVEREIGN REAL ESTATE GROUP. Stellar MLS
- $267,9003 bd2 ba1.5k sqft117 HARBOR WAY, AUBURNDALE, FL 33823For SaleMLS ID #P4938423, Dwight Head, ALLSTATE REALTY SERVICES. Stellar MLS
- $239,0003 bd1 ba1k sqft2105 9TH STREET NE, WINTER HAVEN, FL 33881For SaleMLS ID #O6395140, Vivian Correa, COLDWELL BANKER REALTY. Stellar MLS
