5B/3B on a half acre in Ft. Meade! If you're in need of a spacious home that's super clean and move in ready sitting on an oversized lot, then look no further. This house not only has 5 bedrooms but also offers a designated office room and 3 separate living areas which can be shut off with double doors. The main living area has vaulted ceilings and plenty of natural light flow. The master bedroom has an en suite bath with an additional bedroom having its own en suite bath. Granite countertops and vinyl plank/tile flooring run throughout. A nice sized laundry room is located just off the kitchen and the home features a gas range and hot water heater as well as a new roof. The half acre lot provides ample parking space and a large yard area for children, pets or plenty of room for gardening. There is an outbuilding that can store multiple pieces of lawn equipment or serve as a workshop. This is a nice, well kept place that's ready for its next family!
For sale
Price cut: $10K (8/2)
$405,000
624 N LANIER AVENUE, FORT MEADE, FL 33841
5beds
2,724sqft
:
Get pre-qualified$2,654/mo
Single Family Residence
Built in 1988
0.49 Acres Lot
$398,100 Zestimate®
$149/sqft
$-- HOA
What's special
- 150 days |
- 198 |
- 9 |
Zillow last checked:
Listing updated:
Listed by:
Mikey Colding 863-781-1698,
HOME TOWN REALTY PROS 863-259-1800
Source: Stellar MLS,MLS#: P4938117 Originating MLS: East Polk
Originating MLS: East Polk
Facts & features
Interior
Bedrooms & bathrooms
- Bedrooms: 5
- Bathrooms: 3
- Full bathrooms: 3
Primary bedroom
- Features: Walk-In Closet(s)
- Level: First
- Area: 195 Square Feet
- Dimensions: 13x15
Bedroom 1
- Features: Built-in Closet
- Level: First
- Area: 143 Square Feet
- Dimensions: 11x13
Bedroom 2
- Features: Built-in Closet
- Level: First
- Area: 117 Square Feet
- Dimensions: 9x13
Bedroom 3
- Features: Built-in Closet
- Level: First
- Area: 117 Square Feet
- Dimensions: 9x13
Bedroom 4
- Features: Built-in Closet
- Level: First
- Area: 180 Square Feet
- Dimensions: 12x15
Primary bathroom
- Level: First
- Area: 72 Square Feet
- Dimensions: 6x12
Bathroom 2
- Level: First
- Area: 40 Square Feet
- Dimensions: 5x8
Bathroom 3
- Level: First
- Area: 40 Square Feet
- Dimensions: 5x8
Dining room
- Level: First
- Area: 88 Square Feet
- Dimensions: 8x11
Family room
- Level: First
- Area: 320 Square Feet
- Dimensions: 16x20
Great room
- Level: First
- Area: 204 Square Feet
- Dimensions: 12x17
Kitchen
- Level: First
- Area: 143 Square Feet
- Dimensions: 11x13
Living room
- Level: First
- Area: 273 Square Feet
- Dimensions: 13x21
Office
- Level: First
- Area: 108 Square Feet
- Dimensions: 9x12
Utility room
- Level: First
- Area: 130 Square Feet
- Dimensions: 10x13
Heating
- Central
Cooling
- Central Air
Appliances
- Included: Dishwasher, Disposal, Gas Water Heater, Microwave, Range Hood, Refrigerator
- Laundry: Laundry Room
Features
- Cathedral Ceiling(s), Ceiling Fan(s), Solid Surface Counters, Solid Wood Cabinets, Split Bedroom
- Flooring: Carpet, Ceramic Tile, Luxury Vinyl
- Windows: Window Treatments
- Has fireplace: No
- Common walls with other units/homes: Corner Unit
Interior area
- Total structure area: 2,724
- Total interior livable area: 2,724 sqft
Video & virtual tour
Property
Features
- Levels: One
- Stories: 1
- Exterior features: Private Mailbox, Storage
Lot
- Size: 0.49 Acres
- Dimensions: 46 x 189
- Features: Corner Lot, City Lot, Landscaped
Details
- Additional structures: Shed(s), Storage, Workshop
- Parcel number: 253127455000008520
- Zoning: R-1B
- Special conditions: None
Construction
Type & style
- Home type: SingleFamily
- Property subtype: Single Family Residence
Materials
- Block, Stucco
- Foundation: Slab
- Roof: Shingle
Condition
- Completed
- New construction: No
- Year built: 1988
Utilities & green energy
- Sewer: Public Sewer
- Water: Public
- Utilities for property: BB/HS Internet Available, Cable Available, Propane, Sewer Connected, Water Connected
Community & HOA
Community
- Security: Closed Circuit Camera(s)
- Pet fee: $0 monthly
- Subdivision: HILLCREST SUB
HOA
- Has HOA: No
Location
- Region: Fort Meade
Financial & listing details
- Price per square foot: $149/sqft
- Tax assessed value: $291,958
- Annual tax amount: $4,972
- Date on market: 3/11/2026
- Cumulative days on market: 150 days
- Ownership: Fee Simple
- Total actual rent: 0
- Road surface type: Asphalt, Gravel
Estimated market value
$398,100
$378,000 - $418,000
$2,526/mo
Price history
| Date | Event | Price |
|---|---|---|
| 8/2/2026 | Price change | $405,000-2.4%$149/sqft |
Source:  Stellar MLS #P4938117 Report a problem Stellar MLS #P4938117 Report a problem | ||
| 3/11/2026 | Listed for sale | $415,000$152/sqft |
Source: Stellar MLS #P4938117 Report a problem | ||
| 11/30/2025 | Listing removed | $415,000$152/sqft |
Source: Stellar MLS #P4934924 Report a problem | ||
| 8/14/2025 | Price change | $415,000-7.6%$152/sqft |
Source: Stellar MLS #P4934924 Report a problem | ||
| 7/9/2025 | Price change | $449,000-4.3%$165/sqft |
Source: Stellar MLS #P4934924 Report a problem | ||
| 6/12/2025 | Price change | $469,000-3.3%$172/sqft |
Source: Stellar MLS #P4934924 Report a problem | ||
| 5/22/2025 | Listed for sale | $485,000+102.1%$178/sqft |
Source: Stellar MLS #P4934924 Report a problem | ||
| 9/2/2020 | Sold | $240,000-2%$88/sqft |
Source: Public Record Report a problem | ||
| 6/19/2020 | Pending sale | $244,900$90/sqft |
Source: REMAX PARAMOUNT PROPERTIES #L4915327 Report a problem | ||
| 6/10/2020 | Price change | $244,900-2%$90/sqft |
Source: REMAX PARAMOUNT PROPERTIES #L4915327 Report a problem | ||
| 5/25/2020 | Price change | $249,900-3.8%$92/sqft |
Source: REMAX PARAMOUNT PROPERTIES #L4915327 Report a problem | ||
| 4/27/2020 | Listed for sale | $259,900$95/sqft |
Source: REMAX PARAMOUNT PROPERTIES #L4915327 Report a problem | ||
Public tax history
| Year | Property taxes | Tax assessment |
|---|---|---|
| 2025 | $4,740 +2.9% | $274,755 +2.9% |
| 2024 | $4,608 +5.1% | $267,012 +3% |
| 2023 | $4,382 +2.9% | $259,235 +3% |
| 2022 | $4,260 -0.8% | $251,684 +26.7% |
| 2021 | $4,295 +197.9% | $198,712 +78.1% |
| 2020 | $1,441 +1.7% | $111,603 +2.3% |
| 2019 | $1,418 -11.8% | $109,094 +1.9% |
| 2018 | $1,607 +6% | $107,060 +2.1% |
| 2017 | $1,515 +23% | $104,858 +2.1% |
| 2016 | $1,232 +1.4% | $102,701 +0.7% |
| 2015 | $1,215 +6.5% | $101,987 +1.8% |
| 2014 | $1,141 -3.7% | $100,186 +1.5% |
| 2013 | $1,184 +84.4% | $98,705 +45.9% |
| 2012 | $642 -2.3% | $67,667 -10.3% |
| 2011 | $657 -1.8% | $75,478 +1.5% |
| 2010 | $669 +1.9% | $74,363 +2.7% |
| 2009 | $657 +5.4% | $72,408 +0.1% |
| 2008 | $623 | $72,336 |
| 2007 | -- | -- |
| 2006 | $886 | -- |
| 2005 | -- | -- |
| 2004 | $699 +3.1% | -- |
| 2003 | $678 +1.7% | $63,379 +2.4% |
| 2002 | $667 +2.7% | $61,894 +1.6% |
| 2001 | $649 | $60,919 |
Find assessor info on the county website
Monthly payment
Est. payment
Payment breakdown
Explore the cost of this home by adjusting the details. Changes won't be saved.Climate risks
Neighborhood: 33841
Nearby schools
GreatSchools rating
- 3/10Lewis Anna Woodbury Elementary SchoolGrades: PK-5Distance: 0.1 mi
- 4/10Fort Meade Middle/Senior High SchoolGrades: 6-12Distance: 1 mi
- $219,1003 bd2 ba1k sqft612 N Lanier Ave, Fort Meade, FL 33841Off Market

- $226,8003 bd2 ba1k sqft114 7th St NE, Fort Meade, FL 33841Off Market
- $198,1003 bd1 ba1k sqft610 N Lanier Ave, Fort Meade, FL 33841Off Market
- $264,0003 bd2 ba1.8k sqft113 7th St NE, Fort Meade, FL 33841Off Market
- $233,5003 bd2 ba1.4k sqft702 N Lanier Ave, Fort Meade, FL 33841Off Market
- $9,086-- bd-- ba-- sqft113 7th St NE, Fort meade, FL 33841Off Market
- $167,8003 bd1 ba994 sqft609 N Pine Ave, Fort Meade, FL 33841Off Market
- $178,7003 bd2 ba1k sqft607 N Pine Ave, Fort Meade, FL 33841Off Market
A local agent can set up tours, give advice and negotiate with sellers.
Similar homes
- $340,0003 bd2 ba1.9k sqft1153 SAND MOUNTAIN ROAD, FORT MEADE, FL 33841For Sale
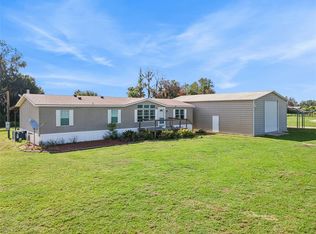
 MLS ID #L4963836, Amanda Plowden, COLDWELL BANKER REALTY. Stellar MLS
 - $240,0003 bd2 ba1.4k sqft613 4TH STREET NE, FORT MEADE, FL 33841For Sale
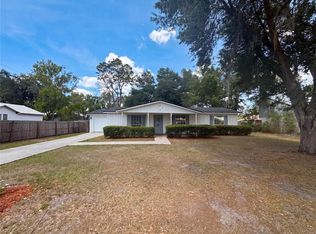 MLS ID #O6407240, Karen Albright, OPENDOOR BROKERAGE LLC. Stellar MLS
 - $449,9503 bd2 ba1.7k sqft5418 COOPER LANE, FORT MEADE, FL 33841For Sale
 MLS ID #L4963367, Angie Reynolds, PORCHLIGHT HOMES LLC. Stellar MLS
 - $489,0005 bd4 ba2.7k sqft2 FT CLINCH HEIGHTS ROAD, FROSTPROOF, FL 33843For Sale
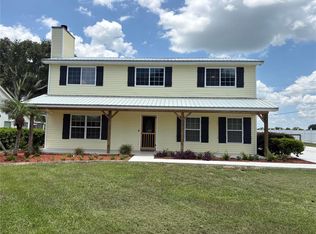 MLS ID #O6430593, Steven Koleno, BEYCOME OF FLORIDA LLC. Stellar MLS
 - $385,0003 bd3 ba2k sqft4519 ASHFORD DRIVE, WINTER HAVEN, FL 33880For SaleMLS ID #L4964004, Amy Reynolds, LOCKHART & ASSOCIATES INC. Stellar MLS
- $395,0002 bd2 ba1.4k sqft1380 EAGLE AVENUE E, EAGLE LAKE, FL 33839For SaleMLS ID #B4902316, Scott Kline, KLINE REAL ESTATE SERVICES. Stellar MLS
- $425,0004 bd3 ba2.4k sqft5009 STRADA DRIVE, WINTER HAVEN, FL 33880For SaleMLS ID #O6428009, Florentino Beltran, KELLER WILLIAMS ADVANTAGE 2 REALTY. Stellar MLS
- $389,9995 bd2 ba2.3k sqft3455 TANAGER LANE W, MULBERRY, FL 33860For SaleMLS ID #L4963233, Maddison Martin, LIVE FLORIDA REALTY. Stellar MLS
- $399,0003 bd3 ba2.1k sqft5934 RIDGE DRIVE, LAKELAND, FL 33813For SaleMLS ID #L4963808, Mandy Hillyard, S & D REAL ESTATE SERVICE LLC. Stellar MLS
- $399,5004 bd2 ba2k sqft715 S LAKESIDE TERRACE, EAGLE LAKE, FL 33839For SaleMLS ID #L4961783, David Small, KELLER WILLIAMS REALTY SMART 1. Stellar MLS
- $395,0003 bd3 ba1.6k sqft10 FT CLINCH HEIGHTS ROAD, FROSTPROOF, FL 33843For SaleMLS ID #K4903080, Michelle Hutto, KEYSTONE REALTY. Stellar MLS
- $424,0004 bd4 ba3k sqft169 VISTA VIEW AVENUE, EAGLE LAKE, FL 33839For SaleMLS ID #TB8330214, Quentin McHenry, RE/MAX REALTY UNLIMITED. Stellar MLS
- $375,0003 bd2 ba1.4k sqft640 ORANGE VALLEY CIRCLE, LAKELAND, FL 33813For SaleMLS ID #TB8531270, Adam Mazur, FOUNDATION REALTY GROUP. Stellar MLS
- $415,9004 bd2 ba2.1k sqft422 WILLOW RUN, LAKELAND, FL 33813For SaleMLS ID #L4962954, Stacey Foskey, UNITED COUNTRY SMITH & ASSOCIATES. Stellar MLS
- $410,0006 bd5 ba2.2k sqft4120 ORANGE AVENUE, MULBERRY, FL 33860For SaleMLS ID #L4962222, Lisa Ford, KELLER WILLIAMS REALTY. Stellar MLS
- $440,0004 bd3 ba2k sqft246 CANAL DRIVE, LAKE WALES, FL 33859For SaleMLS ID #L4963372, Desi Rivera, COLDWELL BANKER REALTY. Stellar MLS
- $435,0003 bd2 ba1.8k sqft717 WOODHILL DRIVE, LAKELAND, FL 33813For SaleMLS ID #L4963913, Cyrus Martinez, KELLER WILLIAMS REALTY. Stellar MLS
- $369,9004 bd2 ba2k sqft8045 ALTURAS BABSON PARK CUTOFF, BARTOW, FL 33830For SaleMLS ID #L4963057, Mike Walker, KELLER WILLIAMS REALTY. Stellar MLS
- $386,0003 bd2 ba2.2k sqft549 PENINSULAR DRIVE, LAKELAND, FL 33813For SaleMLS ID #L4963105, Lindsey Thibodeau, COMPASS FLORIDA LLC. Stellar MLS
- $399,9003 bd2 ba1.4k sqft4273 STAFFORD DRIVE, WINTER HAVEN, FL 33880For SaleMLS ID #P4935622, Phillip Thomas, THOMAS REALTY. Stellar MLS
