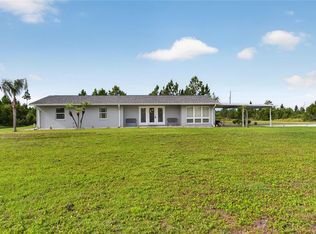
One or more photo(s) has been virtually staged. Welcome to 3931 Gaillardia Drive in the sought-after community of Indian Lake Estates, where space, privacy, and an active outdoor lifestyle come together. Situated on a beautifully wooded ½-acre lot, this updated 3-bedroom, 2-bathroom home offers nearly 1,900 square feet of comfortable living space with room to relax both inside and out. Step inside to discover a bright, open layout featuring luxury vinyl flooring throughout the main living areas, spacious living and dining spaces, and a cozy wood-burning fireplace that creates a warm gathering place for family and friends. The updated kitchen offers abundant cabinetry, ample prep space, and a functional design that flows seamlessly into the dining area, making entertaining effortless. The split-bedroom floor plan provides privacy for the spacious primary suite while offering flexibility for family, guests, or a home office. One of the home's standout features is the expansive Florida room overlooking the backyard—perfect for morning coffee, evening relaxation, or year-round enjoyment of the peaceful surroundings. Outside, you'll appreciate the oversized lot with plenty of room for gardening, recreational vehicles, future additions, or simply enjoying the tranquility of nature. A detached storage shed provides extra space for tools and equipment, while the oversized detached two-car garage offers additional storage and parking. Indian Lake Estates is known for its incredible amenities and outdoor recreation, including one of Central Florida's premier freshwater fishing lakes, an 18-hole golf course, clubhouse, tennis and pickleball courts, fitness center, playground, and the community's famous mile-long fishing pier extending into Lake Walk-in-Water. Whether you're looking for a full-time residence or a peaceful Florida retreat, this home offers the perfect combination of comfort, space, and lifestyle.
For sale
Price cut: $9.1K (8/11)
$319,900
3931 GAILLARDIA DRIVE, INDIAN LAKE ESTATES, FL 33855
3beds
1,892sqft
Single Family Residence
Built in 1974
0.5 Acres Lot
$-- Zestimate®
$169/sqft
$33/mo HOA
What's special
Cozy wood-burning fireplaceBright open layout
- 93 days |
- 174 |
- 7 |
Zillow last checked:
Listing updated:
Listed by:
David Hartigan 407-955-1156,
JASON MITCHELL REAL ESTATE FLO 754-307-0607
Source: Stellar MLS,MLS#: O6408160 Originating MLS: Osceola
Originating MLS: Osceola
Facts & features
Interior
Bedrooms & bathrooms
- Bedrooms: 3
- Bathrooms: 2
- Full bathrooms: 2
Rooms
- Room types: Florida Room
Primary bedroom
- Features: Ceiling Fan(s), Built-in Closet
- Level: First
- Area: 195 Square Feet
- Dimensions: 13x15
Bedroom 2
- Features: Ceiling Fan(s), Built-in Closet
- Level: First
- Area: 180 Square Feet
- Dimensions: 12x15
Bedroom 3
- Features: Ceiling Fan(s), Built-in Closet
- Level: First
- Area: 121 Square Feet
- Dimensions: 11x11
Primary bathroom
- Features: Built-in Closet
- Level: First
- Area: 44 Square Feet
- Dimensions: 11x4
Bathroom 2
- Features: No Closet
- Level: First
- Area: 55 Square Feet
- Dimensions: 11x5
Dining room
- Features: No Closet
- Level: First
- Area: 132 Square Feet
- Dimensions: 11x12
Florida room
- Features: No Closet
- Level: First
- Area: 286 Square Feet
- Dimensions: 11x26
Kitchen
- Features: No Closet
- Level: First
- Area: 132 Square Feet
- Dimensions: 11x12
Living room
- Features: Ceiling Fan(s), No Closet
- Level: First
- Area: 285 Square Feet
- Dimensions: 15x19
Heating
- Heat Pump
Cooling
- Central Air
Appliances
- Included: Dishwasher, Dryer, Range, Refrigerator, Washer
- Laundry: In Garage
Features
- Ceiling Fan(s), Thermostat
- Flooring: Carpet, Luxury Vinyl
- Windows: Window Treatments
- Has fireplace: Yes
- Fireplace features: Living Room, Wood Burning
Interior area
- Total structure area: 2,631
- Total interior livable area: 1,892 sqft
Property
Parking
- Total spaces: 2
- Parking features: Driveway, Garage Door Opener, Ground Level
- Garage spaces: 2
- Has uncovered spaces: Yes
Features
- Levels: One
- Stories: 1
- Patio & porch: Covered, Enclosed, Rear Porch
- Exterior features: None
Lot
- Size: 0.5 Acres
- Dimensions: 100 x 218
Details
- Additional structures: Shed(s)
- Parcel number: 303118994140040515
- Zoning: PUD
- Special conditions: None
Construction
Type & style
- Home type: SingleFamily
- Property subtype: Single Family Residence
Materials
- Block, Stucco
- Foundation: Slab
- Roof: Metal
Condition
- Completed
- New construction: No
- Year built: 1974
Utilities & green energy
- Sewer: Septic Tank
- Water: Well
- Utilities for property: BB/HS Internet Available, Electricity Connected, Water Connected
Community & HOA
Community
- Pet fee: $0 monthly
- Subdivision: INDIAN LAKE ESTATES
HOA
- Has HOA: Yes
- HOA fee: $33 monthly
- HOA name: SHELBY WILSON
Location
- Region: Indian Lake Estates
Financial & listing details
- Price per square foot: $169/sqft
- Tax assessed value: $233,128
- Annual tax amount: $2,186
- Date on market: 5/19/2026
- Cumulative days on market: 94 days
- Listing terms: Cash,Conventional,FHA,USDA Loan,VA Loan
- Ownership: Fee Simple
- Total actual rent: 0
- Electric utility on property: Yes
- Road surface type: Dirt
Estimated market value
Not available
Estimated sales range
Not available
Not available
Price history
| Date | Event | Price |
|---|---|---|
| 8/11/2026 | Price change | $319,900-2.8%$169/sqft |
Source:  Stellar MLS #O6408160 Report a problem Stellar MLS #O6408160 Report a problem | ||
| 7/30/2026 | Price change | $329,000-0.8%$174/sqft |
Source: Stellar MLS #O6408160 Report a problem | ||
| 6/25/2026 | Price change | $331,500-2.2%$175/sqft |
Source: Stellar MLS #O6408160 Report a problem | ||
| 5/19/2026 | Listed for sale | $339,000+182.5%$179/sqft |
Source: Stellar MLS #O6408160 Report a problem | ||
| 9/5/2019 | Sold | $120,000+22.8%$63/sqft |
Source: Public Record Report a problem | ||
| 8/6/2003 | Sold | $97,700$52/sqft |
Source: Public Record Report a problem | ||
Public tax history
| Year | Property taxes | Tax assessment |
|---|---|---|
| 2025 | $1,443 +3.5% | $151,475 +2.9% |
| 2024 | $1,394 +2.8% | $147,206 +3% |
| 2023 | $1,357 +3% | $142,918 +3% |
| 2022 | $1,317 -0.2% | $138,755 +3% |
| 2021 | $1,320 -25.8% | $134,714 +5.8% |
| 2020 | $1,780 +275.2% | $127,350 +81.9% |
| 2019 | $474 -46% | $69,994 +1.9% |
| 2018 | $879 +3% | $68,689 +2.1% |
| 2017 | $854 +81.5% | $67,276 +2.1% |
| 2016 | $470 -2.4% | $65,892 +0.7% |
| 2015 | $482 -37.4% | $65,434 +0.8% |
| 2014 | $769 +58.2% | $64,915 +1.5% |
| 2013 | $486 +2.6% | $63,956 +1.7% |
| 2012 | $474 -9.8% | $62,887 -8.5% |
| 2011 | $526 -5.8% | $68,700 -4% |
| 2010 | $558 -30.9% | $71,593 -17.7% |
| 2009 | $807 +5.6% | $87,003 +0.1% |
| 2008 | $765 | $86,916 |
| 2007 | -- | -- |
| 2006 | $1,014 | -- |
Find assessor info on the county website
Monthly payment
Est. payment
Payment breakdown
Explore the cost of this home by adjusting the details. Changes won't be saved.Climate risks
Neighborhood: 33855
Nearby schools
GreatSchools rating
- 4/10Ben Hill Griffin Jr Elementary SchoolGrades: PK-5Distance: 10.6 mi
- 3/10Frostproof Middle/Senior High SchoolGrades: 6-12Distance: 10.5 mi
- 2/10Mclaughlin Middle School And Fine Arts AcademyGrades: 6-11Distance: 15 mi
- $10,800-- bd-- ba-- sqft3951 Gaillardia Dr, Indian Lake Estates, FL 33855Off Market
- $353,1003 bd3 ba2.1k sqft3971 Gaillardia Dr, Indian Lake Estates, FL 33855Off Market
- $13,0000.5 acres715 Gaillardia Dr #17, Indian Lake Estates, FL 33855Sold

- $12,000-- bd-- ba-- sqft720 Gaillardia Dr, Indian Lake Estates, FL 33855Sold
- $12,600-- bd-- ba-- sqft720 Alba Dr, Indian Lake Estates, FL 33855Off Market
- $24,5000.5 acres3871 Gallardia Dr LOT 18, Indian Lake Estates, FL 33855Lot/Land
- $24,5000.5 acres3871 Gallardia Dr, Indian Lake Estates, FL 33855Lot/Land
- $3,600-- bd-- ba-- sqft722 Alba Dr, Frostproof, FL 33855Off Market
A local agent can set up tours, give advice and negotiate with sellers.
Similar homes
- $360,0003 bd2 ba2k sqft8433 LIMONIA DRIVE, INDIAN LAKE ESTATES, FL 33855For Sale
 MLS ID #TB8512992, Laura Carter, SIGNATURE REALTY ASSOCIATES. Stellar MLS
 - $236,0002 bd2 ba1.1k sqft4220 OLEANDER DRIVE, INDIAN LAKE ESTATES, FL 33855For Sale
 MLS ID #TB8472682, Laura Carter, SIGNATURE REALTY ASSOCIATES. Stellar MLS
 - $350,0004 bd4 ba2.3k sqft3681 MAGNOLIA DRIVE, INDIAN LAKE ESTATES, FL 33855For Sale
 MLS ID #TB8516270, Jamal Clarke, EXP REALTY LLC. Stellar MLS
 - $365,9004 bd3 ba1.8k sqft3830 GARDENIA DRIVE, INDIAN LAKE ESTATES, FL 33855New Construction
 MLS ID #S5151071, Raquel Batalha, PA, K REALTY. Stellar MLS
 - $267,9003 bd2 ba1.3k sqft3500 HIBISCUS DRIVE, INDIAN LAKE ESTATES, FL 33855For SaleMLS ID #P4939270, Ken Welch, CENTURY 21 MYERS REALTY LAKE WALES. Stellar MLS
- $279,0002 bd2 ba1.1k sqft7651 LIMONIA DRIVE, INDIAN LAKE ESTATES, FL 33855For SaleMLS ID #P4938749, Erin Floyd, COLDWELL BANKER REALTY. Stellar MLS
- $427,0003 bd2 ba1.7k sqft4101 POINCIANA DRIVE, INDIAN LAKE ESTATES, FL 33855For SaleMLS ID #TB8516649, Laura Carter, SIGNATURE REALTY ASSOCIATES. Stellar MLS
- $339,9953 bd2 ba1.8k sqft828 ULMER ROAD, FROSTPROOF, FL 33843For SaleMLS ID #TB8533458, William Roberts, ALIGN RIGHT REALTY LLC. Stellar MLS
- $315,0002 bd2 ba2.2k sqft608 CHEROKEE CIRCLE, AVON PARK, FL 33825For SaleMLS ID #S5155637, David Hartigan, JASON MITCHELL REAL ESTATE FLO. Stellar MLS
- $339,9003 bd2 ba1.8k sqft513 CENTRAL RIDGE LANE, FROSTPROOF, FL 33843For SaleMLS ID #K4903647, Lori Roberts, GOLD HEART REALTY LLC. Stellar MLS
- $325,0004 bd2 ba1.6k sqft808 CHAMBERLAIN LOOP, LAKE WALES, FL 33853For SaleMLS ID #TB8534665, Gabe Hatch, ORCHARD BROKERAGE, LLC. Stellar MLS
- $309,0003 bd2 ba1.3k sqft214 MOUNTAIN DRIVE, BABSON PARK, FL 33827For SaleMLS ID #L4963173, Amanda Plowden, COLDWELL BANKER REALTY. Stellar MLS
- $302,0003 bd2 ba1.9k sqft1147 CIRCLE DRIVE, LAKE WALES, FL 33853For SaleMLS ID #P4938253, Don Cleveland, JR, COLDWELL BANKER REALTY. Stellar MLS
- $309,9993 bd1 ba1k sqft105 MAXCY LANE, FROSTPROOF, FL 33843For SaleMLS ID #K4903120, Cindy Wise, KEYSTONE REALTY. Stellar MLS
- $274,5003 bd2 ba1.2k sqft398 VIRGINIA STREET, FROSTPROOF, FL 33843For SaleMLS ID #K4903585, Michelle Hutto, KEYSTONE REALTY. Stellar MLS
- $325,0003 bd2 ba1.4k sqft4542 TIMBERLANE ROAD, LAKE WALES, FL 33898For SaleMLS ID #K4903159, Anne Lazzari, WESTLAKE REAL ESTATE CO., INC.. Stellar MLS
- $299,9003 bd1 ba1.1k sqft1240 DRUID CIRCLE, LAKE WALES, FL 33853For SaleMLS ID #S5143114, Jim McQuade, AVANTI WAY REALTY LLC. Stellar MLS
- $277,0004 bd2 ba1.8k sqft722 HUNT DRIVE, LAKE WALES, FL 33853For SaleMLS ID #S5155590, Aizat Tuleeva, LPT REALTY, LLC. Stellar MLS
- $249,9004 bd2 ba1.8k sqft201 BROOKS ROAD, FROSTPROOF, FL 33843For SaleMLS ID #A4702035, Brian Stace, HORIZON REALTY INTERNATIONAL. Stellar MLS
- $294,9003 bd2 ba1.3k sqft503 RICH STREET, AVON PARK, FL 33825For SaleMLS ID #S5150211, Brenda Brooks, CENTURY 21 MYERS REALTY. Stellar MLS
