**PRIVATE ENTRANCE IN-LAW SUITE WITH POTENTIAL RENTAL INCOME!** Welcome to your new home where space, flexibility, and opportunity come together! Situated on a spacious 0.30-acre lot, this 3-bedroom, 3-bathroom pool home offers approximately 2,277 square feet of living space, a versatile floor plan, and a unique opportunity for multigenerational living or potential rental income. **ONE OF THE HOME'S STANDOUT FEATURES IS THE PRIVATE-ENTRANCE IN-LAW SUITE!** This separate studio-style living space provides added privacy and flexibility, making it ideal for extended family, visiting guests, an independent living arrangement, or a potential income-producing rental, subject to local regulations and applicable requirements. Whether you're looking to accommodate multiple generations under one roof or explore opportunities to offset your mortgage, this flexible space adds tremendous possibilities. Inside the main residence, you'll find comfortable living areas, a spacious eat-in kitchen, generously sized bedrooms, and a large laundry room. The primary suite features a walk-in closet, while an oversized study or den offers additional space for a home office, hobby room, or entertainment area. Step outside to your own private Florida retreat! The screened-in pool provides the perfect setting for relaxing, entertaining, or enjoying sunny afternoons. The generous backyard offers additional outdoor space, while the detached workshop with 220V electrical service is ideal for projects, storage, or a dedicated workspace. The pool features an updated liner and newer pump for added convenience. With its private-entry guest quarters, screened pool, detached workshop, and spacious lot, this property offers versatility that is increasingly hard to find. Conveniently located in Avon Park near shopping, dining, parks, and everyday amenities. **LIVE IN ONE SPACE AND EXPLORE THE POTENTIAL TO RENT THE OTHER, OR ENJOY THE CONVENIENCE OF PRIVATE ACCOMMODATIONS FOR EXTENDED FAMILY AND GUESTS!** Don't miss your opportunity to discover everything this unique property has to offer. Schedule your private showing today!
For sale
Price cut: $15.1K (9/17)
$299,900
608 CHEROKEE CIRCLE, AVON PARK, FL 33825
3beds
2,277sqft
Single Family Residence
Built in 1978
0.3 Acres Lot
$-- Zestimate®
$132/sqft
$-- HOA
What's special
Screened-in poolPrivate-entrance in-law suiteGenerously sized bedroomsLarge laundry roomGenerous backyardSeparate studio-style living spaceOversized study or den
- 60 days
- 413
- 57
Zillow last checked:
Listing updated:
Listed by:
David Hartigan 407-955-1156,
JASON MITCHELL REAL ESTATE FLO 754-307-0607,
Deborah Kreil 937-974-6471,
JASON MITCHELL REAL ESTATE FLO
Source: Stellar MLS,MLS#: S5155637 Originating MLS: Osceola
Originating MLS: Osceola
Facts & features
Interior
Bedrooms & bathrooms
- Bedrooms: 3
- Bathrooms: 3
- Full bathrooms: 3
Primary bedroom
- Features: Walk-In Closet(s)
- Level: First
- Area: 174 Square Feet
- Dimensions: 15x11.6
Bedroom 2
- Features: Built-in Closet
- Level: First
- Area: 153 Square Feet
- Dimensions: 15x10.2
Bedroom 3
- Features: En Suite Bathroom, Built-in Closet
- Level: First
- Area: 396.48 Square Feet
- Dimensions: 16.8x23.6
Bathroom 1
- Level: First
- Area: 94.16 Square Feet
- Dimensions: 8.8x10.7
Bathroom 2
- Level: First
- Area: 57.33 Square Feet
- Dimensions: 9.1x6.3
Kitchen
- Level: First
- Area: 195.6 Square Feet
- Dimensions: 16.3x12
Laundry
- Level: First
- Area: 118.3 Square Feet
- Dimensions: 13x9.1
Living room
- Level: First
- Area: 308.32 Square Feet
- Dimensions: 16.4x18.8
Heating
- Central, Electric
Cooling
- Central Air
Appliances
- Included: Dishwasher, Dryer, Electric Water Heater, Microwave, Range, Refrigerator, Washer
- Laundry: Inside, Laundry Room
Features
- Eating Space In Kitchen, Primary Bedroom Main Floor, Thermostat, Walk-In Closet(s)
- Flooring: Carpet, Tile
- Has fireplace: No
Interior area
- Total structure area: 2,613
- Total interior livable area: 2,277 sqft
Video & virtual tour
Property
Parking
- Total spaces: 1
- Parking features: Split Garage, Workshop in Garage
- Attached garage spaces: 1
Features
- Levels: One
- Stories: 1
- Exterior features: Lighting, Storage
- Has private pool: Yes
- Pool features: In Ground, Screen Enclosure
Lot
- Size: 0.3 Acres
- Dimensions: 97 x 135
Details
- Additional structures: Shed(s), Workshop
- Parcel number: A23332825000B00030
- Zoning: R1A
- Special conditions: None
Construction
Type & style
- Home type: SingleFamily
- Property subtype: Single Family Residence
Materials
- Block, Stucco
- Foundation: Slab
- Roof: Shingle
Condition
- New construction: No
- Year built: 1978
Utilities & green energy
- Sewer: Public Sewer
- Water: Public
- Utilities for property: Cable Available, Electricity Connected
Community & HOA
Community
- Pet fee: $0 monthly
- Subdivision: PINE HILL SUB
HOA
- Has HOA: No
Location
- Region: Avon Park
Financial & listing details
- Price per square foot: $132/sqft
- Tax assessed value: $202,806
- Annual tax amount: $1,245
- Date on market: 8/15/2026
- Cumulative days on market: 61 days
- Listing terms: Cash,Conventional,FHA,VA Loan
- Ownership: Fee Simple
- Total actual rent: 0
- Electric utility on property: Yes
- Road surface type: Paved
Estimated market value
Not available
Estimated sales range
Not available
Not available
Price history
| Date | Event | Price |
|---|---|---|
| 9/17/2026 | Price change | $299,900-4.8%$132/sqft |
Source: HFMLS #327222 Report a problem | ||
| 8/15/2026 | Listed for sale | $315,000$138/sqft |
Source:  Stellar MLS #S5155637 Report a problem Stellar MLS #S5155637 Report a problem | ||
Public tax history
| Year | Property taxes | Tax assessment |
|---|---|---|
| 2025 | $1,245 +9.9% | $104,187 +2.9% |
| 2024 | $1,132 +6.5% | $101,251 +3% |
| 2023 | $1,063 -3.2% | $98,302 +3% |
| 2022 | $1,099 +10.9% | $95,439 +3% |
| 2021 | $990 +8.4% | $92,659 +1.4% |
| 2020 | $914 | $91,380 +2.3% |
| 2019 | $914 +6.6% | $89,326 +2.8% |
| 2018 | $857 +6.9% | $86,928 +2.1% |
| 2017 | $802 +1.8% | $85,140 +2.1% |
| 2016 | $788 +0.4% | $83,389 +0.7% |
| 2015 | $785 -7.6% | $82,809 |
| 2014 | $849 | -- |
| 2013 | -- | -- |
| 2012 | -- | -- |
| 2011 | -- | -- |
| 2010 | -- | -- |
| 2009 | -- | -- |
| 2008 | -- | -- |
| 2007 | -- | -- |
| 2006 | -- | -- |
| 2005 | -- | -- |
| 2004 | -- | -- |
| 2003 | -- | -- |
| 2002 | -- | -- |
| 2001 | -- | -- |
| 2000 | -- | -- |
Find assessor info on the county website
Monthly payment
Est. payment
Payment breakdown
Explore the cost of this home by adjusting the details. Changes won't be saved.Climate risks
Neighborhood: 33825


Similar homes
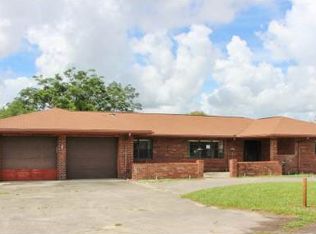
- $257,9003 bd2 ba1.7k sqft1000 ALTON STREET, AVON PARK, FL 33825For Sale
 MLS ID #B4902327, Craig Burke, CRAIG BURKE REAL ESTATE GROUP, LLC. Stellar MLS
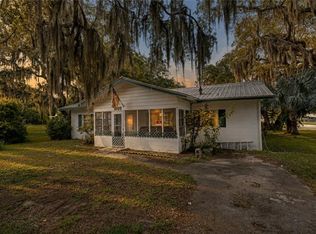
 - $275,0003 bd2 ba1.4k sqft4802 E LA FLAM RD ROAD, AVON PARK, FL 33825For Sale
 MLS ID #L4964843, Megan Jones-Glass, DREAM REALTY GROUP. Stellar MLS
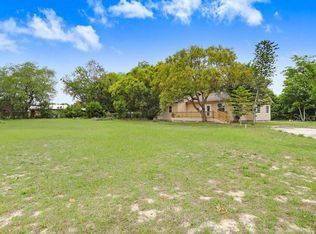
 - $209,9003 bd2 ba1.6k sqft310 S DELANEY AVENUE, AVON PARK, FL 33825For Sale
 MLS ID #O6404569, Marina Gamundi, KELLER WILLIAMS ADVANTAGE III. Stellar MLS
 - $334,9003 bd3 ba2.9k sqft2725 W Charing Rd, Avon Park, FL 33825For Sale
 MLS ID #328420, Matthew Christian. HFMLS
 - $268,0002 bd2 ba1.5k sqft1456 S GOLFVIEW Drive, Avon Park, FL 33825For Sale
 MLS ID #B26062045, Susan M O Rourke, EXP Realty LLC. BeachesMLS
 - $180,0003 bd2 ba1.3k sqft109 S ANOKA AVENUE, AVON PARK, FL 33825For SaleMLS ID #C7525480, Rachel Walburn, KW FLORIDA LIVING. Stellar MLS
- $269,9003 bd2 ba1.6k sqft3906 SANTIAGO STREET, SEBRING, FL 33872For SaleMLS ID #TB8544080, Geraldina Turlington-Santana, KELLER WILLIAMS SOUTH SHORE. Stellar MLS
- $249,9903 bd2 ba1.3k sqft2820 LIVINGSTON ROAD, AVON PARK, FL 33825For SaleMLS ID #O6431310, Rocki Sanchez, MAINFRAME REAL ESTATE. Stellar MLS
- $329,9003 bd3 ba2.1k sqft(Undisclosed Address), SEBRING, FL 33876For SaleMLS ID #P4939683, Kimberly Gay, COLDWELL BANKER REALTY. Stellar MLS
- $295,0003 bd2 ba1.3k sqft5906 ESCALON DRIVE, SEBRING, FL 33872For SaleMLS ID #C7529125, Andrew Bishop, KW FLORIDA LIVING. Stellar MLS
- $320,0003 bd2 ba2.4k sqft404 N HERON STREET, SEBRING, FL 33870For SaleMLS ID #P4937628, Sara Jones, NONA LEGACY POWERED BY LA ROSA. Stellar MLS
- $300,0003 bd2 ba2k sqft4716 BOABADILLA AVENUE, SEBRING, FL 33872For SaleMLS ID #A4683152, Jackie Oneal, EXP REALTY LLC. Stellar MLS
- $319,9003 bd2 ba2k sqft3931 HARLANDO AVENUE, SEBRING, FL 33872For SaleMLS ID #O6446262, Jamneth Cordoba, CW INTERNATIONAL REAL ESTATE. Stellar MLS
- $266,9904 bd2 ba1.6k sqft817 GREEN LEAF ROAD, AVON PARK, FL 33825New ConstructionStellar MLS
- $339,9004 bd3 ba1.9k sqft3510 LAKEVIEW DRIVE, SEBRING, FL 33870For SaleMLS ID #L4964219, David Small, KELLER WILLIAMS REALTY SMART 1. Stellar MLS
- $255,0003 bd2 ba1.4k sqft1153 BISHOP STREET, AVON PARK, FL 33825For SaleMLS ID #G5116043, Tania Matthews, KELLER WILLIAMS ELITE PARTNERS III REALTY. Stellar MLS
- $238,0002 bd2 ba1.4k sqft1742 W ORANGEWOOD PLACE, AVON PARK, FL 33825For SaleMLS ID #B4902286, Mandy Thompson, PALMETTO LEGACY REALTY. Stellar MLS
- $449,0002 bd2 ba1.4k sqft77 W LAKE DAMON DRIVE, AVON PARK, FL 33825For SaleMLS ID #B4902244, Mandy Thompson, PALMETTO LEGACY REALTY. Stellar MLS
- $305,0003 bd2 ba1.4k sqft2501 PLUMOSA DRIVE, LAKE WALES, FL 33855For SaleMLS ID #S5157149, William Sirigas, WATSON REALTY CORP.. Stellar MLS
