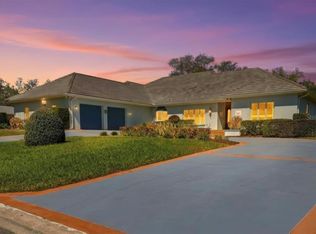
Stunning 4 bedroom, 4 bathroom pool home on over 1 acre with private pond views—offering space, privacy, and unique character you won’t find anywhere else. This beautifully maintained property combines solid construction, thoughtful updates, and versatile living spaces, making it ideal for both everyday living and entertaining. The home features an expansive 43x23 great room with 10-foot ceilings, a cozy fireplace, built-in bar, and large windows showcasing serene water views. Originally built with commercial-grade standards and later used in part as a place of worship, the home includes distinctive architectural details and custom built-ins that add charm and functionality throughout. The updated kitchen includes upgraded appliances, quality cabinetry, Corian countertops, and a stylish tiled backsplash. A split-bedroom layout provides privacy, including a bedroom with its own private entrance—perfect for an in-law suite, guest quarters, or home office. Step outside to your private backyard oasis featuring a screened-in pool and spa, beautiful paver deck, outdoor shower, and fully fenced yard. The expansive covered patio and impressive 60+ foot front verandah with brick flooring and arched openings with multiple spaces to relax and enjoy peaceful pond and nature views. Additional highlights include updated bathrooms, newer roof, dual-zone A/C systems, and updated windows for added comfort and efficiency. Located on two adjoining parcels, this property offers over an acre of land with endless potential—perfect for those looking for a private retreat, multigenerational living, or a unique property with character. Don’t miss this rare opportunity to own a pond-front pool home with acreage and unmatched charm.
For sale
Price cut: $10K (5/20)
$525,000
6 Palm Way, Haines City, FL 33844
4beds
2,933sqft
Single Family Residence
Built in 1972
1.06 Acres Lot
$510,700 Zestimate®
$179/sqft
$-- HOA
What's special
Screened-in pool and spaFully fenced yardCozy fireplaceSplit-bedroom layoutCorian countertopsPrivate backyard oasisCustom built-ins
- 126 days |
- 724 |
- 43 |
Zillow last checked:
Listing updated:
Listed by:
Leydy Salazar PA 407-676-6769,
LPT REALTY, LLC 877-366-2213
Source: Stellar MLS,MLS#: O6391258 Originating MLS: Orlando Regional
Originating MLS: Orlando Regional
Facts & features
Interior
Bedrooms & bathrooms
- Bedrooms: 4
- Bathrooms: 4
- Full bathrooms: 4
Primary bedroom
- Features: Built-in Closet
- Level: First
- Area: 180 Square Feet
- Dimensions: 15x12
Primary bathroom
- Level: First
Bathroom 2
- Features: Built-in Closet
- Level: First
Bathroom 3
- Features: Built-in Closet
- Level: First
Dining room
- Level: First
Kitchen
- Level: First
Living room
- Level: First
Heating
- Central
Cooling
- Central Air
Appliances
- Included: Dishwasher, Dryer, Microwave, Other, Range, Refrigerator, Washer
- Laundry: Laundry Room
Features
- Ceiling Fan(s), Split Bedroom
- Flooring: Carpet, Tile
- Doors: Outdoor Shower, Sliding Doors
- Has fireplace: Yes
- Fireplace features: Gas, Living Room
Interior area
- Total structure area: 4,416
- Total interior livable area: 2,933 sqft
Video & virtual tour
Property
Features
- Levels: One
- Stories: 1
- Exterior features: Irrigation System, Outdoor Shower
- Has private pool: Yes
- Pool features: Gunite, In Ground, Lighting, Pool Sweep
Lot
- Size: 1.06 Acres
Details
- Parcel number: 282829935900000600
- Special conditions: None
Construction
Type & style
- Home type: SingleFamily
- Property subtype: Single Family Residence
Materials
- Block, Brick
- Foundation: Slab
- Roof: Membrane,Other
Condition
- New construction: No
- Year built: 1972
Utilities & green energy
- Sewer: Public Sewer
- Water: Public
- Utilities for property: Electricity Available, Electricity Connected, Propane, Sewer Connected
Community & HOA
Community
- Pet fee: $0 monthly
- Subdivision: SUN-AIR COUNTRY CLUB
HOA
- Has HOA: No
Location
- Region: Haines City
Financial & listing details
- Price per square foot: $179/sqft
- Tax assessed value: $386,058
- Annual tax amount: $5,730
- Date on market: 3/17/2026
- Cumulative days on market: 126 days
- Listing terms: Cash,Conventional,FHA,VA Loan
- Ownership: Fee Simple
- Total actual rent: 0
- Electric utility on property: Yes
- Road surface type: Paved
Estimated market value
$510,700
$485,000 - $536,000
$3,450/mo
Price history
| Date | Event | Price |
|---|---|---|
| 5/20/2026 | Price change | $525,000-1.9%$179/sqft |
Source:  Stellar MLS #O6391258 Report a problem Stellar MLS #O6391258 Report a problem | ||
| 3/17/2026 | Listed for sale | $535,000+0.9%$182/sqft |
Source: Stellar MLS #O6391258 Report a problem | ||
| 9/9/2025 | Listing removed | $529,990$181/sqft |
Source: Stellar MLS #S5130443 Report a problem | ||
| 7/8/2025 | Listed for sale | $529,990+3.9%$181/sqft |
Source: Stellar MLS #S5130443 Report a problem | ||
| 3/18/2025 | Listing removed | $510,000$174/sqft |
Source: Stellar MLS #S5120479 Report a problem | ||
| 2/12/2025 | Listed for sale | $510,000+14.6%$174/sqft |
Source: Stellar MLS #S5120479 Report a problem | ||
| 5/2/2024 | Sold | $445,000-9.2%$152/sqft |
Source: Stellar MLS #P4929206 Report a problem | ||
| 3/22/2024 | Pending sale | $489,900$167/sqft |
Source: Stellar MLS #P4929206 Report a problem | ||
| 3/22/2024 | Listed for sale | $489,900$167/sqft |
Source: Stellar MLS #P4929206 Report a problem | ||
| 3/20/2024 | Pending sale | $489,900$167/sqft |
Source: Stellar MLS #P4929206 Report a problem | ||
| 2/14/2024 | Listed for sale | $489,900$167/sqft |
Source: Stellar MLS #P4929206 Report a problem | ||
Public tax history
| Year | Property taxes | Tax assessment |
|---|---|---|
| 2025 | $4,991 +21.7% | $386,058 +47.6% |
| 2024 | $4,100 +21.5% | $261,525 +10% |
| 2023 | $3,374 +9.8% | $237,750 +10% |
| 2022 | $3,074 +12.9% | $216,136 +10% |
| 2021 | $2,722 +4.3% | $196,487 +5.2% |
| 2020 | $2,611 +1.5% | $186,822 +4.5% |
| 2019 | $2,573 -13.5% | $178,733 +5.7% |
| 2018 | $2,975 +5% | $169,162 +11% |
| 2017 | $2,832 +38.3% | $152,398 +10% |
| 2016 | $2,048 -0.7% | $138,544 +1.7% |
| 2015 | $2,063 -9.8% | $136,172 +0.4% |
| 2014 | $2,288 +19.5% | $135,611 +10% |
| 2013 | $1,914 +2.6% | $123,283 +1.6% |
| 2012 | $1,866 -19.9% | $121,325 -19% |
| 2011 | $2,331 -5.2% | $149,785 -3.4% |
| 2010 | $2,459 -22% | $155,016 -17% |
| 2009 | $3,152 -15% | $186,863 -20.9% |
| 2008 | $3,708 | $236,145 |
| 2007 | -- | -- |
| 2006 | $3,406 | -- |
| 2005 | -- | -- |
| 2004 | $2,627 +5.7% | -- |
| 2003 | $2,485 -2.4% | $149,150 |
| 2002 | $2,545 +16.5% | $149,150 +16.5% |
| 2001 | $2,186 | $128,080 |
Find assessor info on the county website
Monthly payment
Est. payment
Payment breakdown
Explore the cost of this home by adjusting the details. Changes won't be saved.Climate risks
Neighborhood: 33844
Nearby schools
GreatSchools rating
- 2/10Sandhill Elementary SchoolGrades: PK-5Distance: 2.2 mi
- 3/10Lake Marion Creek Elementary SchoolGrades: 6-8Distance: 3.5 mi
- 3/10Haines City Senior High SchoolGrades: PK,9-12Distance: 7 mi
Schools provided by the listing agent
- Elementary: Bethune Academy
- Middle: Davenport School of the Arts
Source: Stellar MLS. This data may not be complete. We recommend contacting the local school district to confirm school assignments for this home.
- $100-- bd-- ba-- sqftWoodland Cir, Haines City, FL 33844Off Market
- $91,600-- bd-- ba1.1k sqft3 Palm Way, Haines City, FL 33844Off Market
- $75,000-- bd-- ba960 sqft5 Palm Way #40, Haines City, FL 33844Off Market
- $164,6002 bd2 ba1.5k sqft61 Woodland Cir, Haines City, FL 33844Sold

- $138,4002 bd2 ba1.2k sqft1 Palm Way, Haines City, FL 33844Off Market
- $126,000-- bd-- ba1.4k sqft35 Woodland Cir, Haines City, FL 33844Off Market
- $139,9002 bd2 ba1.3k sqft8 Pine Ln, Haines City, FL 33844Off Market
- $101,7002 bd2 ba1.1k sqft33 Woodland Cir, Haines City, FL 33844Off Market
A local agent can set up tours, give advice and negotiate with sellers.
Similar homes
- $639,9003 bd4 ba3.8k sqft133 Arrowhead Ln, Haines City, FL 33844For Sale
 MLS ID #P4937805, Kennedy Matthews, JULIE MATTHEWS GROUP LLC. Stellar MLS
 - $--4 bd2 ba2.2k sqft434 Diamond Acres Rd, Davenport, FL 33837Auction
 ServiceLink Auction
 - $525,0004 bd4 ba2.1k sqft1475 S Lake Howard Dr, Winter Haven, FL 33880For Sale
 MLS ID #L4963275, Deanna Stone, THE STONES REAL ESTATE FIRM. Stellar MLS
 - $650,0004 bd3 ba2.5k sqft3101 Lake Lowery Rd, Haines City, FL 33844For Sale
 MLS ID #O6400161, Mostafa Boulhanna, MNT INTERNATIONAL. Stellar MLS
 - $439,0004 bd2 ba2.1k sqft2770 Lake Pierce Dr, Lake Wales, FL 33898For SaleMLS ID #L4959263, Tammy Storie, REGAL REAL ESTATE LLC. Stellar MLS
- $559,0004 bd3 ba3.1k sqft725 Heritage Dr NE, Winter Haven, FL 33881For SaleMLS ID #L4961718, Laura Slocumb, REMAX EXPERTS. Stellar MLS
- $430,0004 bd4 ba2k sqft(Undisclosed Address), Haines City, FL 33844For SaleMLS ID #O6420227, Hanorayma Balbas, CAISSA REALTY INVESTMENT INC. Stellar MLS
- $549,0004 bd3 ba3.1k sqft3892 Golden Knot Dr, Kissimmee, FL 34746For SaleMLS ID #O6425379, Kimberley Beaudry, ORLANDO REGIONAL REALTY. Stellar MLS
- $579,9004 bd4 ba3.6k sqft2964 Plantation Rd, Winter Haven, FL 33884For SaleMLS ID #O6352519, Audrey Christman, PREMIER SOTHEBYS INT'L REALTY. Stellar MLS
- $539,9003 bd2 ba1.8k sqft410 S Ramona Ave, Lake Alfred, FL 33850For SaleMLS ID #L4961294, Gaby Murillo, EXP REALTY LLC. Stellar MLS
- $679,9004 bd3 ba3.1k sqft815 Lake Ned Rd, Winter Haven, FL 33884For SaleMLS ID #L4963085, Barry Macchione, REMAX EXPERTS. Stellar MLS
- $579,9004 bd3 ba2.4k sqft812 San Raphael St, Poinciana, FL 34759For SaleMLS ID #G5108502, Christina Greenslade, FLORIDA PLUS REALTY, LLC. Stellar MLS
- $415,0005 bd3 ba2.5k sqft369 Villa Sorrento Cir, Haines City, FL 33844For SaleMLS ID #O6407628, Liam Glover PA, KELLER WILLIAMS WINTER PARK. Stellar MLS
- $357,0004 bd3 ba3.6k sqft1009 Ronlin St, Haines City, FL 33844For SaleMLS ID #L4958110, Faye Simpson, LPT REALTY, LLC. Stellar MLS
- $515,0004 bd3 ba2.8k sqft5500 Willow Bend Trl, Kissimmee, FL 34758For SaleMLS ID #S5147335, Chris Loschiavo, RE/MAX HERITAGE PROFESSIONALS. Stellar MLS
- $489,9004 bd3 ba2.9k sqft1503 Auburn Oaks Blvd, Auburndale, FL 33823For SaleMLS ID #L4962190, Brock Jennings, THE MARKET REALTY COMPANY. Stellar MLS
- $460,0003 bd2 ba2.1k sqft1117 N Lakeshore Blvd, Lake Wales, FL 33853For SaleMLS ID #C7525698, Jason Nelson, KW PEACE RIVER PARTNERS. Stellar MLS
- $499,9003 bd4 ba2.5k sqft453 Sorrento Rd, Poinciana, FL 34759For SaleMLS ID #O6408903, Corey Smallman, MARKET CONNECT REALTY LLC. Stellar MLS
- $510,0004 bd2 ba2.4k sqft8972 Dove Valley Way, Davenport, FL 33896For SaleMLS ID #S5152621, Matthew Link, CHAMPIONSGATE REALTY. Stellar MLS
- $559,9995 bd5 ba2.8k sqft619 Tapatio Ln, Poinciana, FL 34759For SaleMLS ID #S5122696, Dianne Hinckson, FIVE STAR REALTY & INVESTMENT GROUP. Stellar MLS
