Welcome home to this 2 bedroom 2 bath manufactured home that sits on an oversized corner lot that overlooks a pond. Enjoy the freedom of NO HOA and NO LOT RENT- you own the land! The 23 x 12 Florida room is perfect for entertaining guests or for relaxing with your morning coffee enjoying the peaceful view of the pond. Just outside the Florida Room is an above ground pool with a deck. The pool area is enclosed with a vinyl privacy fence, offering privacy for your summertime pool parties. There is also a charming front porch area perfect for relaxing with a good book. Inside you will appreciate the spacious light filled living room that features large windows with views of the pond. The charming dining room is just off the kitchen which features a breakfast bar, allowing lots of space for family and friends to gather. The kitchen features newer appliances and lots of storage. There is a built in desk area with cabinetry that is currently being used as an office area. The hall bath features a shower and tons of cabinets. Spacious doesn't begin to describe the primary bedroom suite. Not only is this bedroom large, but it also offers a built in desk area, perfect for a makeup area, but it also has a ton of closet space. The primary bath has double sinks, a garden tub and a separate shower. The AC system has recently been upgraded to a heat pump system. All of the duct work was replaced along with the vapor barrier. Other recent improvements include gutters on the porch and FL room. This home offers a carport with ample parking, and an oversized garage with workshop area. Whether you are looking for a seasonal retreat or a year round residence, this well maintained home has it all with serene water views, updates, and no extra fees or restrictions. An added bonus is it's proximity to great fishing lakes. Don't miss out on this one!
Sold for $164,600
$164,600
61 WOODLAND CIRCLE, HAINES CITY, FL 33844
2beds
1,536sqft
Mobile Home
Built in 1972
0.39 Acres Lot
$162,600 Zestimate®
$107/sqft
$1,664 Estimated rent
Home value
$162,600
$148,000 - $179,000
$1,664/mo
Zestimate® history
Owner options
List your home for rent
$1,664/mo
Rent Zestimate®
Find your next renter with Zillow Rental Manager. Plus, with online applications, you can quickly screen prospective tenants – for free.
$1,664/mo
Rent Zestimate®
Refinance and save
$1,150/mo
Est. payment
Refinancing to a lower rate could help reduce your monthly payments and save thousands over the life of the loan.
$1,150/mo
Est. payment
Explore your selling options
Work with a Zillow partner agent
Leverage their expertise and Zillow's premium Showcase listings to get your home seen by more buyers.
Get startedList with your own agent
Get your home in front of millions of buyers by listing it on Zillow.
Learn how to do itSell it yourself
Take full control of how buyers see your home on Zillow by listing For Sale by Owner (FSBO).
List your homeWhat's special
Zillow last checked:
Listing updated:
Listed by:
Rachel Hernandez 863-712-0848,
HARPER REALTY FL, LLC 863-687-8020
Bought with:
Will LaValle, 3389936
RE/MAX 200 REALTY
Source: Stellar MLS,MLS#: L4954202 Originating MLS: Lakeland
Originating MLS: Lakeland
Facts & features
Interior
Bedrooms & bathrooms
- Bedrooms: 2
- Bathrooms: 2
- Full bathrooms: 2
Primary bedroom
- Features: Built-in Closet
- Level: First
- Area: 260 Square Feet
- Dimensions: 20x13
Bedroom 2
- Features: Built-in Closet
- Level: First
- Area: 110 Square Feet
- Dimensions: 11x10
Dining room
- Level: First
- Area: 192 Square Feet
- Dimensions: 12x16
Florida room
- Level: First
- Area: 276 Square Feet
- Dimensions: 12x23
Kitchen
- Level: First
- Area: 100 Square Feet
- Dimensions: 10x10
Living room
- Level: First
- Area: 276 Square Feet
- Dimensions: 12x23
Office
- Level: First
- Area: 110 Square Feet
- Dimensions: 10x11
Heating
- Central
Cooling
- Central Air
Appliances
- Included: Dishwasher, Dryer, Range, Refrigerator, Washer
- Laundry: In Garage
Features
- Ceiling Fan(s)
- Flooring: Brick/Stone, Carpet, Laminate, Tile
- Windows: Window Treatments
- Has fireplace: No
Interior area
- Total structure area: 1,536
- Total interior livable area: 1,536 sqft
Property
Parking
- Total spaces: 2
- Parking features: Driveway, Garage Door Opener, Oversized, Workshop in Garage
- Attached garage spaces: 1
- Carport spaces: 1
- Covered spaces: 2
- Has uncovered spaces: Yes
Features
- Levels: One
- Stories: 1
- Exterior features: Irrigation System, Rain Gutters
- Has private pool: Yes
- Pool features: Above Ground, Deck
- Fencing: Vinyl
- Has view: Yes
- View description: Water, Pond
- Has water view: Yes
- Water view: Water,Pond
Lot
- Size: 0.39 Acres
- Dimensions: 97.6 x 130
- Features: Corner Lot, In County, Irregular Lot, Landscaped, Street Dead-End
Details
- Parcel number: 282829935900000360
- Special conditions: None
Construction
Type & style
- Home type: MobileManufactured
- Property subtype: Mobile Home
Materials
- Other
- Foundation: Crawlspace
- Roof: Metal,Other
Condition
- New construction: No
- Year built: 1972
Utilities & green energy
- Sewer: Public Sewer
- Water: Public
- Utilities for property: BB/HS Internet Available, Cable Available, Electricity Connected, Sewer Connected
Community & HOA
Community
- Pet fee: $0 monthly
- Subdivision: SUN-AIR COUNTRY CLUB
HOA
- Has HOA: No
Location
- Region: Haines City
Financial & listing details
- Price per square foot: $107/sqft
- Tax assessed value: $117,264
- Annual tax amount: $1,742
- Date on market: 7/4/2025
- Cumulative days on market: 60 days
- Listing terms: Cash
- Ownership: Fee Simple
- Total actual rent: 0
- Electric utility on property: Yes
- Road surface type: Paved
- Body type: Double Wide
Price history
| Date | Event | Price |
|---|---|---|
| 9/26/2025 | Sold | $164,600-5.9%$107/sqft |
Source:  Stellar MLS #L4954202 Report a problem Stellar MLS #L4954202 Report a problem | ||
| 9/5/2025 | Pending sale | $175,000$114/sqft |
Source: Stellar MLS #L4954202 Report a problem | ||
| 7/4/2025 | Listed for sale | $175,000+0.9%$114/sqft |
Source: Stellar MLS #L4954202 Report a problem | ||
| 4/23/2024 | Sold | $173,500-8.6%$113/sqft |
Source: Stellar MLS #P4929288 Report a problem | ||
| 4/20/2024 | Pending sale | $189,900$124/sqft |
Source: Stellar MLS #P4929288 Report a problem | ||
| 4/9/2024 | Price change | $189,900-2.6%$124/sqft |
Source: Stellar MLS #P4929288 Report a problem | ||
| 2/20/2024 | Listed for sale | $194,900+199.8%$127/sqft |
Source: Stellar MLS #P4929288 Report a problem | ||
| 3/23/2012 | Sold | $65,000-27.8%$42/sqft |
Source: Public Record Report a problem | ||
| 2/6/2008 | Sold | $90,000$59/sqft |
Source: Public Record Report a problem | ||
| 2/16/2007 | Sold | $90,000+44%$59/sqft |
Source: Stellar MLS #P4594353 Report a problem | ||
| 1/28/2003 | Sold | $62,500+10.6%$41/sqft |
Source: Public Record Report a problem | ||
| 7/30/1998 | Sold | $56,500$37/sqft |
Source: Public Record Report a problem | ||
Public tax history
| Year | Property taxes | Tax assessment |
|---|---|---|
| 2025 | $483 -54.6% | $87,573 +21.7% |
| 2024 | $1,064 +9.9% | $71,951 +10% |
| 2023 | $968 +8.3% | $65,410 +10% |
| 2022 | $894 +16.3% | $59,464 +10% |
| 2021 | $769 +12% | $54,058 +10% |
| 2020 | $687 +1.1% | $49,144 +5.3% |
| 2019 | $679 -39.5% | $46,685 +10% |
| 2018 | $1,122 +7.8% | $42,441 -2.8% |
| 2017 | $1,040 +77.2% | $43,673 +10% |
| 2016 | $587 +4.5% | $39,703 +7.1% |
| 2015 | $562 -49.1% | $37,083 -28.6% |
| 2014 | $1,104 +45.8% | $51,970 +6.5% |
| 2013 | $757 +63.2% | $48,777 +61.7% |
| 2012 | $464 -5.4% | $30,161 -4.3% |
| 2011 | $490 -42.3% | $31,505 -41.2% |
| 2010 | $849 -5.1% | $53,554 +1% |
| 2009 | $895 -17% | $53,030 -22.7% |
| 2008 | $1,078 | $68,643 |
| 2007 | -- | -- |
| 2006 | $866 | -- |
| 2005 | -- | -- |
| 2004 | $626 +29.5% | -- |
| 2003 | $483 +579.1% | $29,010 -0.5% |
| 2002 | $71 -14.2% | $29,170 -2.3% |
| 2001 | $83 | $29,860 |
Find assessor info on the county website
Neighborhood: 33844
Nearby homes
- $178,0002 bd2 ba1.5k sqft59 Woodland Cir, Haines City, FL 33844Sold

- $97,8002 bd2 ba1.1k sqft37 Woodland Cir, Haines City, FL 33844Off Market
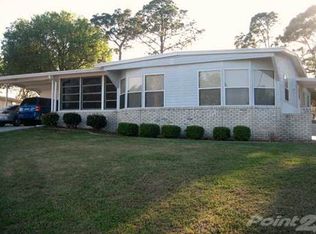
- $525,0004 bd4 ba2.9k sqft6 Palm Way, Haines City, FL 33844For Sale
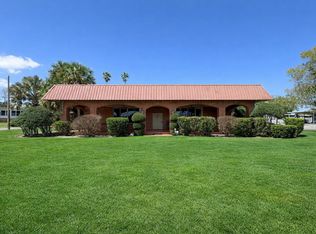
- $120,800-- bd-- ba1.4k sqft35 Woodland Cir, Haines City, FL 33844Off Market
- $107,1002 bd2 ba1.3k sqft39 Woodland Cir, Haines City, FL 33844Off Market
- $134,6002 bd2 ba1.1k sqft57 Woodland Cir, Haines City, FL 33844Off Market
- $100-- bd-- ba-- sqftWoodland Cir, Haines City, FL 33844Off Market
- $142,0002 bd2 ba1k sqft41 Woodland Cir, Haines City, FL 33844Sold
Nearby schools
GreatSchools rating
- 2/10Sandhill Elementary SchoolGrades: PK-5Distance: 2.2 mi
- 3/10Lake Marion Creek Elementary SchoolGrades: 6-8Distance: 3.5 mi
- 3/10Haines City Senior High SchoolGrades: PK,9-12Distance: 7 mi
Schools provided by the listing agent
- Elementary: Sandhill Elem
- Middle: Lake Marion Creek Middle
- High: Haines City Senior High
Source: Stellar MLS. This data may not be complete. We recommend contacting the local school district to confirm school assignments for this home.
Get a cash offer in 3 minutes
Find out how much your home could sell for in as little as 3 minutes with a no-obligation cash offer.
Estimated market value
$162,600
Get a cash offer in 3 minutes
Find out how much your home could sell for in as little as 3 minutes with a no-obligation cash offer.
Estimated market value
$162,600
- Florida
- Polk County
- Haines City
- 33844
- 61 WOODLAND CIRCLE
Nearby cities
Nearby zip codes
Other Haines City Topics
