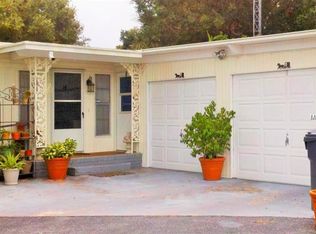
This FULLY FURNISHED manufactured home sits on approximately 1/4 acre lot that is located on a cul-de-sac & nestled in the back of a quiet neighborhood with no rear neighbors & best yet, there is NO HOA FEES & NO LOT RENT because you own the land! The home features a spacious living room that is open to the dining room that comes complete w/ 2 built-in corner hutches. The kitchen is fully equipped with all the appliances & features a pantry closet and counter bar for casual dining. Both bedrooms are really nice sized & have built-in cabinets. The primary bedroom has a walk-in closet, a vanity/make-up desk & a tub/shower combo. The hall bathroom is located handy to the 2nd bedroom and has a step-in shower. There is a large screened front porch that would be perfect for relaxing & soaking up some sunshine on lazy afternoons. Additional features include a 2 car carport, a storage room w/ electricity that would be great for a workshop or craft space & there's a shallow well for the lawn irrigation system. This property is being sold turn-key so you can literally bring your toothbrush and move-right in! Located near some great fishing lakes & golf courses, this is country living at its finest yet conveniently located in Central Florida between Orlando and Tampa. AFFORDABLY PRICED AT ONLY $145,000! All measurements are approximate and all info should be confirmed by buyer. This is a cash only sale.
Sold for $142,000
$142,000
41 WOODLAND CIRCLE, HAINES CITY, FL 33844
2beds
1,080sqft
Mobile Home
Built in 1974
10,267 Square Feet Lot
$-- Zestimate®
$131/sqft
$1,651 Estimated rent
Home value
Not available
Estimated sales range
Not available
$1,651/mo
Zestimate® history
Owner options
List your home for rent
$1,651/mo
Rent Zestimate®
Find your next renter with Zillow Rental Manager. Plus, with online applications, you can quickly screen prospective tenants – for free.
$1,651/mo
Rent Zestimate®
Refinance and save
$990/mo
Est. payment
Refinancing to a lower rate could help reduce your monthly payments and save thousands over the life of the loan.
$990/mo
Est. payment
Explore your selling options
Work with a Zillow partner agent
Leverage their expertise and Zillow's premium Showcase listings to get your home seen by more buyers.
Get startedList with your own agent
Get your home in front of millions of buyers by listing it on Zillow.
Learn how to do itSell it yourself
Take full control of how buyers see your home on Zillow by listing For Sale by Owner (FSBO).
List your homeWhat's special
Fully furnished manufactured homeLocated on a cul-de-sac
Zillow last checked:
Listing updated:
Listed by:
Kennedy Matthews 863-207-4722,
JULIE MATTHEWS GROUP LLC 863-528-0037,
Julie Matthews 863-528-0037,
JULIE MATTHEWS GROUP LLC
Bought with:
Ashley Gambrell, 3545341
HELLO FLORIDA REAL ESTATE LLC
Source: Stellar MLS,MLS#: P4938072 Originating MLS: East Polk
Originating MLS: East Polk
Facts & features
Interior
Bedrooms & bathrooms
- Bedrooms: 2
- Bathrooms: 2
- Full bathrooms: 2
Primary bedroom
- Features: Walk-In Closet(s)
- Level: First
- Area: 207 Square Feet
- Dimensions: 18x11.5
Bedroom 2
- Features: Built-in Closet
- Level: First
- Area: 149.5 Square Feet
- Dimensions: 13x11.5
Dining room
- Level: First
- Area: 120.75 Square Feet
- Dimensions: 11.5x10.5
Kitchen
- Level: First
- Area: 115.5 Square Feet
- Dimensions: 11x10.5
Living room
- Level: First
- Area: 221 Square Feet
- Dimensions: 17x13
Heating
- Central
Cooling
- Central Air
Appliances
- Included: Dishwasher, Dryer, Electric Water Heater, Microwave, Range, Refrigerator, Washer
- Laundry: Electric Dryer Hookup, Laundry Room, Outside
Features
- Built-in Features, Living Room/Dining Room Combo, Walk-In Closet(s)
- Flooring: Carpet, Linoleum
- Doors: Sliding Doors
- Windows: Window Treatments
- Has fireplace: No
Interior area
- Total structure area: 2,061
- Total interior livable area: 1,080 sqft
Property
Parking
- Total spaces: 2
- Parking features: Carport
- Carport spaces: 2
Features
- Levels: One
- Stories: 1
- Patio & porch: Front Porch, Screened
- Exterior features: Irrigation System, Private Mailbox, Rain Gutters, Storage
Lot
- Size: 10,267 Square Feet
- Dimensions: 79.8 x 140
- Features: Cul-De-Sac, In County, Irregular Lot, Oversized Lot
Details
- Additional structures: Shed(s)
- Parcel number: 282829935900000260
- Special conditions: None
Construction
Type & style
- Home type: MobileManufactured
- Property subtype: Mobile Home
Materials
- Metal Siding, Other
- Foundation: Crawlspace
- Roof: Membrane,Metal
Condition
- New construction: No
- Year built: 1974
Utilities & green energy
- Sewer: Public Sewer
- Water: Public
- Utilities for property: BB/HS Internet Available, Cable Connected, Electricity Connected, Public, Sewer Connected, Sprinkler Well, Water Connected
Community & HOA
Community
- Pet fee: $0 monthly
- Subdivision: SUN-AIR COUNTRY CLUB
HOA
- Has HOA: No
Location
- Region: Haines City
Financial & listing details
- Price per square foot: $131/sqft
- Tax assessed value: $99,137
- Annual tax amount: $1,761
- Date on market: 3/9/2026
- Cumulative days on market: 21 days
- Listing terms: Cash
- Ownership: Fee Simple
- Total actual rent: 0
- Electric utility on property: Yes
- Road surface type: Paved
- Body type: Double Wide
Price history
| Date | Event | Price |
|---|---|---|
| 4/10/2026 | Sold | $142,000-2.1%$131/sqft |
Source:  Stellar MLS #P4938072 Report a problem Stellar MLS #P4938072 Report a problem | ||
| 3/30/2026 | Pending sale | $145,000$134/sqft |
Source: Stellar MLS #P4938072 Report a problem | ||
| 3/9/2026 | Listed for sale | $145,000+377%$134/sqft |
Source: Stellar MLS #P4938072 Report a problem | ||
| 5/19/2006 | Sold | $30,400$28/sqft |
Source: Public Record Report a problem | ||
Public tax history
| Year | Property taxes | Tax assessment |
|---|---|---|
| 2025 | $997 +5.2% | $61,845 +10% |
| 2024 | $948 +14% | $56,223 +10% |
| 2023 | $832 +11.4% | $51,112 +10% |
| 2022 | $747 +18.3% | $46,465 +10% |
| 2021 | $631 +13.3% | $42,241 +10% |
| 2020 | $557 +3.7% | $38,401 +10% |
| 2019 | $538 -45.2% | $34,910 +2.6% |
| 2018 | $980 +88% | $34,009 +17.9% |
| 2017 | $521 +17.5% | $28,851 +10% |
| 2016 | $444 +3.5% | $26,228 +10% |
| 2015 | $429 +102.1% | $23,844 +10% |
| 2014 | $212 -30.6% | $21,676 +10% |
| 2013 | $306 +3.7% | $19,705 +2.7% |
| 2012 | $295 -6.6% | $19,179 -5.5% |
| 2011 | $316 -49% | $20,300 -48% |
| 2010 | $619 -1.5% | $39,042 +4.8% |
| 2009 | $628 -20.6% | $37,252 -26.1% |
| 2008 | $792 | $50,427 |
| 2007 | -- | -- |
| 2006 | -- | -- |
| 2005 | -- | -- |
| 2004 | -- | -- |
| 2003 | -- | $22,030 +4% |
| 2002 | -- | $21,181 +1.6% |
| 2001 | -- | $20,847 |
Find assessor info on the county website
Neighborhood: 33844
Nearby homes
- $122,1002 bd2 ba1.4k sqft43 Woodland Cir, Haines City, FL 33844Off Market

- $110,3002 bd2 ba1.3k sqft39 Woodland Cir, Haines City, FL 33844Off Market
- $177,2003 bd3 ba1.1k sqft47 Woodland Cir, Haines City, FL 33844Off Market
- $178,0002 bd2 ba1.5k sqft59 Woodland Cir, Haines City, FL 33844Sold

- $125,7002 bd2 ba1.4k sqft45 Woodland Cir, Haines City, FL 33844Off Market
- $100,2002 bd2 ba1.1k sqft37 Woodland Cir, Haines City, FL 33844Off Market
- $135,9002 bd2 ba1.1k sqft57 Woodland Cir, Haines City, FL 33844Off Market
- $164,6002 bd2 ba1.5k sqft61 Woodland Cir, Haines City, FL 33844Sold
Nearby schools
GreatSchools rating
- 2/10Sandhill Elementary SchoolGrades: PK-5Distance: 2.2 mi
- 3/10Lake Marion Creek Elementary SchoolGrades: 6-8Distance: 3.6 mi
- 3/10Haines City Senior High SchoolGrades: PK,9-12Distance: 7 mi
- Florida
- Polk County
- Haines City
- 33844
- 41 WOODLAND CIRCLE
