This beautifully maintained 2004-built canal-front home is move-in ready and designed for enjoying the Florida lifestyle. Situated on a spacious half-acre lot, the property also boasts a private boathouse complete with electric and water service, providing easy access to boating, fishing, and waterfront recreation right from your backyard. Featuring a roof, A/C system, and tankless water heater all just a few years old. Inside, you'll find a thoughtfully designed floor plan offering 3 bedrooms, 2 bathrooms, and comfortable living spaces perfect for both everyday living and entertaining. The kitchen features ample cabinetry, modern appliances, generous counter space, and a casual dining area overlooking the canal. The spacious primary suite offers a peaceful retreat with dual closets, a walk-in shower and a sliding glass door leading to the screened lanai. Two additional bedrooms and a guest bath provide plenty of room for family and visitors. Relax and enjoy tranquil water views from the screened lanai under roof, the perfect place for morning coffee or simply taking in the natural beauty of the canal-front setting. Additional highlights include ceramic tile flooring throughout the main living areas, an irrigation system with new pump, and a convenient laundry room. Located within the lake and golf community of Indian Lake Estates, residents enjoy access to golf, tennis, boating, fishing, clubhouse amenities, and the scenic beauty of one of Central Florida's best-kept secrets. Whether you're searching for a full-time residence, seasonal retreat, or waterfront getaway, this exceptional property offers the perfect blend of comfort, convenience, and recreation.
For sale
$450,000
6225 AMARYLLIS DRIVE, INDIAN LAKE ESTATES, FL 33855
3beds
1,674sqft
Single Family Residence
Built in 2004
0.5 Acres Lot
$432,000 Zestimate®
$269/sqft
$-- HOA
What's special
Spacious half-acre lotThoughtfully designed floor planWalk-in showerGenerous counter spaceModern appliancesKitchen features ample cabinetryDual closets
- 88 days
- 212
- 12
Zillow last checked:
Listing updated:
Listed by:
Alexis Tucker 863-241-4823,
KB REALTY TEAM LLC 813-434-7013
Source: Stellar MLS,MLS#: P4938789 Originating MLS: East Polk
Originating MLS: East Polk
Facts & features
Interior
Bedrooms & bathrooms
- Bedrooms: 3
- Bathrooms: 2
- Full bathrooms: 2
Rooms
- Room types: Attic, Bonus Room, Family Room, Great Room, Utility Room
Primary bedroom
- Features: En Suite Bathroom, Built-in Closet
- Level: First
- Area: 201 Square Feet
- Dimensions: 13.4x15
Bedroom 1
- Features: Built-in Closet
- Level: First
- Area: 140.36 Square Feet
- Dimensions: 11.6x12.1
Bedroom 2
- Features: Built-in Closet
- Level: First
- Area: 142.5 Square Feet
- Dimensions: 11.4x12.5
Balcony porch lanai
- Level: First
- Area: 194.91 Square Feet
- Dimensions: 21.9x8.9
Dinette
- Level: First
- Area: 123.21 Square Feet
- Dimensions: 11.1x11.1
Dining room
- Level: First
- Area: 109.35 Square Feet
- Dimensions: 13.5x8.1
Kitchen
- Features: Breakfast Bar
- Level: First
- Area: 150 Square Feet
- Dimensions: 10x15
Living room
- Features: No Closet
- Level: First
- Area: 217.56 Square Feet
- Dimensions: 14.7x14.8
Heating
- Electric
Cooling
- Central Air
Appliances
- Included: Disposal, Dryer, Electric Water Heater, Exhaust Fan, Microwave, Range, Range Hood, Refrigerator, Tankless Water Heater, Trash Compactor, Washer, Water Filtration System, Water Purifier, Water Softener
- Laundry: Corridor Access, Electric Dryer Hookup, Inside, Laundry Room, Washer Hookup
Features
- Cathedral Ceiling(s), Ceiling Fan(s), High Ceilings, Kitchen/Family Room Combo, Living Room/Dining Room Combo, Open Floorplan, Primary Bedroom Main Floor, Split Bedroom, Thermostat, Walk-In Closet(s)
- Flooring: Carpet, Tile
- Doors: Sliding Doors
- Windows: Window Treatments
- Has fireplace: No
Interior area
- Total structure area: 2,493
- Total interior livable area: 1,674 sqft
Video & virtual tour
Property
Parking
- Total spaces: 2
- Parking features: Driveway, Garage Door Opener
- Attached garage spaces: 2
- Has uncovered spaces: Yes
Accessibility
- Accessibility features: Accessible Approach with Ramp, Accessible Entrance, Accessible Full Bath, Accessible Hallway(s), Accessible Kitchen, Grip-Accessible Features
Features
- Levels: One
- Stories: 1
- Patio & porch: Covered, Front Porch, Patio
- Exterior features: Irrigation System, Private Yard, Rain Gutters
- Has view: Yes
- View description: Water, Canal
- Has water view: Yes
- Water view: Water,Canal
- Waterfront features: Lake, Canal - Freshwater, Freshwater Canal Access, Lake Privileges, Seawall
- Body of water: LAKE WALK IN WATER
Lot
- Size: 0.5 Acres
- Dimensions: 145 x 150
- Features: Cleared, In County, Landscaped, Near Golf Course
Details
- Additional structures: Boat House, Shed(s)
- Parcel number: 293101994070026209
- Zoning: PUD
- Special conditions: None
Construction
Type & style
- Home type: SingleFamily
- Property subtype: Single Family Residence
Materials
- Block, Stucco
- Foundation: Slab
- Roof: Shingle
Condition
- Completed
- New construction: No
- Year built: 2004
Utilities & green energy
- Sewer: Septic Tank
- Water: Well
- Utilities for property: BB/HS Internet Available, Electricity Connected, Fiber Optics, Phone Available, Sprinkler Well
Community & HOA
Community
- Features: Community Boat Ramp, Dock, Fishing, Lake, Private Boat Ramp, Water Access, Clubhouse, Deed Restrictions, Fitness Center, Gated Community - Guard, Golf Carts OK, Golf, Playground, Restaurant, Tennis Court(s)
- Security: Gated Community
- Pet fee: $0 monthly
- Subdivision: INDIAN LAKE ESTATES
HOA
- Has HOA: No
- HOA name: Debra Donnela
- HOA phone: 863-692-1433
Location
- Region: Indian Lake Estates
Financial & listing details
- Price per square foot: $269/sqft
- Tax assessed value: $262,108
- Annual tax amount: $2,656
- Date on market: 6/3/2026
- Cumulative days on market: 88 days
- Listing terms: Cash,Conventional,FHA,USDA Loan,VA Loan
- Ownership: Fee Simple
- Total actual rent: 0
- Electric utility on property: Yes
- Road surface type: Paved
Estimated market value
$432,000
$410,000 - $454,000
$1,962/mo
Price history
| Date | Event | Price |
|---|---|---|
| 6/3/2026 | Listed for sale | $450,000+246.2%$269/sqft |
Source:  Stellar MLS #P4938789 Report a problem Stellar MLS #P4938789 Report a problem | ||
| 8/25/2015 | Sold | $130,000+465.2%$78/sqft |
Source: Public Record Report a problem | ||
| 7/16/2003 | Sold | $23,000$14/sqft |
Source: Public Record Report a problem | ||
Public tax history
| Year | Property taxes | Tax assessment |
|---|---|---|
| 2025 | $1,893 +3.5% | $191,120 +2.9% |
| 2024 | $1,830 +2.6% | $185,734 +3% |
| 2023 | $1,783 +2.8% | $180,324 +3% |
| 2022 | $1,733 -0.3% | $175,072 +3% |
| 2021 | $1,739 +1% | $169,973 +1.4% |
| 2020 | $1,722 +0.2% | $167,626 +2.3% |
| 2019 | $1,719 -19.5% | $163,857 +1.9% |
| 2018 | $2,135 +2.2% | $160,802 +2.1% |
| 2017 | $2,089 -14.4% | $157,495 -4.6% |
| 2016 | $2,440 +104.2% | $165,033 +40.4% |
| 2015 | $1,195 -17.4% | $117,512 +0.8% |
| 2014 | $1,446 +21.5% | $116,579 +1.5% |
| 2013 | $1,190 +3.5% | $114,856 +1.7% |
| 2012 | $1,150 -12.1% | $112,936 -7.5% |
| 2011 | $1,309 -8.3% | $122,063 -4.5% |
| 2010 | $1,426 -28.4% | $127,876 -18.6% |
| 2009 | $1,993 +6.7% | $157,072 +0.1% |
| 2008 | $1,868 | $156,915 |
| 2007 | -- | -- |
| 2006 | $2,179 | -- |
Find assessor info on the county website
Monthly payment
Est. payment
Payment breakdown
Explore the cost of this home by adjusting the details. Changes won't be saved.Climate risks
Neighborhood: 33855
Nearby schools
Schools provided by the listing agent
- Elementary: Ben Hill Griffin Elem
- Middle: Frostproof Middle Se
- High: Mclaughlin Academy Of Excellence
Source: Stellar MLS. This data may not be complete. We recommend contacting the local school district to confirm school assignments for this home.
- $267,7003 bd2 ba1.3k sqft6253 Amaryllis Dr, Indian Lake Estates, FL 33855Off Market
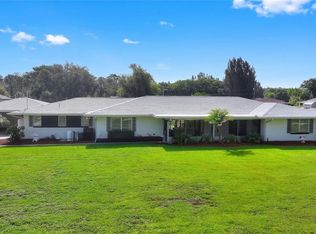
- $525,0003 bd3 ba3k sqft6197 Amaryllis Dr N, Indian Lake Estates, FL 33855For Sale
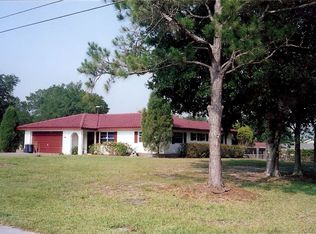
- $302,3003 bd2 ba1.6k sqft6224 Amaryllis Dr, Indian Lake Estates, FL 33855Off Market
- $85,0000.5 acres15 Amaryllis Dr N #27, Indian Lake Estates, FL 33855Sold
Similar homes
- $500,0003 bd3 ba1.9k sqft6168 ARBOREA DRIVE, INDIAN LAKE ESTATES, FL 33855For Sale

 MLS ID #L4963476, Don Jerue, KELLER WILLIAMS REALTY SMART 1. Stellar MLS
 - $350,0004 bd3 ba1.9k sqft6273 TORONJA DRIVE, INDIAN LAKE ESTATES, FL 33855For Sale
 MLS ID #P4939670, Karen Boyette, KB REALTY TEAM LLC. Stellar MLS
 - $427,0003 bd2 ba1.7k sqft4101 POINCIANA DRIVE, INDIAN LAKE ESTATES, FL 33855For Sale
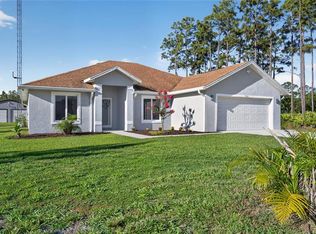 MLS ID #TB8516649, Laura Carter, SIGNATURE REALTY ASSOCIATES. Stellar MLS
 - $279,0003 bd2 ba1.2k sqft3450 PARK AVENUE, INDIAN LAKE ESTATES, FL 33855For Sale
 MLS ID #O6411796, Marilin Alvins, LPT REALTY, LLC. Stellar MLS
 - $360,0003 bd2 ba2k sqft8433 LIMONIA DRIVE, INDIAN LAKE ESTATES, FL 33855For SaleMLS ID #TB8512992, Laura Carter, SIGNATURE REALTY ASSOCIATES. Stellar MLS
- $550,0003 bd2 ba1.6k sqft3005 SCRUB OAK LANE, LAKE WALES, FL 33898For SaleMLS ID #L4964333, Michael Stone, THE STONES REAL ESTATE FIRM. Stellar MLS
- $329,9003 bd2 ba1.7k sqft3500 ORCHID DRIVE, INDIAN LAKE ESTATES, FL 33855For SaleMLS ID #O6394503, Steven Koleno, BEYCOME OF FLORIDA LLC. Stellar MLS
- $389,9004 bd2 ba2k sqft2410 PARK AVENUE, INDIAN LAKE ESTATES, FL 33855For SaleMLS ID #L4961914, Tracey Crews, SUPERIOR PROPERTY MGMT & SALES. Stellar MLS
- $319,9003 bd2 ba1.8k sqft3931 GAILLARDIA DRIVE, INDIAN LAKE ESTATES, FL 33855For SaleMLS ID #O6408160, David Hartigan, JASON MITCHELL REAL ESTATE FLO. Stellar MLS
- $399,9003 bd2 ba2.2k sqft3431 ORCHID DRIVE, INDIAN LAKE ESTATES, FL 33855New ConstructionMLS ID #O6319180, Steven Koleno, BEYCOME OF FLORIDA LLC. Stellar MLS
- $340,0004 bd4 ba2.3k sqft3681 MAGNOLIA DRIVE, INDIAN LAKE ESTATES, FL 33855For SaleMLS ID #TB8516270, Jamal Clarke, EXP REALTY LLC. Stellar MLS
- $400,0003 bd2 ba1.4k sqft1100 GOLDEN BOUGH ROAD, LAKE WALES, FL 33898For SaleMLS ID #L4963296, Steven Smith, PA, LOCKHART & ASSOCIATES INC. Stellar MLS
- $479,9003 bd3 ba1.7k sqft3437 MAR LISA COVE ROAD, LAKE WALES, FL 33898For SaleMLS ID #P4938686, Austin Henry, CENTURY 21 MYERS REALTY LAKE WALES. Stellar MLS
- $373,0003 bd2 ba1.5k sqft201 ALBA DRIVE, INDIAN LAKE ESTATES, FL 33855New ConstructionMLS ID #TB8502774, Laura Carter, SIGNATURE REALTY ASSOCIATES. Stellar MLS
- $449,9005 bd3 ba1.7k sqft1109 CODY VILLA LOOP ROAD, BABSON PARK, FL 33827For SaleMLS ID #P4939446, Michelle Heath, CENTURY 21 MYERS REALTY LAKE WALES. Stellar MLS
- $364,9004 bd3 ba1.8k sqft3830 GARDENIA DRIVE, INDIAN LAKE ESTATES, FL 33855New ConstructionMLS ID #S5151071, Raquel Batalha, PA, K REALTY. Stellar MLS
- $389,0004 bd3 ba1.8k sqft3970 LAGUNA DRIVE, INDIAN LAKE ESTATES, FL 33855New ConstructionMLS ID #P4938052, Karen Boyette, KB REALTY TEAM LLC. Stellar MLS
- $389,0004 bd3 ba1.8k sqft3750 JAPONICA AVENUE, INDIAN LAKE ESTATES, FL 33855New ConstructionMLS ID #P4938055, Karen Boyette, KB REALTY TEAM LLC. Stellar MLS
