WATERFRONT HOME on one of the great 7500-acre bass fishing lakes in Central Florida. This property has a boat house with a new roof, 2 boat slips and a screened lanai overlooking the canal. If you enjoy nature, you will enjoy viewing deer, turkey, and sand hill cranes along with the natural beauty and tranquility of this beautiful property. Indian Lake Estates is a gated community located along the east side of Lake Walk-In-Water. The community also boasts an 18-hole golf course, tennis courts, shuffleboard courts, and a 23,000 SF clubhouse. This recently remodeled home has a circular driveway, a side entry 2 car garage plus a continuous driveway that leads back to the 20' x 24' 2 car carport and there is a 6' x 20' storage utility area behind the carport. This home has it all, waterfront with an open floor plan between the living room and kitchen and 2 sets of triple sliding glass doors that open onto the large 16’ x 32’ enclosed Florida room providing all these rooms with an amazing waterfront view. The remodeled kitchen with solid surface counters, coordinating glass back-splash, new white cabinets, ceramic tile flooring and stainless-steel appliances is a dream. Additional upgrades include 2015 roof, newer flooring, newer hot water heaters, 2020 paint inside and outside and 2 bathrooms have been recently remodeled with new lighting, vanities, sinks and faucets and 2022 new doubled pane windows, 2023 Air Conditioner. The location of the 3rd bath allows easy access if you are coming in from the lake amazing waterfront view.
Sold for $370,000
$370,000
6224 LANTANA DR, INDIAN LAKE ESTATES, FL 33855
3beds
2,387sqft
Single Family Residence
Built in 1960
0.5 Acres Lot
$423,800 Zestimate®
$155/sqft
$2,119 Estimated rent
Home value
$423,800
$386,000 - $470,000
$2,119/mo
Zestimate® history
Owner options
List your home for rent
$2,119/mo
Rent Zestimate®
Find your next renter with Zillow Rental Manager. Plus, with online applications, you can quickly screen prospective tenants – for free.
$2,119/mo
Rent Zestimate®
Refinance and save
$2,533/mo
Est. payment
Refinancing to a lower rate could help reduce your monthly payments and save thousands over the life of the loan.
$2,533/mo
Est. payment
Explore your selling options
Work with a Zillow partner agent
Leverage their expertise and Zillow's premium Showcase listings to get your home seen by more buyers.
Get startedList with your own agent
Get your home in front of millions of buyers by listing it on Zillow.
Learn how to do itSell it yourself
Take full control of how buyers see your home on Zillow by listing For Sale by Owner (FSBO).
List your homeWhat's special
Waterfront viewScreened lanaiBoat slipsBoat houseNew roofSolid surface countersOpen floor plan
Zillow last checked:
Listing updated:
Listed by:
Irene Bryan 863-289-6789,
COLDWELL BANKER REALTY 863-294-7541
Bought with:
Kaitlyn Comito, 3252982
REDFIN CORPORATION
Source: Stellar MLS,MLS#: P4932508 Originating MLS: East Polk
Originating MLS: East Polk
Facts & features
Interior
Bedrooms & bathrooms
- Bedrooms: 3
- Bathrooms: 3
- Full bathrooms: 3
Rooms
- Room types: Florida Room, Utility Room
Primary bedroom
- Description: Room4
- Features: Ceiling Fan(s), Built-in Closet
- Level: First
- Dimensions: 15x19
Bedroom 2
- Description: Room5
- Features: Ceiling Fan(s), Built-in Closet
- Level: First
- Dimensions: 11x16
Bedroom 3
- Description: Room6
- Features: Ceiling Fan(s), Built-in Closet
- Level: First
- Dimensions: 10x12
Balcony porch lanai
- Description: Room2
- Features: Ceiling Fan(s)
- Level: First
- Dimensions: 16x32
Kitchen
- Description: Room3
- Features: Ceiling Fan(s)
- Level: First
- Dimensions: 20x22
Living room
- Description: Room1
- Features: Ceiling Fan(s)
- Level: First
- Dimensions: 20x22
Heating
- Central, Electric
Cooling
- Central Air
Appliances
- Included: Dishwasher, Disposal, Electric Water Heater, Microwave, Range, Refrigerator
- Laundry: Inside
Features
- Ceiling Fan(s), Eating Space In Kitchen, Open Floorplan, Solid Surface Counters, Stone Counters, Thermostat
- Flooring: Carpet, Ceramic Tile
- Doors: French Doors, Sliding Doors
- Windows: Insulated Windows
- Has fireplace: Yes
- Fireplace features: Decorative, Living Room
Interior area
- Total structure area: 3,943
- Total interior livable area: 2,387 sqft
Property
Parking
- Total spaces: 4
- Parking features: Boat, Circular Driveway, Driveway, Garage Door Opener, Garage Faces Side, Golf Cart Parking, Ground Level, Workshop in Garage
- Attached garage spaces: 2
- Carport spaces: 2
- Covered spaces: 4
- Has uncovered spaces: Yes
- Details: Garage Dimensions: 25x27
Features
- Levels: One
- Stories: 1
- Patio & porch: Deck, Enclosed, Front Porch, Patio, Porch, Screened, Side Porch
- Exterior features: Rain Gutters, Storage
- Has view: Yes
- View description: Water, Canal
- Has water view: Yes
- Water view: Water,Canal
- Waterfront features: Lake, Waterfront, Canal - Freshwater, Freshwater Canal Access, Lake Privileges, Seawall, Skiing Allowed
- Body of water: LAKE WALK-IN-WATER
Lot
- Size: 0.5 Acres
- Dimensions: 146 x 150
- Features: In County, Level, Street Dead-End
- Residential vegetation: Mature Landscaping, Oak Trees, Trees/Landscaped
Details
- Additional structures: Boat House, Shed(s), Storage, Workshop
- Parcel number: 293101994070026226
- Zoning: PUD
- Special conditions: None
Construction
Type & style
- Home type: SingleFamily
- Architectural style: Custom
- Property subtype: Single Family Residence
Materials
- Concrete, Stucco
- Foundation: Slab
- Roof: Shingle
Condition
- Completed
- New construction: No
- Year built: 1960
Utilities & green energy
- Sewer: Septic Tank
- Water: Well
- Utilities for property: Electricity Connected, Phone Available
Community & HOA
Community
- Features: Community Boat Ramp, Fishing, Lake, Private Boat Ramp, Water Access, Waterfront, Deed Restrictions, Fitness Center, Golf Carts OK, Golf
- Security: Gated Community, Smoke Detector(s)
- Pet fee: $0 monthly
- Subdivision: INDIAN LAKE ESTATES
HOA
- Has HOA: Yes
- Amenities included: Clubhouse, Fitness Center, Gated, Golf Course, Tennis Court(s)
- Services included: Private Road
- HOA fee: $33 monthly
- HOA name: Indian Lake Estates/Althea
- HOA phone: 863-692-1433
Location
- Region: Indian Lake Estates
Financial & listing details
- Price per square foot: $155/sqft
- Tax assessed value: $372,326
- Annual tax amount: $4,882
- Date on market: 10/25/2024
- Cumulative days on market: 105 days
- Listing terms: Cash,Conventional,FHA,VA Loan
- Ownership: Fee Simple
- Total actual rent: 0
- Electric utility on property: Yes
- Road surface type: Paved, Asphalt
Price history
| Date | Event | Price |
|---|---|---|
| 12/27/2024 | Sold | $370,000-6.3%$155/sqft |
Source:  Stellar MLS #P4932508 Report a problem Stellar MLS #P4932508 Report a problem | ||
| 12/19/2024 | Pending sale | $395,000$165/sqft |
Source: Stellar MLS #P4932508 Report a problem | ||
| 12/14/2024 | Price change | $395,000+6.8%$165/sqft |
Source: Stellar MLS #P4932508 Report a problem | ||
| 11/8/2024 | Pending sale | $370,000$155/sqft |
Source: Stellar MLS #P4932508 Report a problem | ||
| 10/25/2024 | Listed for sale | $370,000-15.9%$155/sqft |
Source: Stellar MLS #P4932508 Report a problem | ||
| 10/7/2024 | Listing removed | $440,000$184/sqft |
Source: Stellar MLS #S5109075 Report a problem | ||
| 7/24/2024 | Listed for sale | $440,000-2.2%$184/sqft |
Source: Stellar MLS #S5109075 Report a problem | ||
| 7/3/2023 | Listing removed | -- |
Source: Stellar MLS #P4926268 Report a problem | ||
| 6/24/2023 | Listed for sale | $449,900+63.7%$188/sqft |
Source: Stellar MLS #P4926268 Report a problem | ||
| 6/20/2020 | Listing removed | $274,900$115/sqft |
Source: POLK REAL ESTATE LLC #P4910127 Report a problem | ||
| 5/5/2020 | Pending sale | $274,900$115/sqft |
Source: POLK REAL ESTATE LLC #P4910127 Report a problem | ||
| 4/25/2020 | Price change | $274,900+17%$115/sqft |
Source: POLK REAL ESTATE LLC #P4910127 Report a problem | ||
| 3/10/2020 | Pending sale | $235,000$98/sqft |
Source: POLK REAL ESTATE LLC #P4910127 Report a problem | ||
| 3/10/2020 | Listed for sale | $235,000$98/sqft |
Source: POLK REAL ESTATE LLC #P4910127 Report a problem | ||
Public tax history
| Year | Property taxes | Tax assessment |
|---|---|---|
| 2025 | $4,831 +13.4% | $372,326 +19.1% |
| 2024 | $4,262 +7.1% | $312,540 +10% |
| 2023 | $3,980 +8% | $284,127 +10% |
| 2022 | $3,686 +13.3% | $258,297 +10% |
| 2021 | $3,254 +7.2% | $234,815 +8.1% |
| 2020 | $3,037 +0.6% | $217,303 +3.7% |
| 2019 | $3,017 -11.8% | $209,612 +19.2% |
| 2018 | $3,422 +311.1% | $175,889 +2.1% |
| 2017 | $832 +89.9% | $172,271 +2.1% |
| 2016 | $438 -82.6% | $168,728 +1.3% |
| 2015 | $2,525 +64.7% | $166,562 +35.9% |
| 2014 | $1,533 +19.6% | $122,543 +1.5% |
| 2013 | $1,281 +3.4% | $120,732 +1.7% |
| 2012 | $1,239 +2.8% | $118,714 +2.8% |
| 2011 | $1,205 -8.4% | $115,434 -4.5% |
| 2010 | $1,315 -0.9% | $120,903 +2.7% |
| 2009 | $1,327 +6.3% | $117,724 +0.1% |
| 2008 | $1,248 | $117,606 |
| 2007 | -- | -- |
| 2006 | $1,520 | -- |
Find assessor info on the county website
Neighborhood: 33855
Nearby homes
- $329,0002 bd2 ba1.6k sqft6196 Lantana Dr, Indian Lake Estates, FL 33855Sold

- $394,3003 bd3 ba3.8k sqft6252 Lantana Dr, Indian Lake Estates, FL 33855Off Market
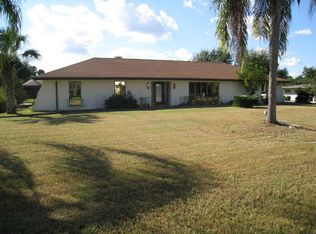
- $276,8003 bd2 ba1.3k sqft6253 Lantana Dr, Indian Lake Estates, FL 33855Off Market
- $450,0003 bd2 ba1.6k sqft6225 N Amaryllis Dr, Indian Lake Estates, FL 33855For Sale
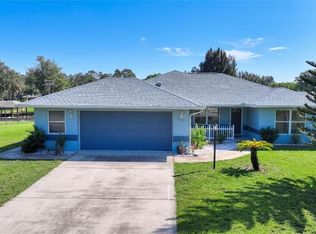
- $269,5003 bd2 ba1.3k sqft6253 Amaryllis Dr, Indian Lake Estates, FL 33855Off Market
- $525,0003 bd3 ba3k sqft6197 Amaryllis Dr N, Indian Lake Estates, FL 33855For Sale
- $40,000-- bd-- ba-- sqft21 Lantana Dr, Indian lake estates, FL 33855Off Market
- $331,1002 bd3 ba2.8k sqft6280 Lantana Dr, Indian Lake Estates, FL 33855Off Market
Nearby schools
GreatSchools rating
- 4/10Ben Hill Griffin Jr Elementary SchoolGrades: PK-5Distance: 10.3 mi
- 3/10Frostproof Middle/Senior High SchoolGrades: 6-12Distance: 10.2 mi
- 2/10Mclaughlin Middle School And Fine Arts AcademyGrades: 6-11Distance: 13.5 mi
Schools provided by the listing agent
- Elementary: Ben Hill Griffin Elem
- Middle: Mclaughlin Middle
- High: Haines City Senior High
Source: Stellar MLS. This data may not be complete. We recommend contacting the local school district to confirm school assignments for this home.
Get a cash offer in 3 minutes
Find out how much your home could sell for in as little as 3 minutes with a no-obligation cash offer.
Estimated market value
$423,800
Get a cash offer in 3 minutes
Find out how much your home could sell for in as little as 3 minutes with a no-obligation cash offer.
Estimated market value
$423,800
- Florida
- Polk County
- Lake Wales
- 33855
- 6224 LANTANA DR
Nearby cities
Nearby zip codes
Other Lake Wales Topics
