Pre-Construction. To be built. Time to make your dreams come true: Be the first one to live in your new home! This 3-bedroom, 2-bathroom home has an impressive foyer drawing you into the great room and 200 square-foot covered back porch, basically doubling your gathering space! This oversized corner lot is located a few blocks from the clubhouse, but the roads are private, so go to your THIRD GARAGE SPACE and hop on your golf cart and drive over for events or to practice at the driving range, or watch some pickleball games, or share a pitcher of beer with friends at the clubhouse restaurant, The 19th Hole! This home has a Jack-and-Jill bathroom for your guest bedrooms and a large, primary suite in the back of the home. The laundry room with utility sink is just inside the home from the 3-car garage, plus this builder knows Indian Lake Estates: there is a dedicated PANTRY just inside the house! Empty those shopping bags full of paper products as soon as you get back from the store. Indian Lake Estates (ILE) is about 17 miles from Lake Wales, Florida, so you have the benefits of seeing every star in the sky at night combined with the convenience of getting to the Orlando, Tampa and Vero Beach attractions and cruise ports within 2 hours! Snowbirds, pay your deposit and secure this home, scheduled for completion this Fall. The golf course was designed by Gary Cobb, who went on to design for the PGA. Just down the block, the clubhouse offers a restaurant 7 days a week, complete with a game room, multipurpose room, ballroom, and patio view of the putting green and golf course. The roads are private, so drive your golf cart a couple miles down the road to the largest lake in Polk County, Lake Weohyakapka. The active community offers concerts, karaoke and trivia nights, weekly card games, bingo, movie nights, a book club, PLUS pickleball and tennis courts, just to name a few. Indian Lake Estates is a perfect balance of privacy and activity. Call your agent and your lender and secure this home now so you can be in place for the 2026-2027 winter season!
New construction
$373,000
201 ALBA DRIVE, INDIAN LAKE ESTATES, FL 33855
3beds
1,592sqft
:
Get pre-qualified$2,477/mo
Single Family Residence
Built in 2026
0.55 Acres Lot
$-- Zestimate®
$234/sqft
$33/mo HOA
What's special
- 102 days |
- 72 |
- 2 |
Zillow last checked:
Listing updated:
Listed by:
Laura Carter 863-703-6006,
SIGNATURE REALTY ASSOCIATES 813-689-3115
Source: Stellar MLS,MLS#: TB8502774 Originating MLS: Suncoast Tampa
Originating MLS: Suncoast Tampa
Facts & features
Interior
Bedrooms & bathrooms
- Bedrooms: 3
- Bathrooms: 2
- Full bathrooms: 2
Primary bedroom
- Features: Walk-In Closet(s)
- Level: First
- Area: 180.9 Square Feet
- Dimensions: 13.5x13.4
Bedroom 2
- Features: Built-in Closet
- Level: First
- Area: 123.76 Square Feet
- Dimensions: 11.9x10.4
Bedroom 3
- Features: Built-in Closet
- Level: First
- Area: 119 Square Feet
- Dimensions: 11.9x10
Primary bathroom
- Features: Dual Sinks, En Suite Bathroom, Linen Closet
- Level: First
- Area: 56.4 Square Feet
- Dimensions: 9.4x6
Bathroom 2
- Level: First
- Area: 44.8 Square Feet
- Dimensions: 8x5.6
Dining room
- Level: First
- Area: 82.81 Square Feet
- Dimensions: 9.1x9.1
Kitchen
- Level: First
- Area: 82.82 Square Feet
- Dimensions: 8.2x10.1
Laundry
- Features: No Closet
- Level: First
- Area: 69 Square Feet
- Dimensions: 11.5x6
Living room
- Level: First
- Area: 78.35 Square Feet
- Dimensions: 19.11x4.1
Heating
- Central
Cooling
- Central Air
Appliances
- Included: Dishwasher, Range, Refrigerator
- Laundry: Inside
Features
- Vaulted Ceiling(s)
- Flooring: Luxury Vinyl
- Doors: Sliding Doors
- Has fireplace: No
Interior area
- Total structure area: 2,546
- Total interior livable area: 1,592 sqft
Property
Parking
- Total spaces: 3
- Parking features: Golf Cart Garage
- Attached garage spaces: 3
Features
- Levels: One
- Stories: 1
- Exterior features: Storage
- Waterfront features: Lake
Lot
- Size: 0.55 Acres
- Dimensions: 120 x 218
- Features: Corner Lot
Details
- Parcel number: 303117994130035501
- Zoning: PUD
- Special conditions: None
Construction
Type & style
- Home type: SingleFamily
- Architectural style: Contemporary
- Property subtype: Single Family Residence
Materials
- Block
- Foundation: Slab
- Roof: Shingle
Condition
- Pre-Construction
- New construction: Yes
- Year built: 2026
Utilities & green energy
- Sewer: Septic Tank
- Water: Private
- Utilities for property: Electricity Connected, Water Connected
Community & HOA
Community
- Features: Boat Slip, Community Boat Ramp, Dock, Fishing, Lake, Private Boat Ramp, Water Access, Clubhouse, Deed Restrictions, Gated Community - No Guard, Golf Carts OK, Playground, Restaurant, Tennis Court(s)
- Pet fee: $0 monthly
- Subdivision: INDIAN LAKE ESTATES
HOA
- Has HOA: Yes
- Services included: Private Road
- HOA fee: $33 monthly
- HOA name: SHELBY WILSON
- HOA phone: 863-692-1433
Location
- Region: Indian Lake Estates
Financial & listing details
- Price per square foot: $234/sqft
- Annual tax amount: $134
- Date on market: 4/29/2026
- Cumulative days on market: 34 days
- Listing terms: Cash,Conventional,FHA,VA Loan
- Ownership: Fee Simple
- Total actual rent: 0
- Electric utility on property: Yes
- Road surface type: Asphalt
Estimated market value
Not available
Estimated sales range
Not available
Not available
Price history
| Date | Event | Price |
|---|---|---|
| 4/29/2026 | Listed for sale | $373,000+12333.3%$234/sqft |
Source:  Stellar MLS #TB8502774 Report a problem Stellar MLS #TB8502774 Report a problem | ||
| 10/31/2019 | Sold | $3,000-57.1%$2/sqft |
Source: Agent Provided Report a problem | ||
| 1/25/2019 | Listing removed | $7,000$4/sqft |
Source: CENTURY 21 AT YOUR SERVICE #P4901542 Report a problem | ||
| 7/13/2018 | Listed for sale | $7,000$4/sqft |
Source: CENTURY 21 AT YOUR SERVICE #P4901542 Report a problem | ||
Public tax history
Tax history is unavailable.
Monthly payment
Est. payment
Payment breakdown
Explore the cost of this home by adjusting the details. Changes won't be saved.Climate risks
Neighborhood: 33855
Nearby schools
GreatSchools rating
- 4/10Ben Hill Griffin Jr Elementary SchoolGrades: PK-5Distance: 12.2 mi
- 3/10Frostproof Middle/Senior High SchoolGrades: 6-12Distance: 12.1 mi
- 2/10Mclaughlin Middle School And Fine Arts AcademyGrades: 6-11Distance: 16.5 mi
- $12,600-- bd-- ba-- sqft104 Alba Dr, Lake Wales, FL 33855Off Market
- $18,0000.55 acres201 Alba Dr #13, Lake Wales, FL 33898Sold
- $15,0000.55 acres201 Alba Dr LOT 1, Indian Lake Estates, FL 33855Sold
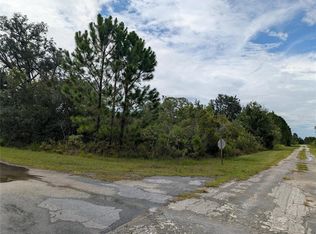
- $--0.5 acres106 Alba Dr, Indian Lake Estates, FL 33855Off Market

- $---- bd-- ba-- sqft0 Alba Dr #23, Indian Lake Estates, FL 33855Off Market
- $15,000-- bd-- ba-- sqft103 Alba Dr, Indian Lake Estates, FL 33898Sold
- $12,600-- bd-- ba-- sqft2330 Alba Dr, Indian Lake Estates, FL 33855Off Market
- $12,0000.5 acres109 Alba Dr #21, Indian Lake Estates, FL 33855Sold
A local agent can set up tours, give advice and negotiate with sellers.
Similar homes
- $369,9003 bd2 ba1.5k sqft6 ALBA DRIVE, INDIAN LAKE ESTATES, FL 33855New Construction

 MLS ID #TB8502973, Laura Carter, SIGNATURE REALTY ASSOCIATES. Stellar MLS
 - $389,9004 bd2 ba2k sqft2410 PARK AVENUE, INDIAN LAKE ESTATES, FL 33855For Sale
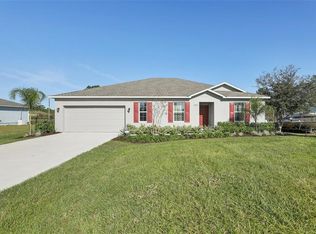 MLS ID #L4961914, Tracey Crews, SUPERIOR PROPERTY MGMT & SALES. Stellar MLS
 - $367,0004 bd3 ba1.8k sqft3830 GARDENIA DRIVE, INDIAN LAKE ESTATES, FL 33855New Construction
 MLS ID #S5151071, Raquel Batalha, PA, K REALTY. Stellar MLS
 - $329,0003 bd2 ba1.6k sqft2581 POINCIANA DRIVE, INDIAN LAKE ESTATES, FL 33855New Construction
 MLS ID #TB8496751, Laura Carter, SIGNATURE REALTY ASSOCIATES. Stellar MLS
 - $399,9003 bd2 ba2.2k sqft3431 ORCHID DRIVE, INDIAN LAKE ESTATES, FL 33855New ConstructionMLS ID #O6319180, Steven Koleno, BEYCOME OF FLORIDA LLC. Stellar MLS
- $319,0002 bd2 ba1.3k sqft6294 ARBOREA DRIVE, INDIAN LAKE ESTATES, FL 33855For SaleMLS ID #P4938029, Karen Boyette, KB REALTY TEAM LLC. Stellar MLS
- $300,0004 bd2 ba1.8k sqft4201 CALLIANDRA DRIVE, INDIAN LAKE ESTATES, FL 33855For SaleMLS ID #P4938125, Karen Boyette, KB REALTY TEAM LLC. Stellar MLS
- $370,9003 bd2 ba1.9k sqft640 TANGELO TERRACE, BABSON PARK, FL 33827New ConstructionStellar MLS
- $344,9904 bd3 ba2k sqft3027 Cascade Cir, Lakes Wales, FL 33853New ConstructionHoliday Builders
- $347,9904 bd3 ba2k sqft3015 Cascade Cir, Lake Wales, FL 33853New ConstructionHoliday Builders
- $358,1614 bd3 ba2.2k sqft1226 HICKORY NUT DRIVE, LAKE WALES, FL 33898New ConstructionMLS ID #L4959618, Jesse Tapia, ADAMS HOMES REALTY. Stellar MLS
- $359,0003 bd2 ba2.3k sqft4287 N COURSE LANE, AVON PARK, FL 33825For SaleMLS ID #TB8517907, Jewel Tone, MARK SPAIN REAL ESTATE. Stellar MLS
- $302,9903 bd2 ba1.5k sqft3035 Cascade Cir, Lake Wales, FL 33853New ConstructionHoliday Builders
- $360,0004 bd2 ba1.8k sqft310 GIBSON AVENUE, LAKE WALES, FL 33853New ConstructionMLS ID #S5144843, Stephanie Samot, LA ROSA REALTY CENTRAL FLORIDA LLC. Stellar MLS
- $300,0003 bd2 ba1.4k sqft318 EUCALYPTUS ROAD, LAKE WALES, FL 33898For SaleMLS ID #O6426092, Daniel Betancourt, EXP REALTY LLC. Stellar MLS
- $380,1614 bd3 ba2.2k sqft1257 HICKORY NUT DRIVE, LAKE WALES, FL 33898New ConstructionMLS ID #L4959924, Mike Blackburn, ADAMS HOMES REALTY. Stellar MLS
- $314,9904 bd2 ba1.8k sqft3043 Cascade Cir, Lake Wales, FL 33853New ConstructionHoliday Builders
- $294,9903 bd2 ba1.2k sqft3039 Cascade Cir, Lake Wales, FL 33853New ConstructionHoliday Builders
- $328,7553 bd2 ba1.9k sqft1250 HICKORY NUT DRIVE, LAKE WALES, FL 33898New ConstructionMLS ID #L4959899, Mike Blackburn, ADAMS HOMES REALTY. Stellar MLS
- $334,9004 bd3 ba1.8k sqft810 PONKAN COURT, BABSON PARK, FL 33827New ConstructionStellar MLS
