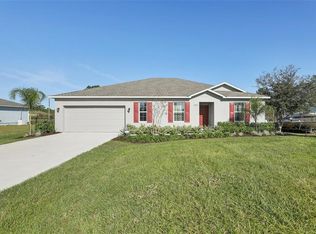
Pre-Construction. To be built. Location! Location! Location! This 3-bedroom, 2-bathroom home will be conveniently located just past the clubhouse and toward the front of the Indian Lake Estates community when finished. It is designed with an indoor/outdoor layout: imagine a 200-foot great room and a 200 square-foot covered back porch, perfect for Florida living! The large second and third bedrooms share a bathroom and the primary suite is 18 x 13! Every detail has been planned. The laundry room and pantry are just inside the home from the 3-CAR garage. Living outside the city is easy when you have the right storage. The golf course was designed by Gary Cobb, who went on to design for the PGA. When you pay your annual license fee, you are welcome to play the 3-par, executive course at no cost EVERY DAY OF THE YEAR. The roads are private, so drive your golf cart a couple miles down the road to the largest lake in Polk County, Lake Weohyakapka. The active community offers concerts, karaoke and trivia nights, weekly card games, bingo, movie nights, a book club, PLUS pickleball and tennis courts, just to name a few. Indian Lake Estates is a perfect balance of privacy and activity. Call your agent and your lender and secure this home now so you can be in place for the 2026-2027 winter season!
New construction
$369,900
6 ALBA DRIVE, INDIAN LAKE ESTATES, FL 33855
3beds
1,592sqft
:
Get pre-qualified$2,479/mo
Single Family Residence
Built in 2026
0.5 Acres Lot
$-- Zestimate®
$232/sqft
$33/mo HOA
What's special
Laundry room
- 95 days |
- 53 |
- 2 |
Zillow last checked:
Listing updated:
Listed by:
Laura Carter 863-703-6006,
SIGNATURE REALTY ASSOCIATES 813-689-3115
Source: Stellar MLS,MLS#: TB8502973 Originating MLS: Suncoast Tampa
Originating MLS: Suncoast Tampa
Facts & features
Interior
Bedrooms & bathrooms
- Bedrooms: 3
- Bathrooms: 2
- Full bathrooms: 2
Primary bedroom
- Features: Walk-In Closet(s)
- Level: First
- Area: 180.9 Square Feet
- Dimensions: 13.5x13.4
Bedroom 2
- Features: Built-in Closet
- Level: First
- Area: 123.76 Square Feet
- Dimensions: 11.9x10.4
Bedroom 3
- Features: Built-in Closet
- Level: First
- Area: 119 Square Feet
- Dimensions: 11.9x10
Primary bathroom
- Features: Linen Closet
- Level: First
- Area: 56.4 Square Feet
- Dimensions: 9.4x6
Dining room
- Features: No Closet
- Level: First
- Area: 82.81 Square Feet
- Dimensions: 9.1x9.1
Kitchen
- Level: First
- Area: 82.82 Square Feet
- Dimensions: 8.2x10.1
Laundry
- Features: No Closet
- Level: First
- Area: 69 Square Feet
- Dimensions: 11.5x6
Living room
- Features: No Closet
- Level: First
- Area: 78.35 Square Feet
- Dimensions: 19.11x4.1
Heating
- Central
Cooling
- Central Air
Appliances
- Included: Dishwasher, Electric Water Heater, Microwave, Range, Refrigerator
- Laundry: Inside
Features
- Living Room/Dining Room Combo, Primary Bedroom Main Floor
- Flooring: Luxury Vinyl
- Has fireplace: No
Interior area
- Total structure area: 2,366
- Total interior livable area: 1,592 sqft
Property
Parking
- Total spaces: 3
- Parking features: Garage - Attached
- Attached garage spaces: 3
Features
- Levels: One
- Stories: 1
- Patio & porch: Rear Porch
- Exterior features: Awning(s)
- Waterfront features: Lake
Lot
- Size: 0.5 Acres
- Dimensions: 100 x 218
Details
- Parcel number: 303117994130035003
- Zoning: PUD
- Special conditions: None
Construction
Type & style
- Home type: SingleFamily
- Property subtype: Single Family Residence
Materials
- Block
- Foundation: Slab
- Roof: Shingle
Condition
- Pre-Construction
- New construction: Yes
- Year built: 2026
Utilities & green energy
- Sewer: Septic Tank
- Water: None
- Utilities for property: Electricity Connected, Water Connected
Community & HOA
Community
- Features: Dock, Fishing, Lake, Private Boat Ramp, Clubhouse, Deed Restrictions, Fitness Center, Gated Community - No Guard, Golf Carts OK, Playground, Restaurant, Tennis Court(s)
- Pet fee: $0 monthly
- Subdivision: INDIAN LAKE ESTATES
HOA
- Has HOA: Yes
- Amenities included: Clubhouse, Fitness Center, Gated, Golf Course, Pickleball Court(s), Playground, Tennis Court(s)
- Services included: Private Road
- HOA fee: $33 monthly
- HOA name: SHELBY WILSON
- HOA phone: 863-692-1433
Location
- Region: Indian Lake Estates
Financial & listing details
- Price per square foot: $232/sqft
- Tax assessed value: $14,000
- Annual tax amount: $179
- Date on market: 4/29/2026
- Cumulative days on market: 96 days
- Ownership: Fee Simple
- Total actual rent: 0
- Electric utility on property: Yes
- Road surface type: Asphalt
Estimated market value
Not available
Estimated sales range
Not available
Not available
Price history
| Date | Event | Price |
|---|---|---|
| 4/29/2026 | Listed for sale | $369,900+2366%$232/sqft |
Source:  Stellar MLS #TB8502973 Report a problem Stellar MLS #TB8502973 Report a problem | ||
| 3/17/2026 | Sold | $15,000-18.9%$9/sqft |
Source: Public Record Report a problem | ||
| 2/20/2026 | Pending sale | $18,500$12/sqft |
Source: eXp Realty #S5135455 Report a problem | ||
| 12/16/2025 | Listed for sale | $18,500+42.3%$12/sqft |
Source: eXp Realty #S5135455 Report a problem | ||
| 5/16/2023 | Sold | $13,000+30%$8/sqft |
Source: Public Record Report a problem | ||
| 3/6/2007 | Sold | $10,000$6/sqft |
Source: Public Record Report a problem | ||
Public tax history
| Year | Property taxes | Tax assessment |
|---|---|---|
| 2025 | $176 +12.7% | $13,200 +10% |
| 2024 | $156 +76.4% | $12,000 +296.7% |
| 2023 | $88 +47.2% | $3,025 +10% |
| 2022 | $60 +73.2% | $2,750 +10% |
| 2021 | $35 -0.9% | $2,500 |
| 2020 | $35 -2.9% | $2,500 |
| 2019 | $36 -5.3% | $2,500 |
| 2018 | $38 +3.9% | $2,500 -37.5% |
| 2017 | $37 -38.1% | $4,000 +0.2% |
| 2016 | $59 +2.4% | $3,993 +10% |
| 2015 | $58 +8.9% | $3,630 +10% |
| 2014 | $53 +13.5% | $3,300 +10% |
| 2013 | $47 +0.9% | $3,000 |
| 2012 | $46 -25.9% | $3,000 -25% |
| 2011 | $62 -34.6% | $4,000 -33.3% |
| 2010 | $96 -33.6% | $6,000 -29.4% |
| 2009 | $144 -27% | $8,500 -32% |
| 2008 | $197 | $12,500 |
Find assessor info on the county website
Monthly payment
Est. payment
Payment breakdown
Explore the cost of this home by adjusting the details. Changes won't be saved.Climate risks
Neighborhood: 33898
Nearby schools
GreatSchools rating
- 4/10Ben Hill Griffin Jr Elementary SchoolGrades: PK-5Distance: 12.4 mi
- 3/10Frostproof Middle/Senior High SchoolGrades: 6-12Distance: 12.3 mi
- 2/10Mclaughlin Middle School And Fine Arts AcademyGrades: 6-11Distance: 16.7 mi
- $15,0000.501 Acres6 Alba Dr #3, Indian Lake Estates, FL 33855Sold

- $--0.5 Acres2200 Alba Ave, Indian Lake Estates, FL 33855Off Market

- $10,0000.501 Acres30-31-17-994130- Alba Dr LOT 10, Indian Lake Estates, FL 33855Sold

- $14,000-- bd-- ba-- sqft2 Alba Dr, Lake Wales, FL 33898Off Market
- $19,9000.501 Acres0 Alba Dr, Indian Lake Estates, FL 33855Lot/Land
- $295,9002 bd2 ba1.8k sqft2041 Alba Dr, Indian Lake Estates, FL 33855Off Market
- $14,000-- bd-- ba-- sqft13 Alba Dr, Indian Lake Estates, FL 33855Off Market
- $12,600-- bd-- ba-- sqft13 Alba Dr, Indian Lake Estates, FL 33855Off Market
A local agent can set up tours, give advice and negotiate with sellers.
Similar homes
- $373,0003 bd2 ba1.5k sqft201 ALBA DRIVE, INDIAN LAKE ESTATES, FL 33855New Construction

 MLS ID #TB8502774, Laura Carter, SIGNATURE REALTY ASSOCIATES. Stellar MLS
 - $389,9004 bd2 ba2k sqft2410 PARK AVENUE, INDIAN LAKE ESTATES, FL 33855For Sale
 MLS ID #L4961914, Tracey Crews, SUPERIOR PROPERTY MGMT & SALES. Stellar MLS
 - $367,0004 bd3 ba1.8k sqft3830 GARDENIA DRIVE, INDIAN LAKE ESTATES, FL 33855New Construction
 MLS ID #S5151071, Raquel Batalha, PA, K REALTY. Stellar MLS
 - $329,0003 bd2 ba1.6k sqft2581 POINCIANA DRIVE, INDIAN LAKE ESTATES, FL 33855New Construction
 MLS ID #TB8496751, Laura Carter, SIGNATURE REALTY ASSOCIATES. Stellar MLS
 - $399,9003 bd2 ba2.2k sqft3431 ORCHID DRIVE, INDIAN LAKE ESTATES, FL 33855New ConstructionMLS ID #O6319180, Steven Koleno, BEYCOME OF FLORIDA LLC. Stellar MLS
- $319,0002 bd2 ba1.3k sqft6294 ARBOREA DRIVE, INDIAN LAKE ESTATES, FL 33855For SaleMLS ID #P4938029, Karen Boyette, KB REALTY TEAM LLC. Stellar MLS
- $300,0003 bd2 ba1.4k sqft318 EUCALYPTUS ROAD, LAKE WALES, FL 33898For SaleMLS ID #O6426092, Daniel Betancourt, EXP REALTY LLC. Stellar MLS
- $358,1614 bd3 ba2.2k sqft1226 HICKORY NUT DRIVE, LAKE WALES, FL 33898New ConstructionMLS ID #L4959618, Jesse Tapia, ADAMS HOMES REALTY. Stellar MLS
- $300,0004 bd2 ba1.8k sqft4201 CALLIANDRA DRIVE, INDIAN LAKE ESTATES, FL 33855For SaleMLS ID #P4938125, Karen Boyette, KB REALTY TEAM LLC. Stellar MLS
- $380,1614 bd3 ba2.2k sqft1257 HICKORY NUT DRIVE, LAKE WALES, FL 33898New ConstructionMLS ID #L4959924, Mike Blackburn, ADAMS HOMES REALTY. Stellar MLS
- $331,7553 bd2 ba1.9k sqft1227 HICKORY NUT DRIVE, LAKE WALES, FL 33898New ConstructionMLS ID #L4959911, Mike Blackburn, ADAMS HOMES REALTY. Stellar MLS
- $328,7553 bd2 ba1.9k sqft1250 HICKORY NUT DRIVE, LAKE WALES, FL 33898New ConstructionMLS ID #L4959899, Mike Blackburn, ADAMS HOMES REALTY. Stellar MLS
- $352,5814 bd2 ba2.3k sqft1222 HICKORY NUT DRIVE, LAKE WALES, FL 33898New ConstructionMLS ID #L4957879, Jesse Tapia, ADAMS HOMES REALTY. Stellar MLS
- $322,4894 bd2 ba1.8k sqft1254 HICKORY NUT DRIVE, LAKE WALES, FL 33898New ConstructionMLS ID #L4959892, Mike Blackburn, ADAMS HOMES REALTY. Stellar MLS
- $325,0003 bd2 ba1.4k sqft1020 S SCENIC HIGHWAY, LAKE WALES, FL 33853For SaleMLS ID #O6408036, Jessica Falvey, ELITE REAL ESTATE AND PROPERTY MANAGEMENT. Stellar MLS
- $370,9003 bd2 ba1.9k sqft640 TANGELO TERRACE, BABSON PARK, FL 33827New ConstructionStellar MLS
- $329,9904 bd2 ba2.1k sqft3012 CASCADE CIRCLE, LAKE WALES, FL 33898New ConstructionMLS ID #C7528032, Trish Lohela, HOLIDAY BUILDERS GULF COAST. Stellar MLS
- $306,2233 bd2 ba1.5k sqft1246 HICKORY NUT DRIVE, LAKE WALES, FL 33898New ConstructionMLS ID #L4959909, Mike Blackburn, ADAMS HOMES REALTY. Stellar MLS
- $306,2233 bd2 ba1.5k sqft1218 HICKORY NUT DRIVE, LAKE WALES, FL 33898New ConstructionMLS ID #L4957880, Jesse Tapia, ADAMS HOMES REALTY. Stellar MLS
- $289,7623 bd2 ba1.5k sqft2112 EMMA LANE, LAKE WALES, FL 33898New ConstructionMLS ID #R4910659, Ed Laderer, VANTAGE PROPERTY MANAGEMENT LLC. Stellar MLS
