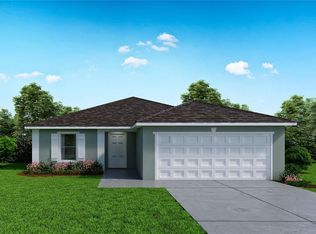
Under Construction. Now offering $25,000 flex cash or 4.99% fixed interest rate PLUS $4,000 in flex cash on this home, which may be used toward closing costs or interest rate buy-down, subject to builder approval and lender guidelines. Welcome to the 1820B floor plan by Adams Homes in Hickory Ridge Estates, offering functional design and a desirable corner homesite of approximately 0.26 acres. This 4-bedroom, 2-bath home provides 1,820 square feet of open living space with a true split-bedroom layout and a 2-car garage. Situated on a spacious corner lot, this property offers additional yard space and flexibility for outdoor living. Many homesites in Hickory Ridge Estates are generously sized and can accommodate a future pool. Inside, the open-concept design connects the family room, dining area, and kitchen, creating an inviting layout ideal for everyday living and entertaining. The kitchen features abundant counter space, 36-inch upper wood cabinetry, a pantry, and stainless steel appliances. Tile flooring is included in all common and wet areas, with carpet in the bedrooms for comfort. Granite countertops come standard throughout the home, providing a cohesive and upgraded finish in both the kitchen and bathrooms. The private owner’s suite offers generous space, a large walk-in closet, and an ensuite bath complete with dual vanities, a garden tub, and a separate walk-in shower. The secondary bedrooms are positioned on the opposite side of the home, offering privacy for family members or guests. Hickory Ridge Estates is located next to the Lake Wales Golf and Country Club and just off Hwy 60, providing convenient access to both Tampa and Orlando corridors while maintaining the charm of Lake Wales living. Nearby attractions include Bok Tower Gardens, downtown Lake Wales, Warner University, shopping, dining, medical facilities, and Legoland Florida approximately 20 minutes away. Photos are representative of the 1820 floor plan and not the actual home. Professional photos and a 3D walkthrough are coming soon. Contact us for current builder incentives, flex cash opportunities, and available inventory in Hickory Ridge Estates.
New construction
$322,489
1254 HICKORY NUT DRIVE, LAKE WALES, FL 33898
4beds
1,820sqft
Single Family Residence
Built in 2026
0.26 Acres Lot
$321,100 Zestimate®
$177/sqft
$83/mo HOA
What's special
Spacious corner lotGarden tubStainless steel appliancesSeparate walk-in showerLarge walk-in closet
- 170 days |
- 36 |
- 1 |
Zillow last checked:
Listing updated:
Listed by:
Jesse Tapia 602-800-4341,
ADAMS HOMES REALTY 863-619-8120,
Mike Blackburn 863-221-0908,
ADAMS HOMES REALTY
Source: Stellar MLS,MLS#: L4959892 Originating MLS: Lakeland
Originating MLS: Lakeland
Facts & features
Interior
Bedrooms & bathrooms
- Bedrooms: 4
- Bathrooms: 2
- Full bathrooms: 2
Primary bedroom
- Features: Walk-In Closet(s)
- Level: First
- Area: 192 Square Feet
- Dimensions: 16x12
Bedroom 2
- Features: Built-in Closet
- Level: First
- Area: 99 Square Feet
- Dimensions: 11x9
Bedroom 3
- Features: Built-in Closet
- Level: First
- Area: 99 Square Feet
- Dimensions: 11x9
Bedroom 4
- Features: Built-in Closet
- Level: First
- Area: 99 Square Feet
- Dimensions: 11x9
Primary bathroom
- Level: First
Bathroom 2
- Level: First
Balcony porch lanai
- Level: First
- Area: 130 Square Feet
- Dimensions: 13x10
Dinette
- Level: First
Dining room
- Level: First
Foyer
- Level: First
Kitchen
- Level: First
Living room
- Level: First
- Area: 208 Square Feet
- Dimensions: 13x16
Heating
- Central
Cooling
- Central Air
Appliances
- Included: Dishwasher, Electric Water Heater, Microwave, Range
- Laundry: Electric Dryer Hookup, Inside, Laundry Room, Washer Hookup
Features
- In Wall Pest System, Stone Counters, Thermostat, Walk-In Closet(s)
- Flooring: Carpet, Tile
- Has fireplace: No
Interior area
- Total structure area: 1,820
- Total interior livable area: 1,820 sqft
Property
Parking
- Total spaces: 2
- Parking features: Garage - Attached
- Attached garage spaces: 2
Features
- Levels: One
- Stories: 1
- Exterior features: Other
Lot
- Size: 0.26 Acres
- Features: Corner Lot
Details
- Parcel number: 283005939218000030
- Special conditions: None
Construction
Type & style
- Home type: SingleFamily
- Property subtype: Single Family Residence
Materials
- Block, Stucco
- Foundation: Slab
- Roof: Shingle
Condition
- Under Construction
- New construction: Yes
- Year built: 2026
Details
- Builder model: 1820B
- Builder name: ADAMS HOMES
Utilities & green energy
- Sewer: Septic Tank
- Water: Public
- Utilities for property: BB/HS Internet Available, Cable Available, Electricity Available, Phone Available, Street Lights, Underground Utilities, Water Available
Community & HOA
Community
- Pet fee: $0 monthly
- Subdivision: HICKORY RIDGE ESTATES
HOA
- Has HOA: Yes
- HOA fee: $83 monthly
- HOA name: HIGHLAND COMMUNITY MANAGEMENT/DENISE ABERCROMBIE
- HOA phone: 863-940-2863
Location
- Region: Lake Wales
Financial & listing details
- Price per square foot: $177/sqft
- Tax assessed value: $4,246
- Annual tax amount: $54
- Date on market: 3/3/2026
- Cumulative days on market: 171 days
- Listing terms: Cash,Conventional,FHA,USDA Loan,VA Loan
- Ownership: Fee Simple
- Total actual rent: 0
- Electric utility on property: Yes
- Road surface type: Paved
Estimated market value
$321,100
$305,000 - $337,000
$2,141/mo
Price history
| Date | Event | Price |
|---|---|---|
| 4/16/2026 | Price change | $322,489-4.4%$177/sqft |
Source:  Stellar MLS #L4959892 Report a problem Stellar MLS #L4959892 Report a problem | ||
| 3/3/2026 | Listed for sale | $337,489$185/sqft |
Source: Stellar MLS #L4959892 Report a problem | ||
Public tax history
| Year | Property taxes | Tax assessment |
|---|---|---|
| 2025 | $55 | $4,246 |
Find assessor info on the county website
Monthly payment
Est. payment
Payment breakdown
Explore the cost of this home by adjusting the details. Changes won't be saved.Climate risks
Neighborhood: 33898
Nearby schools
GreatSchools rating
- 2/10Spook Hill Elementary SchoolGrades: PK-5Distance: 3.3 mi
- 2/10Mclaughlin Middle School And Fine Arts AcademyGrades: 6-11Distance: 3.3 mi
- 3/10Bartow Senior High SchoolGrades: 9-12Distance: 19 mi
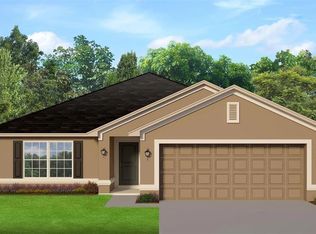
- $328,7553 bd2 ba1.9k sqft1250 Hickory Nut Dr, Lake Wales, FL 33898New Construction
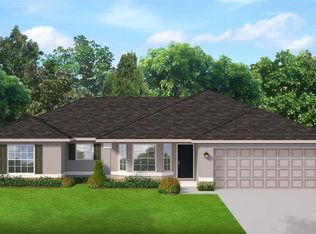
- $306,2233 bd2 ba1.5k sqft1246 Hickory Nut Dr, Lake Wales, FL 33898New Construction
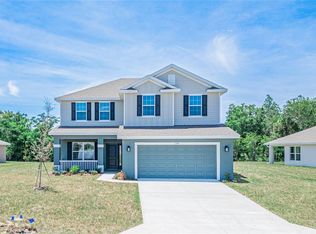
- $395,5005 bd4 ba2.7k sqft1249 Hickory Nut Dr, Lake Wales, FL 33898New Construction
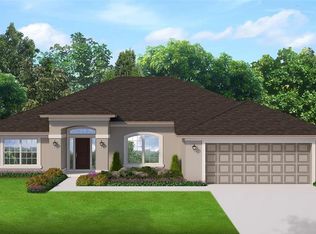
- $363,1614 bd3 ba2.2k sqft1253 Hickory Nut Dr, Lake Wales, FL 33898Sold
- $331,7753 bd2 ba1.9k sqft1245 Hickory Nut Dr, Lake Wales, FL 33898Sold
- $380,1614 bd3 ba2.2k sqft1257 Hickory Nut Dr, Lake Wales, FL 33898New Construction
- $340,0004 bd2 ba2.1k sqft1230 Hickory Nut Dr, Lake Wales, FL 33898Sold
- $358,1614 bd3 ba2.2k sqft1226 Hickory Nut Dr, Lake Wales, FL 33898New Construction
A local agent can set up tours, give advice and negotiate with sellers.
Similar homes
- $328,7553 bd2 ba1.9k sqft1250 HICKORY NUT DRIVE, LAKE WALES, FL 33898New Construction
 MLS ID #L4959899, Jesse Tapia, ADAMS HOMES REALTY. Stellar MLS
 - $306,2233 bd2 ba1.5k sqft1246 HICKORY NUT DRIVE, LAKE WALES, FL 33898New ConstructionMLS ID #L4959909, Mike Blackburn, ADAMS HOMES REALTY. Stellar MLS
- $380,1614 bd3 ba2.2k sqft1257 HICKORY NUT DRIVE, LAKE WALES, FL 33898New Construction
 MLS ID #L4959924, Mike Blackburn, ADAMS HOMES REALTY. Stellar MLS
 - $314,9904 bd2 ba1.8k sqft3028 CASCADE CIRCLE, LAKE WALES, FL 33898New Construction
 MLS ID #C7528036, Trish Lohela, HOLIDAY BUILDERS GULF COAST. Stellar MLS
 - $289,7623 bd2 ba1.5k sqft2112 EMMA LANE, LAKE WALES, FL 33898New ConstructionMLS ID #R4910659, Ed Laderer, VANTAGE PROPERTY MANAGEMENT LLC. Stellar MLS
- $294,9903 bd2 ba1.5k sqft3016 CASCADE CIRCLE, LAKE WALES, FL 33898New ConstructionMLS ID #C7528031, Trish Lohela, HOLIDAY BUILDERS GULF COAST. Stellar MLS
- $298,9903 bd2 ba1.4k sqft3024 CASCADE CIRCLE, LAKE WALES, FL 33898New ConstructionMLS ID #C7528035, Trish Lohela, HOLIDAY BUILDERS GULF COAST. Stellar MLS
- from $309,9003 bd2 ba1.7k sqftThe Westminster Plan, Leighton Landing, Lake Wales, FL 33898New ConstructionMy Southern Homes
- $293,9903 bd2 ba1.2k sqft3020 CASCADE CIRCLE, LAKE WALES, FL 33898New ConstructionMLS ID #C7528033, Trish Lohela, HOLIDAY BUILDERS GULF COAST. Stellar MLS
- $309,9003 bd2 ba1.7k sqft2120 EMMA LANE, LAKE WALES, FL 33859New ConstructionStellar MLS
- $287,6543 bd2 ba1.2k sqft2109 EMMA LANE, LAKE WALES, FL 33859New ConstructionStellar MLS
- from $282,9003 bd2 ba1.4k sqftThe Bristol Plan, Harper Estates, Lake Wales, FL 33859New ConstructionMy Southern Homes
- $344,9904 bd3 ba2k sqft3027 Cascade Cir, Lakes Wales, FL 33853New ConstructionHoliday Builders
- $347,9904 bd3 ba2k sqft3015 Cascade Cir, Lake Wales, FL 33853New ConstructionHoliday Builders
- $335,5603 bd2 ba2k sqft432 ITUNA CIRCLE, WINTER HAVEN, FL 33881New ConstructionMLS ID #L4964448, George Lindsey, III, CAMBRIDGE REALTY OF CENTRAL FL. Stellar MLS
- from $316,9004 bd3 ba2k sqftThe Rochester Plan, Harper Estates, Lake Wales, FL 33859New ConstructionMy Southern Homes
- $314,9894 bd2 ba1.7k sqft4125 Penelope Ave, Lake Wales, FL 33859New ConstructionDream Finders Homes
- from $316,9004 bd3 ba2k sqftThe Rochester Plan, Harper Estates, Lake Wales, FL 33859New ConstructionMy Southern Homes
- $316,9904 bd2 ba1.8k sqft975 LEATHERWOOD DRIVE, DUNDEE, FL 33838New ConstructionMLS ID #C7529397, Trish Lohela, HOLIDAY BUILDERS GULF COAST. Stellar MLS
- from $300,9004 bd2 ba1.8k sqftThe Belmont Plan, Harper Estates, Lake Wales, FL 33859New ConstructionMy Southern Homes
