Under contract-accepting backup offers. Under Construction. Now offering a choice of $30,000 in flex cash or a 4.99% fixed interest rate plus $10,000 in flex cash on this home. Flex cash may be used toward closing costs or other approved financing options, subject to builder approval and lender guidelines. These limited-time incentives are available now, so contact us today for complete details. Welcome to the 2705A floor plan by Adams Homes in Hickory Ridge Estates, offering spacious living and beautiful golf course views from the backyard overlooking the Lake Wales Golf and Country Club. This impressive 5-bedroom, 3.5-bath home provides 2,705 square feet of thoughtfully designed living space with a true split-bedroom layout and a 2-car garage. This expansive floor plan is ideal for both entertaining and everyday comfort. The layout features formal living and dining areas along with a large family room that flows seamlessly into the kitchen and breakfast nook. The kitchen offers abundant counter space, 36-inch upper wood cabinetry with crown molding, a spacious pantry, stainless steel appliances, and designer recessed lighting. Tile flooring is included in all common and wet areas, with carpet in the bedrooms for added comfort. Granite countertops come standard throughout the home, providing a cohesive and upgraded finish in both the kitchen and bathrooms. The private owner’s suite offers generous space, dual walk-in closets, and a spacious ensuite bath complete with dual vanities, a garden tub, and a separate walk-in shower. Secondary bedrooms are positioned for privacy with convenient access to additional full bathrooms, making this layout ideal for families or guests. Step outside and enjoy peaceful golf course views from your backyard. Many homesites in Hickory Ridge Estates are generously sized and can accommodate a future pool, offering flexibility for outdoor living and entertaining. Hickory Ridge Estates is located just off Hwy 60, providing convenient access to both Tampa and Orlando corridors while maintaining the charm of Lake Wales living. Nearby attractions include Bok Tower Gardens, downtown Lake Wales, Warner University, shopping, dining, medical facilities, and Legoland Florida approximately 20 minutes away. Photos are representative of the 2705 floor plan and not the actual home. Professional photos and a 3D walkthrough are coming soon. Contact us for current builder incentives, flex cash opportunities, and available inventory in Hickory Ridge Estates.
Accepting backups
$395,500
1249 HICKORY NUT DRIVE, LAKE WALES, FL 33898
5beds
2,705sqft
Single Family Residence
Built in 2026
0.29 Acres Lot
$392,100 Zestimate®
$146/sqft
$83/mo HOA
What's special
True split-bedroom layoutSpacious livingGarden tubSpacious pantryStainless steel appliancesSeparate walk-in showerDesigner recessed lighting
- 169 days |
- 74 |
- 3 |
Zillow last checked:
Listing updated:
Listed by:
Jesse Tapia 602-800-4341,
ADAMS HOMES REALTY 863-619-8120,
Mike Blackburn 863-221-0908,
ADAMS HOMES REALTY
Source: Stellar MLS,MLS#: L4959922 Originating MLS: Lakeland
Originating MLS: Lakeland
Facts & features
Interior
Bedrooms & bathrooms
- Bedrooms: 5
- Bathrooms: 4
- Full bathrooms: 3
- 1/2 bathrooms: 1
Primary bedroom
- Features: Walk-In Closet(s)
- Level: First
- Area: 204 Square Feet
- Dimensions: 12x17
Bedroom 2
- Features: Built-in Closet
- Level: Second
- Area: 120 Square Feet
- Dimensions: 10x12
Bedroom 3
- Features: Built-in Closet
- Level: Second
- Area: 150 Square Feet
- Dimensions: 10x15
Bedroom 4
- Features: Built-in Closet
- Level: Second
- Area: 121 Square Feet
- Dimensions: 11x11
Bedroom 5
- Features: Built-in Closet
- Level: Second
- Area: 110 Square Feet
- Dimensions: 10x11
Primary bathroom
- Level: First
Bathroom 2
- Level: First
Bathroom 3
- Level: Second
Bathroom 4
- Level: Second
Dinette
- Level: First
Dining room
- Level: First
- Area: 143 Square Feet
- Dimensions: 11x13
Foyer
- Level: First
Game room
- Level: Second
- Area: 323 Square Feet
- Dimensions: 17x19
Kitchen
- Level: First
Living room
- Level: First
- Area: 238 Square Feet
- Dimensions: 14x17
Heating
- Central
Cooling
- Central Air
Appliances
- Included: Dishwasher, Electric Water Heater, Microwave, Range
- Laundry: Inside, Laundry Closet
Features
- In Wall Pest System, Thermostat, Walk-In Closet(s)
- Flooring: Carpet, Tile
- Has fireplace: No
Interior area
- Total structure area: 2,705
- Total interior livable area: 2,705 sqft
Property
Parking
- Total spaces: 2
- Parking features: Garage - Attached
- Attached garage spaces: 2
Features
- Levels: Two
- Stories: 2
- Exterior features: Other
Lot
- Size: 0.29 Acres
- Features: On Golf Course
Details
- Parcel number: 283005939218000240
- Special conditions: None
Construction
Type & style
- Home type: SingleFamily
- Property subtype: Single Family Residence
Materials
- Block, Stucco
- Foundation: Slab
- Roof: Shingle
Condition
- Under Construction
- New construction: Yes
- Year built: 2026
Details
- Builder model: 2705A
- Builder name: ADAMS HOMES
Utilities & green energy
- Sewer: Septic Tank
- Water: Public
- Utilities for property: BB/HS Internet Available, Cable Available, Electricity Available, Phone Available, Underground Utilities, Water Available
Community & HOA
Community
- Pet fee: $0 monthly
- Subdivision: HICKORY RIDGE ESTATES
HOA
- Has HOA: Yes
- HOA fee: $83 monthly
- HOA name: HIGHLAND COMMUNITY MANAGEMENT/DENISE ABERCROMBIE
- HOA phone: 863-940-2863
Location
- Region: Lake Wales
Financial & listing details
- Price per square foot: $146/sqft
- Tax assessed value: $4,242
- Annual tax amount: $54
- Date on market: 3/4/2026
- Cumulative days on market: 159 days
- Listing terms: Cash,Conventional,FHA,USDA Loan,VA Loan
- Ownership: Fee Simple
- Total actual rent: 0
- Electric utility on property: Yes
- Road surface type: Paved
Estimated market value
$392,100
$372,000 - $412,000
$2,664/mo
Price history
| Date | Event | Price |
|---|---|---|
| 8/11/2026 | Listed for sale | $395,500$146/sqft |
Source:  Stellar MLS #L4959922 Report a problem Stellar MLS #L4959922 Report a problem | ||
| 8/3/2026 | Contingent | $395,500$146/sqft |
Source: Stellar MLS #L4959922 Report a problem | ||
| 4/16/2026 | Price change | $395,500-3.7%$146/sqft |
Source: Stellar MLS #L4959922 Report a problem | ||
| 3/4/2026 | Listed for sale | $410,500$152/sqft |
Source: Stellar MLS #L4959922 Report a problem | ||
Public tax history
| Year | Property taxes | Tax assessment |
|---|---|---|
| 2025 | $55 | $4,242 |
Find assessor info on the county website
Monthly payment
Est. payment
Payment breakdown
Explore the cost of this home by adjusting the details. Changes won't be saved.Climate risks
Neighborhood: 33898
Nearby schools
GreatSchools rating
- 2/10Spook Hill Elementary SchoolGrades: PK-5Distance: 3.2 mi
- 2/10Mclaughlin Middle School And Fine Arts AcademyGrades: 6-11Distance: 3.3 mi
- 3/10Bartow Senior High SchoolGrades: 9-12Distance: 19 mi
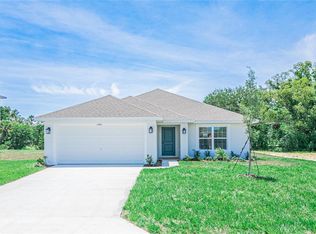
- $331,7753 bd2 ba1.9k sqft1245 Hickory Nut Dr, Lake Wales, FL 33898Sold
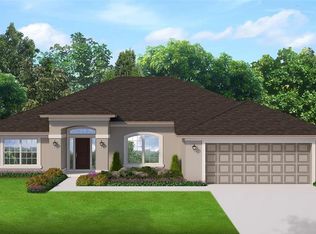
- $363,1614 bd3 ba2.2k sqft1253 Hickory Nut Dr, Lake Wales, FL 33898Sold
- $380,1614 bd3 ba2.2k sqft1257 Hickory Nut Dr, Lake Wales, FL 33898New Construction

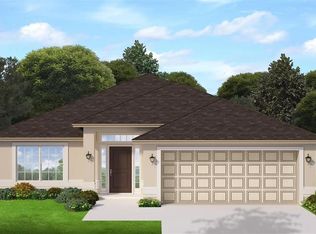
- $322,4894 bd2 ba1.8k sqft1254 Hickory Nut Dr, Lake Wales, FL 33898New Construction
- $328,7553 bd2 ba1.9k sqft1250 Hickory Nut Dr, Lake Wales, FL 33898New Construction
- $306,2233 bd2 ba1.5k sqft1246 Hickory Nut Dr, Lake Wales, FL 33898New Construction
- $340,0004 bd2 ba2.1k sqft1230 Hickory Nut Dr, Lake Wales, FL 33898Sold
- $358,1614 bd3 ba2.2k sqft1226 Hickory Nut Dr, Lake Wales, FL 33898New Construction
A local agent can set up tours, give advice and negotiate with sellers.
Similar homes
- $358,1614 bd3 ba2.2k sqft1226 HICKORY NUT DRIVE, LAKE WALES, FL 33898New Construction

 MLS ID #L4959618, Jesse Tapia, ADAMS HOMES REALTY. Stellar MLS
 - $331,7553 bd2 ba1.9k sqft1227 HICKORY NUT DRIVE, LAKE WALES, FL 33898New Construction
 MLS ID #L4959911, Mike Blackburn, ADAMS HOMES REALTY. Stellar MLS
 - $--4 bd2 ba1.8k sqft339 Drum Ct, Poinciana, FL 34759Auction
 Auction.com 2
 - from $352,9904 bd3 ba2.2k sqftRIVIERA Plan, Annabelle Estates, Lake Wales, FL 33859New Construction
 DR Horton
 - from $347,9904 bd3 ba2k sqftHarmony Plan, Citrus Ridge, Lake Wales, FL 33853New ConstructionHoliday Builders
- from $309,9003 bd2 ba1.7k sqftThe Westminster Plan, Leighton Landing, Lake Wales, FL 33898New ConstructionMy Southern Homes
- $369,9003 bd2 ba1.5k sqft6 ALBA DRIVE, INDIAN LAKE ESTATES, FL 33855New ConstructionMLS ID #TB8502973, Laura Carter, SIGNATURE REALTY ASSOCIATES. Stellar MLS
- $331,0005 bd3 ba2.6k sqft706 PEYTON BROOKE WAY, WINTER HAVEN, FL 33881For SaleMLS ID #TB8538129, Dana Cates, FOUNDATION REALTY GROUP. Stellar MLS
- from $305,9004 bd2 ba1.9k sqftThe Cambridge Plan, Harper Estates, Lake Wales, FL 33859New ConstructionMy Southern Homes
- from $289,9003 bd2 ba1.4k sqftThe Newport Plan, Leighton Landing, Lake Wales, FL 33898New ConstructionMy Southern Homes
- from $316,9004 bd2 ba1.9k sqftThe Cambridge Plan, Harper Estates, Lake Wales, FL 33859New ConstructionMy Southern Homes
- $399,0005 bd3 ba2.6k sqft701 SILVER PALM DRIVE, HAINES CITY, FL 33844For SaleMLS ID #P4937766, Jose Ferrer, LA ROSA REALTY LLC. Stellar MLS
- from $282,9003 bd2 ba1.4k sqftThe Bristol Plan, Harper Estates, Lake Wales, FL 33859New ConstructionMy Southern Homes
- from $390,9004 bd2 ba2.6k sqftThe Trenton Plan, On Your Lot - Polk County, Bartow, FL 33830New ConstructionMy Southern Homes
- $373,0003 bd2 ba1.5k sqft201 ALBA DRIVE, INDIAN LAKE ESTATES, FL 33855New ConstructionMLS ID #TB8502774, Laura Carter, SIGNATURE REALTY ASSOCIATES. Stellar MLS
- $369,4903 bd3 ba2.2k sqft2586 ABSOULTE AVENUE, LAKE HAMILTON, FL 33851New ConstructionStellar MLS
- from $371,9995 bd3 ba2.2k sqftKingfisher Plan, Westview, Kissimmee, FL 34758New ConstructionTaylor Morrison
- $365,0004 bd3 ba2.6k sqft849 SILVERADO TRAIL DRIVE, LAKE HAMILTON, FL 33851New ConstructionMLS ID #TB8526955, Bryan Sumner, MERITAGE HOMES OF FL REALTY. Stellar MLS
- $300,0004 bd3 ba2.2k sqft100 ALBANY DRIVE, POINCIANA, FL 34759For SaleMLS ID #O6417573, Melissa Hoff Roth PA, COMPASS FLORIDA, LLC. Stellar MLS
- from $396,9004 bd2 ba2.6k sqftThe Trenton Plan, Sand Lake Groves, Bartow, FL 33830New ConstructionMy Southern Homes
