Under Construction. Spacious and beautifully designed 3-bedroom, 2.5-bathroom home, open-concept living. This home blends timeless curb appeal with modern comfort. The open floor plan connects the living, dining, and kitchen areas perfect for both everyday living and entertaining. The kitchen showcases cabinetry, elegant granite countertops, and ample workspace for cooking and gathering. Sliding glass doors, creating seamless indoor-outdoor living. The split-bedroom layout offers privacy with a spacious primary suite, generously sized secondary bedrooms, and abundant natural light throughout. With its classic finishes, functional design, and inviting flow, this home delivers the perfect balance of style, comfort, and convenience.
New construction
$369,490
2586 ABSOULTE AVENUE, LAKE HAMILTON, FL 33851
3beds
2,267sqft
:
Get pre-qualified$2,473/mo
Single Family Residence
Built in 2026
6,098 Square Feet Lot
$-- Zestimate®
$163/sqft
$52/mo HOA
What's special
Classic finishesGenerously sized secondary bedroomsElegant granite countertopsOpen-concept livingTimeless curb appealInviting flowSpacious primary suite
- 6 hours |
- 3 |
- 0 |
Zillow last checked:
Listing updated:
Listed by:
Adam Schott 407-270-2747,
DRB GROUP REALTY, LLC 407-270-2747
Source: Stellar MLS,MLS#: O6431174 Originating MLS: Orlando Regional
Originating MLS: Orlando Regional
Facts & features
Interior
Bedrooms & bathrooms
- Bedrooms: 3
- Bathrooms: 3
- Full bathrooms: 2
- 1/2 bathrooms: 1
Primary bedroom
- Features: Walk-In Closet(s)
- Level: First
- Area: 195 Square Feet
- Dimensions: 13x15
Bedroom 2
- Features: Built-in Closet
- Level: Second
- Area: 143 Square Feet
- Dimensions: 13x11
Bedroom 3
- Features: Built-in Closet
- Level: Second
- Area: 165 Square Feet
- Dimensions: 15x11
Primary bathroom
- Level: First
Bathroom 2
- Level: Second
Bathroom 3
- Level: First
Kitchen
- Level: First
Living room
- Level: First
- Area: 247 Square Feet
- Dimensions: 19x13
Loft
- Level: Second
- Area: 209 Square Feet
- Dimensions: 19x11
Heating
- Central, Electric, Heat Pump
Cooling
- Central Air
Appliances
- Included: Dishwasher, Disposal, Electric Water Heater, Microwave, Range
- Laundry: Electric Dryer Hookup, Inside, Laundry Room, Washer Hookup
Features
- Eating Space In Kitchen, High Ceilings, In Wall Pest System, Open Floorplan, PrimaryBedroom Upstairs, Solid Wood Cabinets, Stone Counters, Thermostat, Walk-In Closet(s)
- Flooring: Carpet, Ceramic Tile
- Doors: Sliding Doors
- Has fireplace: No
Interior area
- Total structure area: 2,667
- Total interior livable area: 2,267 sqft
Property
Parking
- Total spaces: 2
- Parking features: Driveway
- Attached garage spaces: 2
- Has uncovered spaces: Yes
Features
- Levels: Two
- Stories: 2
- Patio & porch: Porch
- Exterior features: Irrigation System, Lighting, Other, Sidewalk
Lot
- Size: 6,098 Square Feet
- Features: Cleared, City Lot, Landscaped, Sidewalk
- Residential vegetation: Trees/Landscaped
Details
- Parcel number: 272815822502034250
- Zoning: RES
- Special conditions: None
Construction
Type & style
- Home type: SingleFamily
- Architectural style: Traditional
- Property subtype: Single Family Residence
Materials
- Concrete, Stucco
- Foundation: Slab
- Roof: Shingle
Condition
- Under Construction
- New construction: Yes
- Year built: 2026
Details
- Builder model: Highbourne
- Builder name: DRB Homes
- Warranty included: Yes
Utilities & green energy
- Sewer: Public Sewer
- Water: Public
- Utilities for property: BB/HS Internet Available, Electricity Connected, Public, Sewer Connected, Underground Utilities, Water Connected
Green energy
- Energy efficient items: Appliances, HVAC, Thermostat, Water Heater, Windows
- Water conservation: Irrigation-Reclaimed Water
Community & HOA
Community
- Features: Clubhouse, Community Mailbox, Dog Park, Park, Playground, Pool, Sidewalks
- Security: Smoke Detector(s)
- Pet fee: $0 monthly
- Subdivision: HAMILTON BLUFF SUBDIVISION PHASES 1 & 2
HOA
- Has HOA: Yes
- Amenities included: Clubhouse, Park, Playground, Pool
- Services included: Cable TV, Community Pool, Internet, Pool Maintenance
- HOA fee: $52 monthly
- HOA name: Premier Community Management
- HOA phone: 863-293-7400
Location
- Region: Lake Hamilton
Financial & listing details
- Price per square foot: $163/sqft
- Annual tax amount: $3,492
- Date on market: 8/10/2026
- Listing terms: Cash,Conventional,FHA,VA Loan
- Ownership: Fee Simple
- Total actual rent: 0
- Electric utility on property: Yes
- Road surface type: Paved, Asphalt
Estimated market value
Not available
Estimated sales range
Not available
Not available
Price history
| Date | Event | Price |
|---|---|---|
| 8/10/2026 | Listed for sale | $369,490$163/sqft |
Source:  Stellar MLS #O6431174 Report a problem Stellar MLS #O6431174 Report a problem | ||
Public tax history
Tax history is unavailable.
Monthly payment
Est. payment
Payment breakdown
Explore the cost of this home by adjusting the details. Changes won't be saved.Climate risks
Neighborhood: 33851
Nearby schools
GreatSchools rating
- 2/10Alta Vista Elementary SchoolGrades: PK-5Distance: 2.5 mi
- 3/10Lake Marion Creek Elementary SchoolGrades: 6-8Distance: 6.2 mi
- 3/10Haines City Senior High SchoolGrades: PK,9-12Distance: 3.4 mi
Schools provided by the listing agent
- Elementary: Alta Vista Elem
- Middle: Boone Middle
- High: Haines City Senior High
Source: Stellar MLS. This data may not be complete. We recommend contacting the local school district to confirm school assignments for this home.
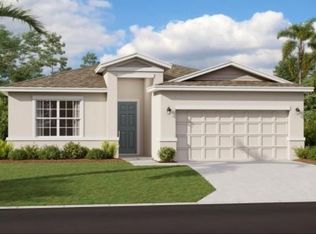
- $380,6304 bd3 ba2.1k sqft3016 Chicago Ave, Haines City, FL 33844Sold
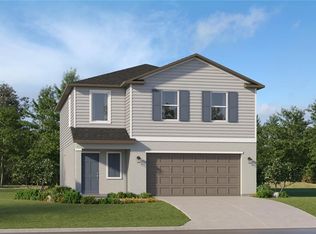
- $293,9904 bd3 ba1.8k sqft2522 Absolute Ave, Haines City, FL 33844Sold
- $373,8904 bd2 ba2k sqft2261 Crown Rock Bluff Dr, Lake Hamilton, FL 33851New Construction

- $1,8993 bd2 ba1.4k sqft2240 Crown Rock Bluff Dr, Lake Hamilton, FL 33851For Rent

- $293,9905 bd3 ba2.4k sqft3020 Chicago Ave, Haines City, FL 33844Sold
- $364,9904 bd3 ba2.1k sqft2917 Yukon Trail Dr, Haines City, FL 33844Sold
- $370,9904 bd3 ba2.1k sqft2905 Yukon Trail Dr, Haines City, FL 33844Sold
- $269,9904 bd2 ba1.8k sqft2913 Yukon Trail Dr, Haines City, FL 33844Sold
A local agent can set up tours, give advice and negotiate with sellers.
