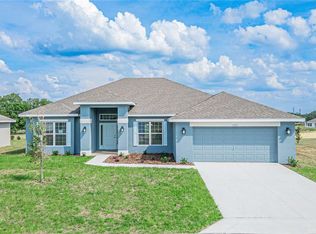
Under Construction. Now offering $15,000 price reduction PLUS $10,000 in flex cash on this home, which may be used toward closing costs or interest rate buy-down, subject to builder approval and lender guidelines. Welcome to the 2169B floor plan by Adams Homes in Hickory Ridge Estates, one of Lake Wales’ newest communities. This thoughtfully designed 4-bedroom, 2-bath home offers 2,169 square feet of open living space, a true split-bedroom layout, and a large covered lanai ideal for enjoying Florida living. Known for its abundant natural light, this floor plan features an open-concept design that seamlessly connects the family room, dining area, and entertainer’s kitchen. The kitchen offers generous counter space, 36-inch upper wood cabinetry with crown molding, stainless steel appliances, a spacious pantry, and designer recessed LED lighting. Tile flooring is included in all common and wet areas, with carpet in the bedrooms for added comfort. Granite countertops come standard throughout the home, providing a cohesive and elevated finish in both the kitchen and bathrooms. The expansive owner’s suite includes dual walk-in closets and a spacious ensuite bath with dual sinks, a garden tub, and a separate shower. Secondary bedrooms are positioned on the opposite side of the home, offering privacy and flexibility for family or guests. Architectural details such as vaulted ceilings, 5 1/4-inch baseboards, 5-panel interior doors, knockdown texture, and a two-tone interior paint package add to the home’s quality craftsmanship. Built with energy efficiency and durability in mind, this home includes double-pane insulated windows, R-38 ceiling insulation, a 15 SEER heat pump with digital thermostat, and a full Whirlpool appliance package. Exterior features include professionally landscaped yard, decorative coach lighting, 30-year dimensional shingles, cementitious masonry finish, and low-maintenance soffit and fascia. Most homesites in Hickory Ridge Estates are generously sized and large enough to accommodate a pool. The community is located next to the Lake Wales Golf and Country Club and just off Hwy 60, providing convenient access to both Tampa and Orlando corridors while maintaining the charm of Lake Wales living. Nearby attractions include Bok Tower Gardens, downtown Lake Wales, Warner University, shopping, dining, medical facilities, and Legoland Florida approximately 20 minutes away. Photos are representative of a completed 2169 floor plan; colors and finishes may vary. Professional photos and a 3D walkthrough are coming soon. Contact us for current builder incentives, flex cash opportunities, and available inventory in Hickory Ridge Estates.
Sold for $340,000
$340,000
1230 HICKORY NUT DRIVE, LAKE WALES, FL 33898
4beds
2,169sqft
Single Family Residence
Built in 2026
0.28 Acres Lot
$338,700 Zestimate®
$157/sqft
$2,302 Estimated rent
Home value
$338,700
$315,000 - $362,000
$2,302/mo
Zestimate® history
Owner options
List your home for rent
$2,302/mo
Rent Zestimate®
Find your next renter with Zillow Rental Manager. Plus, with online applications, you can quickly screen prospective tenants – for free.
$2,302/mo
Rent Zestimate®
Refinance and save
$2,375/mo
Est. payment
Refinancing to a lower rate could help reduce your monthly payments and save thousands over the life of the loan.
$2,375/mo
Est. payment
Explore your selling options
Work with a Zillow partner agent
Leverage their expertise and Zillow's premium Showcase listings to get your home seen by more buyers.
Get startedList with your own agent
Get your home in front of millions of buyers by listing it on Zillow.
Learn how to do itSell it yourself
Take full control of how buyers see your home on Zillow by listing For Sale by Owner (FSBO).
List your homeWhat's special
True split-bedroom layoutAbundant natural lightCementitious masonry finishLow-maintenance soffit and fasciaDouble-pane insulated windowsSpacious pantryGenerous counter space
Zillow last checked:
Listing updated:
Listed by:
Mike Blackburn 863-221-0908,
ADAMS HOMES REALTY 863-619-8120,
Jesse Tapia 863-282-3354,
ADAMS HOMES REALTY
Bought with:
Kathi Zerilli, 3279746
REDFIN CORPORATION
Source: Stellar MLS,MLS#: L4957878 Originating MLS: Lakeland
Originating MLS: Lakeland
Facts & features
Interior
Bedrooms & bathrooms
- Bedrooms: 4
- Bathrooms: 2
- Full bathrooms: 2
Primary bedroom
- Features: Walk-In Closet(s)
- Level: First
- Area: 234 Square Feet
- Dimensions: 18x13
Bedroom 2
- Features: Walk-In Closet(s)
- Level: First
- Area: 121 Square Feet
- Dimensions: 11x11
Bedroom 3
- Features: Built-in Closet
- Level: First
- Area: 121 Square Feet
- Dimensions: 11x11
Bedroom 4
- Features: Built-in Closet
- Level: First
- Area: 121 Square Feet
- Dimensions: 11x11
Dining room
- Level: First
- Area: 110 Square Feet
- Dimensions: 10x11
Family room
- Level: First
- Area: 357 Square Feet
- Dimensions: 17x21
Kitchen
- Level: First
- Area: 110 Square Feet
- Dimensions: 11x10
Living room
- Level: First
- Area: 110 Square Feet
- Dimensions: 10x11
Heating
- Central
Cooling
- Central Air
Appliances
- Included: Disposal, Microwave, Range
- Laundry: Inside
Features
- Open Floorplan
- Flooring: Carpet, Tile
- Has fireplace: No
Interior area
- Total structure area: 2,169
- Total interior livable area: 2,169 sqft
Property
Parking
- Total spaces: 2
- Parking features: Driveway
- Attached garage spaces: 2
- Has uncovered spaces: Yes
Features
- Levels: One
- Stories: 1
- Exterior features: Other
Lot
- Size: 0.28 Acres
Details
- Parcel number: 283005939218000090
- Special conditions: None
Construction
Type & style
- Home type: SingleFamily
- Property subtype: Single Family Residence
Materials
- Block, Stucco
- Foundation: Slab
- Roof: Shingle
Condition
- Under Construction
- New construction: Yes
- Year built: 2026
Details
- Builder model: 2169B
- Builder name: ADAMS HOMES
Utilities & green energy
- Sewer: Public Sewer
- Water: Public
- Utilities for property: Other
Community & HOA
Community
- Pet fee: $0 monthly
- Subdivision: HICKORY RIDGE ESTATES
HOA
- Has HOA: Yes
- HOA fee: $83 monthly
- HOA name: HIGHLAND COMMUNITY MANAGEMENT/DENISE ABERCROMBIE
- HOA phone: 863-940-2863
Location
- Region: Lake Wales
Financial & listing details
- Price per square foot: $157/sqft
- Tax assessed value: $4,246
- Annual tax amount: $54
- Date on market: 12/21/2025
- Cumulative days on market: 125 days
- Listing terms: Cash,Conventional,FHA,USDA Loan,VA Loan
- Ownership: Fee Simple
- Total actual rent: 0
- Road surface type: Asphalt, Paved
Price history
| Date | Event | Price |
|---|---|---|
| 5/30/2026 | Sold | $340,000-1.8%$157/sqft |
Source:  Stellar MLS #L4957878 Report a problem Stellar MLS #L4957878 Report a problem | ||
| 4/25/2026 | Pending sale | $346,069$160/sqft |
Source: Stellar MLS #L4957878 Report a problem | ||
| 4/16/2026 | Price change | $346,069-4.2%$160/sqft |
Source: Stellar MLS #L4957878 Report a problem | ||
| 2/21/2026 | Price change | $361,069-0.3%$166/sqft |
Source: Stellar MLS #L4957878 Report a problem | ||
| 12/21/2025 | Listed for sale | $362,269$167/sqft |
Source: Stellar MLS #L4957878 Report a problem | ||
Public tax history
| Year | Property taxes | Tax assessment |
|---|---|---|
| 2025 | $55 | $4,246 |
Find assessor info on the county website
Neighborhood: 33898
Nearby homes
- $358,1614 bd3 ba2.2k sqft1226 Hickory Nut Dr, Lake Wales, FL 33898New Construction

- $352,5814 bd2 ba2.3k sqft1222 Hickory Nut Dr, Lake Wales, FL 33898Pending
- $306,2233 bd2 ba1.5k sqft1218 Hickory Nut Dr, Lake Wales, FL 33898New Construction

- $331,7553 bd2 ba1.9k sqft1227 Hickory Nut Dr, Lake Wales, FL 33898New Construction

- $374,6524 bd3 ba2.5k sqft1223 Hickory Nut Dr, Lake Wales, FL 33898New Construction
- $306,2233 bd2 ba1.5k sqft1246 Hickory Nut Dr, Lake Wales, FL 33898New Construction
- $358,1614 bd3 ba2.2k sqft1214 Hickory Nut Dr, Lake Wales, FL 33898Pending
- $352,0694 bd2 ba2.1k sqft1219 Hickory Nut Dr, Lake Wales, FL 33898Sold
Nearby schools
GreatSchools rating
- 2/10Spook Hill Elementary SchoolGrades: PK-5Distance: 3.3 mi
- 2/10Mclaughlin Middle School And Fine Arts AcademyGrades: 6-11Distance: 3.3 mi
- 3/10Bartow Senior High SchoolGrades: 9-12Distance: 19 mi
Get a cash offer in 3 minutes
Find out how much your home could sell for in as little as 3 minutes with a no-obligation cash offer.
Estimated market value
$338,700
Get a cash offer in 3 minutes
Find out how much your home could sell for in as little as 3 minutes with a no-obligation cash offer.
Estimated market value
$338,700
- Florida
- Polk County
- Lake Wales
- 33898
- 1230 HICKORY NUT DRIVE
Nearby cities
Nearby zip codes
Other Lake Wales Topics
