Under Construction. Now offering a choice of $30,000 in flex cash or a 4.99% fixed interest rate plus $13,000 in flex cash on this home. Flex cash may be used toward closing costs or other approved financing options, subject to builder approval and lender guidelines. These limited-time incentives are available now, so contact us today for complete details. Welcome to the 2265A floor plan by Adams Homes in the brand-new Hickory Ridge Estates community of Lake Wales. This thoughtfully designed 4-bedroom, 3-bath home offers a true split-bedroom layout with 2,265 square feet of open and functional living space. Upon entry, you are greeted by a formal living room and formal dining room that can easily serve as a home office, den, or flex space. The layout opens into a spacious family room that flows seamlessly into the kitchen and breakfast nook featuring a bay window overlooking the backyard. The kitchen includes a breakfast bar, abundant cabinetry, and an efficient design ideal for entertaining and everyday living. Tile flooring is included in all common and wet areas, with carpet in the bedrooms for added comfort. Granite countertops come standard throughout the home, providing a cohesive and elevated finish in the kitchen and bathrooms. The private owner’s suite features tray ceilings, dual walk-in closets, and a spacious ensuite bath complete with dual vanities, a garden tub, and a separate walk-in shower. Bedroom two functions as a private guest suite with convenient access to a full bath. Bedrooms three and four share a third bathroom with direct access to the lanai, creating a practical setup for outdoor living or future pool plans. Most homesites in Hickory Ridge Estates are generously sized and large enough to accommodate a pool. Hickory Ridge Estates is located just off Hwy 60 behind the Lake Wales Golf and Country Club, offering convenient access to both Tampa and Orlando corridors while maintaining the charm and pace of Lake Wales living. The community is near Bok Tower Gardens, downtown Lake Wales, Warner University, shopping, dining, medical facilities, and is approximately 20 minutes from Legoland Florida. All photos are representative of the 2265 floor plan and not the actual home. Professional photos and a 3D walkthrough of this home are coming soon. Contact us for current builder incentives, flex cash opportunities, and available inventory in Hickory Ridge Estates.
Pending
$358,161
1214 HICKORY NUT DRIVE, LAKE WALES, FL 33898
4beds
2,265sqft
:
Get pre-qualified$2,501/mo
Single Family Residence
Built in 2026
0.26 Acres Lot
$356,700 Zestimate®
$158/sqft
$83/mo HOA
What's special
True split-bedroom layoutAbundant cabinetry
- 235 days |
- 50 |
- 1 |
Zillow last checked:
Listing updated:
Listed by:
Jesse Tapia 602-800-4341,
ADAMS HOMES REALTY 863-619-8120,
Mike Blackburn 863-221-0908,
ADAMS HOMES REALTY
Source: Stellar MLS,MLS#: L4957881 Originating MLS: Lakeland
Originating MLS: Lakeland
Facts & features
Interior
Bedrooms & bathrooms
- Bedrooms: 4
- Bathrooms: 3
- Full bathrooms: 3
Primary bedroom
- Features: Walk-In Closet(s)
- Level: First
- Area: 182 Square Feet
- Dimensions: 13x14
Bedroom 2
- Features: Walk-In Closet(s)
- Level: First
- Area: 110 Square Feet
- Dimensions: 10x11
Bedroom 3
- Features: Walk-In Closet(s)
- Level: First
- Area: 110 Square Feet
- Dimensions: 10x11
Bedroom 4
- Features: Walk-In Closet(s)
- Level: First
- Area: 110 Square Feet
- Dimensions: 10x11
Dinette
- Level: First
- Area: 110 Square Feet
- Dimensions: 10x11
Dining room
- Level: First
- Area: 110 Square Feet
- Dimensions: 11x10
Family room
- Level: First
- Area: 396 Square Feet
- Dimensions: 18x22
Kitchen
- Level: First
- Area: 110 Square Feet
- Dimensions: 10x11
Living room
- Level: First
- Area: 156 Square Feet
- Dimensions: 13x12
Heating
- Central
Cooling
- Central Air
Appliances
- Included: Dishwasher, Microwave, Range
- Laundry: Inside, Laundry Room
Features
- Open Floorplan, Split Bedroom
- Flooring: Carpet, Tile
- Has fireplace: No
Interior area
- Total structure area: 2,265
- Total interior livable area: 2,265 sqft
Property
Parking
- Total spaces: 2
- Parking features: Garage - Attached
- Attached garage spaces: 2
Features
- Levels: One
- Stories: 1
- Exterior features: Other
Lot
- Size: 0.26 Acres
Details
- Parcel number: 283005939218000130
- Special conditions: None
Construction
Type & style
- Home type: SingleFamily
- Property subtype: Single Family Residence
Materials
- Block, Stucco
- Foundation: Slab
- Roof: Shingle
Condition
- Under Construction
- New construction: Yes
- Year built: 2026
Details
- Builder model: 2265A
- Builder name: ADAMS HOMES
Utilities & green energy
- Sewer: Public Sewer
- Water: Public
- Utilities for property: Other
Community & HOA
Community
- Pet fee: $0 monthly
- Subdivision: HICKORY RIDGE ESTATES
HOA
- Has HOA: Yes
- HOA fee: $83 monthly
- HOA name: HIGHLAND COMMUNITY MANAGEMENT/DENISE ABERCROMBIE
- HOA phone: 863-940-2863
Location
- Region: Lake Wales
Financial & listing details
- Price per square foot: $158/sqft
- Tax assessed value: $4,246
- Annual tax amount: $55
- Date on market: 12/21/2025
- Cumulative days on market: 235 days
- Listing terms: Cash,Conventional,FHA,USDA Loan,VA Loan
- Ownership: Fee Simple
- Total actual rent: 0
- Road surface type: Asphalt, Paved
Estimated market value
$356,700
$339,000 - $375,000
$2,358/mo
Price history
| Date | Event | Price |
|---|---|---|
| 8/13/2026 | Pending sale | $358,161$158/sqft |
Source:  Stellar MLS #L4957881 Report a problem Stellar MLS #L4957881 Report a problem | ||
| 4/16/2026 | Price change | $358,161-4%$158/sqft |
Source: Stellar MLS #L4957881 Report a problem | ||
| 2/21/2026 | Price change | $373,161-0.3%$165/sqft |
Source: Stellar MLS #L4957881 Report a problem | ||
| 12/22/2025 | Listed for sale | $374,361$165/sqft |
Source: Stellar MLS #L4957881 Report a problem | ||
Public tax history
| Year | Property taxes | Tax assessment |
|---|---|---|
| 2025 | $55 | $4,246 |
Find assessor info on the county website
Monthly payment
Est. payment
Payment breakdown
Explore the cost of this home by adjusting the details. Changes won't be saved.Climate risks
Neighborhood: 33898
Nearby schools
GreatSchools rating
- 2/10Spook Hill Elementary SchoolGrades: PK-5Distance: 3.3 mi
- 2/10Mclaughlin Middle School And Fine Arts AcademyGrades: 6-11Distance: 3.3 mi
- 3/10Bartow Senior High SchoolGrades: 9-12Distance: 19 mi
- $306,2233 bd2 ba1.5k sqft1218 Hickory Nut Dr, Lake Wales, FL 33898New Construction

- $140,0005.1 acres394 Capps Rd, Lake Wales, FL 33898Sold
- $352,5814 bd2 ba2.3k sqft1222 Hickory Nut Dr, Lake Wales, FL 33898Pending
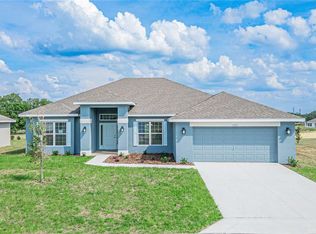
- $355,5894 bd2 ba2.3k sqft1211 Hickory Nut Dr, Lake Wales, FL 33898New Construction

- $374,1614 bd3 ba2.2k sqft1215 Hickory Nut Dr, Lake Wales, FL 33898New Construction
- $352,0694 bd2 ba2.1k sqft1219 Hickory Nut Dr, Lake Wales, FL 33898Sold
- $374,6524 bd3 ba2.5k sqft1223 Hickory Nut Dr, Lake Wales, FL 33898New Construction
- $358,1614 bd3 ba2.2k sqft1226 Hickory Nut Dr, Lake Wales, FL 33898New Construction
A local agent can set up tours, give advice and negotiate with sellers.
Similar homes
- $355,5894 bd2 ba2.3k sqft1211 HICKORY NUT DRIVE, LAKE WALES, FL 33898New Construction
 MLS ID #L4957882, Jesse Tapia, ADAMS HOMES REALTY. Stellar MLS
 - $358,1614 bd3 ba2.2k sqft1226 HICKORY NUT DRIVE, LAKE WALES, FL 33898New Construction
 MLS ID #L4959618, Jesse Tapia, ADAMS HOMES REALTY. Stellar MLS
 - $331,7553 bd2 ba1.9k sqft1227 HICKORY NUT DRIVE, LAKE WALES, FL 33898New Construction
 MLS ID #L4959911, Mike Blackburn, ADAMS HOMES REALTY. Stellar MLS
 - $314,9904 bd2 ba1.8k sqft3028 CASCADE CIRCLE, LAKE WALES, FL 33898New Construction
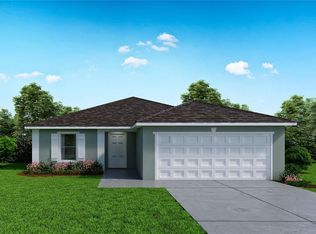 MLS ID #C7528036, Trish Lohela, HOLIDAY BUILDERS GULF COAST. Stellar MLS
 - $--5 bd3 ba2.2k sqft2087 Rio Grande Canyon Loop, Poinciana, FL 34759AuctionAuction.com 1
- $--2 bd2 ba1.1k sqft7053 Flora Way, Lake Wales, FL 33898AuctionAuction.com 2
- from $347,9904 bd3 ba2k sqftHarmony Plan, Citrus Ridge, Lake Wales, FL 33853New ConstructionHoliday Builders
- from $285,9003 bd2 ba1.2k sqftThe Charlotte Plan, Leighton Landing, Lake Wales, FL 33898New ConstructionMy Southern Homes
- $375,0004 bd2 ba2.1k sqft120 SPARROW COURT, POINCIANA, FL 34759For SaleMLS ID #S5155438, Catherine Padilla Martinez, MY REALTY GROUP, LLC.. Stellar MLS
- $--3 bd2 ba1.6k sqft172 Roseville Dr, Haines City, FL 33844AuctionAuction.com 2
- from $289,9003 bd2 ba1.4k sqftThe Newport Plan, Leighton Landing, Lake Wales, FL 33898New ConstructionMy Southern Homes
- $369,9003 bd2 ba1.5k sqft6 ALBA DRIVE, INDIAN LAKE ESTATES, FL 33855New ConstructionMLS ID #TB8502973, Laura Carter, SIGNATURE REALTY ASSOCIATES. Stellar MLS
- $319,0004 bd3 ba1.9k sqft231 ELM COURT, KISSIMMEE, FL 34759For SaleMLS ID #S5154732, Esther Garcia, LA ROSA REALTY KISSIMMEE. Stellar MLS
- $--5 bd3 ba2.2k sqft381 Citrine Loop, Kissimmee, FL 34758AuctionXome
- $329,9003 bd2 ba1.9k sqft352 BRIARBROOK LANE, HAINES CITY, FL 33844For SaleMLS ID #O6430674, Karen Sweat, IHOME REALTY FL LLC. Stellar MLS
- $345,9004 bd2 ba1.6k sqft1602 Pickerel Ct, Poinciana, FL 34759For Sale
 MLS ID #1228383, Antonio Melendez Perez, EAZ Realty LLC. DBAMLS
 - $375,0004 bd2 ba1.9k sqft357 PUFFER COURT, KISSIMMEE, FL 34759For SaleMLS ID #R4910706, Terry Donaghue, CHAMBERLAINS R E INTERNATIONAL. Stellar MLS
- $389,9004 bd2 ba2k sqft2410 PARK AVENUE, INDIAN LAKE ESTATES, FL 33855For SaleMLS ID #L4961914, Tracey Crews, SUPERIOR PROPERTY MGMT & SALES. Stellar MLS
- $300,0004 bd3 ba2.2k sqft100 ALBANY DRIVE, POINCIANA, FL 34759For SaleMLS ID #O6417573, Melissa Hoff Roth PA, COMPASS FLORIDA, LLC. Stellar MLS
- $310,0004 bd3 ba2.3k sqft528 COLVILLE COURT, KISSIMMEE, FL 34759For SaleMLS ID #S5142302, Sonya Dietsch, TOP SAVING REALTY. Stellar MLS
