MOTIVATED SELLER!!! Welcome to this beautiful 4-bedroom, 2-bathroom home built in 2021, offering 1,697 square feet of thoughtfully designed living space. Located on a spacious 7,614-square-foot lot in the growing Poinciana community, this move-in-ready residence features an open-concept floor plan perfect for both everyday living and entertaining. The modern kitchen overlooks the dining and living areas and includes ample cabinetry, generous counter space, and a full appliance package. The spacious primary suite offers a walk-in closet and a private en-suite bathroom, while three additional bedrooms provide flexibility for family, guests, or a home office. Additional features include high ceilings, ceramic tile in main living areas, central air conditioning, and a 2-car attached garage. Enjoy a large backyard with plenty of room for outdoor activities, gardening, or future enhancements. Conveniently located near schools, shopping, dining, parks, and major roadways, this home combines comfort, functionality, and value. Schedule your private showing today!
Active
Price cut: $5K (7/24)
$345,900
1602 Pickerel Ct, Poinciana, FL 34759
4beds
1,684sqft
:
Get pre-qualified$2,266/mo
Single Family Residence, Residential
Built in 2022
7,405 Square Feet Lot
$-- Zestimate®
$205/sqft
$-- HOA
What's special
Three additional bedroomsPrivate en-suite bathroomHigh ceilingsOpen-concept floor planCentral air conditioningSpacious primary suiteModern kitchen
- 28 days |
- 215 |
- 9 |
Likely to sell faster than
Zillow last checked:
Listing updated:
Listed by:
Antonio Melendez Perez 386-864-0178,
EAZ Realty LLC
Source: DBAMLS,MLS#: 1228383
Facts & features
Interior
Bedrooms & bathrooms
- Bedrooms: 4
- Bathrooms: 2
- Full bathrooms: 2
Bedroom 1
- Level: First
- Area: 168 Square Feet
- Dimensions: 14.00 x 12.00
Bedroom 2
- Area: 144 Square Feet
- Dimensions: 12.00 x 12.00
Bedroom 3
- Area: 121 Square Feet
- Dimensions: 11.00 x 11.00
Bedroom 4
- Area: 144 Square Feet
- Dimensions: 12.00 x 12.00
Primary bathroom
- Area: 36 Square Feet
- Dimensions: 6.00 x 6.00
Kitchen
- Level: First
- Area: 156 Square Feet
- Dimensions: 13.00 x 12.00
Living room
- Area: 195 Square Feet
- Dimensions: 15.00 x 13.00
Heating
- Electric
Cooling
- Central Air
Appliances
- Included: Refrigerator, Electric Water Heater, Disposal, Dishwasher, Convection Oven
Features
- Open Floorplan, Walk-In Closet(s)
- Flooring: Carpet, Tile
Interior area
- Total interior livable area: 1,684 sqft
Property
Parking
- Total spaces: 2
- Parking features: Garage
- Garage spaces: 2
Features
- Levels: One
- Stories: 1
Lot
- Size: 7,405 Square Feet
- Features: Corner Lot
Details
- Parcel number: 282802934710028010
Construction
Type & style
- Home type: SingleFamily
- Property subtype: Single Family Residence, Residential
Materials
- Block, Stucco
- Foundation: Slab
- Roof: Shingle
Condition
- New construction: No
- Year built: 2022
Utilities & green energy
- Sewer: Public Sewer
- Water: Public
- Utilities for property: Electricity Connected
Community & HOA
Community
- Subdivision: Not In Subdivision
HOA
- Has HOA: Yes
Location
- Region: Poinciana
Financial & listing details
- Price per square foot: $205/sqft
- Tax assessed value: $250,341
- Annual tax amount: $3,988
- Date on market: 7/8/2026
- Listing terms: Cash,Conventional,FHA,VA Loan
- Electric utility on property: Yes
- Road surface type: Asphalt
Estimated market value
Not available
Estimated sales range
Not available
Not available
Price history
| Date | Event | Price |
|---|---|---|
| 7/24/2026 | Price change | $345,900-1.4%$205/sqft |
Source:  Stellar MLS #FC319449 Report a problem Stellar MLS #FC319449 Report a problem | ||
| 7/8/2026 | Listed for sale | $350,900+0.3%$208/sqft |
Source: Stellar MLS #FC319449 Report a problem | ||
| 5/27/2026 | Listing removed | $2,300$1/sqft |
Source: Zillow Rentals Report a problem | ||
| 5/24/2026 | Price change | $2,300+15%$1/sqft |
Source: Zillow Rentals Report a problem | ||
| 5/15/2026 | Listed for rent | $2,000-23.1%$1/sqft |
Source: Zillow Rentals Report a problem | ||
| 2/27/2023 | Listing removed | -- |
Source: Zillow Rentals Report a problem | ||
| 2/17/2023 | Listed for rent | $2,600$2/sqft |
Source: Zillow Rentals Report a problem | ||
| 1/2/2023 | Listing removed | -- |
Source: Zillow Rentals Report a problem | ||
| 12/12/2022 | Listed for rent | $2,600+4%$2/sqft |
Source: Zillow Rentals Report a problem | ||
| 8/16/2022 | Listing removed | -- |
Source: Zillow Rental Network_1 Report a problem | ||
| 8/9/2022 | Listed for rent | $2,500$1/sqft |
Source: Zillow Rental Network_1 #O6050195 Report a problem | ||
| 8/4/2022 | Sold | $349,9000%$208/sqft |
Source: Public Record Report a problem | ||
| 7/15/2022 | Pending sale | $349,997$208/sqft |
Source: Stellar MLS #S5063881 Report a problem | ||
| 6/30/2022 | Price change | $349,997-1.7%$208/sqft |
Source: Stellar MLS #S5063881 Report a problem | ||
| 6/17/2022 | Price change | $355,997-1.1%$211/sqft |
Source: Stellar MLS #S5063881 Report a problem | ||
| 5/24/2022 | Listed for sale | $359,997$214/sqft |
Source: Stellar MLS #S5063881 Report a problem | ||
| 4/26/2022 | Pending sale | $359,997$214/sqft |
Source: Stellar MLS #S5063881 Report a problem | ||
| 4/15/2022 | Listed for sale | $359,997$214/sqft |
Source: Stellar MLS #S5063881 Report a problem | ||
| 3/14/2022 | Pending sale | $359,997$214/sqft |
Source: Stellar MLS #S5063881 Report a problem | ||
| 3/5/2022 | Listed for sale | $359,997+1957.1%$214/sqft |
Source: Stellar MLS #S5063881 Report a problem | ||
| 8/13/2020 | Sold | $17,500-7.9%$10/sqft |
Source: Public Record Report a problem | ||
| 2/1/2019 | Listing removed | $19,000$11/sqft |
Source: KELLER WILLIAMS ADVANTAGE III REALTY #O5743036 Report a problem | ||
| 10/26/2018 | Price change | $19,000+35.7%$11/sqft |
Source: KELLER WILLIAMS ADVANTAGE III #O5743036 Report a problem | ||
| 7/4/2018 | Price change | $14,000-15.2%$8/sqft |
Source: Owner Report a problem | ||
| 7/2/2018 | Price change | $16,500-17.1%$10/sqft |
Source: Owner Report a problem | ||
| 5/10/2018 | Price change | $19,900+10.6%$12/sqft |
Source: PREMIUM INTERNATIONAL REALTY Report a problem | ||
| 4/14/2018 | Listed for sale | $18,000+28.6%$11/sqft |
Source: Owner Report a problem | ||
| 11/23/2016 | Sold | $14,000+366.7%$8/sqft |
Source: Public Record Report a problem | ||
| 11/22/2000 | Sold | $3,000$2/sqft |
Source: Public Record Report a problem | ||
Public tax history
| Year | Property taxes | Tax assessment |
|---|---|---|
| 2025 | $3,248 -2.8% | $250,341 -2.7% |
| 2024 | $3,342 -1.4% | $257,420 -0.2% |
| 2023 | $3,390 +882.4% | $257,866 +1016.3% |
| 2022 | $345 +18.6% | $23,100 +10% |
| 2021 | $291 +69.5% | $21,000 +104.2% |
| 2020 | $172 +18.7% | $10,285 +10% |
| 2019 | $145 -0.3% | $9,350 +10% |
| 2018 | $145 +16.7% | $8,500 +6.3% |
| 2017 | $124 +37.2% | $8,000 +48.4% |
| 2016 | $91 +22% | $5,390 +10% |
| 2015 | $74 +3.3% | $4,900 |
| 2014 | $72 -5.7% | $4,900 |
| 2013 | $76 +0.9% | $4,900 |
| 2012 | $76 -6.9% | $4,900 -5.8% |
| 2011 | $81 -7.3% | $5,200 -5.5% |
| 2010 | $88 -45.6% | $5,500 -42.1% |
| 2009 | $161 -63.6% | $9,500 -66.1% |
| 2008 | $441 | $28,000 |
| 2007 | -- | -- |
| 2006 | $708 | -- |
| 2005 | -- | -- |
| 2004 | $100 +50% | -- |
| 2003 | $67 -2.4% | $4,000 |
| 2002 | $69 -21.3% | $4,000 -21.3% |
| 2001 | $87 | $5,080 |
Find assessor info on the county website
Monthly payment
Est. payment
Payment breakdown
Explore the cost of this home by adjusting the details. Changes won't be saved.Climate risks
Neighborhood: 34759
Nearby schools
GreatSchools rating
- 5/10Laurel Elementary SchoolGrades: PK-5Distance: 0.9 mi
- 3/10Lake Marion Creek Elementary SchoolGrades: 6-8Distance: 1.3 mi
- 3/10Haines City Senior High SchoolGrades: PK,9-12Distance: 6.7 mi
- $28,000-- bd-- ba-- sqft1604 Pickerel Ct, Poinciana, FL 34759Off Market
- $48,000-- bd-- ba-- sqft1648 Pickerel Ct, Poinciana, FL 34759Off Market
- $331,9904 bd3 ba2.6k sqft1646 Pickerel Ct, Poinciana, FL 34759Sold

- $250,0003 bd3 ba1.6k sqft1606 Pickerel Ct, Poinciana, FL 34759Sold
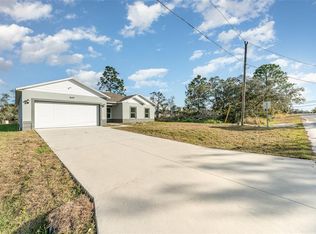
- $319,8004 bd3 ba2.2k sqft1747 Minnow Ct, Poinciana, FL 34759Off Market
- $48,000-- bd-- ba-- sqft1601 Pickerel Ct, Poinciana, FL 34759Off Market
- $28,0007,000 sqft1603 Pickerel Ct, Poinciana, FL 34759Off Market
- $278,9903 bd2 ba1.2k sqft1644 Pickerel Ct, Poinciana, FL 34759Sold
A local agent can set up tours, give advice and negotiate with sellers.
Similar homes
- $358,5004 bd3 ba1.7k sqft1854 SUPERIOR COURT, POINCIANA, FL 34759New Construction
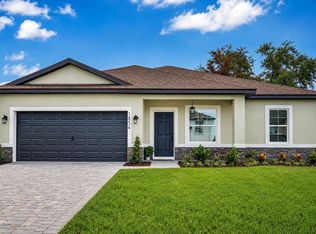
 MLS ID #O6425828, Gavin Hatch, SERHANT. Stellar MLS
 - $299,0004 bd2 ba1.6k sqft802 JAMES DRIVE, POINCIANA, FL 34759New Construction
 MLS ID #O6429644, Fernanda Cri Da Silva, MY NEW RENTAL. Stellar MLS
 - $290,0004 bd2 ba1.5k sqft102 CONCH WAY, POINCIANA, FL 34759For Sale
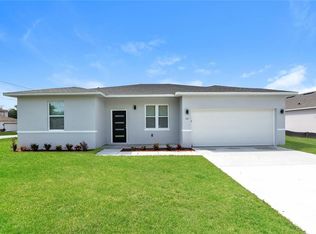 MLS ID #C7528891, Raul Pino, SOVEREIGN REAL ESTATE GROUP. Stellar MLS
 - $319,9004 bd3 ba2.2k sqft1418 SARASOTA DRIVE, KISSIMMEE, FL 34759For Sale
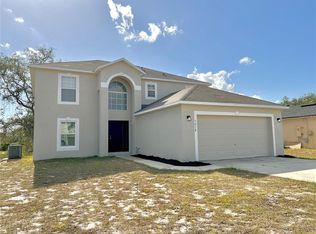 MLS ID #O6325670, Cynthia Weclew, GILLEN & ASSOCIATES. Stellar MLS
 - $315,0004 bd3 ba1.7k sqft535 GULL DRIVE, KISSIMMEE, FL 34759For SaleMLS ID #O6400934, Kenny Medina, LPT REALTY, LLC. Stellar MLS
- $269,9003 bd2 ba1.4k sqft1627 PICKEREL COURT, POINCIANA, FL 34759New ConstructionMLS ID #S5154225, Carolina Calosso Ressel, LPT REALTY, LLC. Stellar MLS
- $351,9005 bd3 ba1.9k sqft306 BOWFIN COURT, POINCIANA, FL 34759New ConstructionStellar MLS
- $339,9994 bd3 ba1.8k sqft367 CAMELLIA COURT, KISSIMMEE, FL 34759New ConstructionMLS ID #S5149761, Malique Roberson, EXP REALTY LLC. Stellar MLS
- $358,5004 bd3 ba1.7k sqft47 ORCHID COURT, POINCIANA, FL 34759New ConstructionMLS ID #O6425798, Gavin Hatch, SERHANT. Stellar MLS
- $299,9994 bd2 ba2k sqft1125 MUNSTER COURT, KISSIMMEE, FL 34759For SaleMLS ID #TB8530218, Nehad Darwish, DIVINE ESTATES REALTY LLC. Stellar MLS
- $377,5004 bd3 ba1.8k sqft49 ORCHID COURT, POINCIANA, FL 34759New ConstructionMLS ID #O6425860, Gavin Hatch, SERHANT. Stellar MLS
- $284,9003 bd2 ba1.5k sqft460 MARTIGUES DRIVE, KISSIMMEE, FL 34759For SaleMLS ID #S5154715, Angela Ballesteros Narvaez, VESTI LLC. Stellar MLS
- $339,9004 bd2 ba1.7k sqft225 STARLING COURT, KISSIMMEE, FL 34759For SaleMLS ID #S5125741, Steward Perez, PEREZ TEAM REALTY LLC. Stellar MLS
- $330,0004 bd3 ba1.6k sqft301 BOWFIN DRIVE, KISSIMMEE, FL 34759New ConstructionMLS ID #S5121657, Marina Quintanilla, CUSTOM BUILDS REALTY LLC. Stellar MLS
- $369,0003 bd2 ba2.1k sqft130 PRIMA DRIVE, KISSIMMEE, FL 34759For SaleMLS ID #S5146916, Natalie Feldman, CENTURY 21 ALL HOMES & PROPERT. Stellar MLS
- $339,0004 bd2 ba1.6k sqft1103 SAINT TROPEZ COURT, KISSIMMEE, FL 34759New ConstructionMLS ID #S5150726, Chris Loschiavo, RE/MAX HERITAGE PROFESSIONALS. Stellar MLS
- $275,0004 bd2 ba1.5k sqft137 VIOLET CT, KISSIMMEE, FL 34759For SaleMLS ID #C7520696, William Figueroa, SOVEREIGN REAL ESTATE GROUP. Stellar MLS
- $311,9003 bd2 ba1.4k sqft357 BREAM, POINCIANA, FL 34759New ConstructionStellar MLS
- $310,0004 bd3 ba1.7k sqft701 FULMAR COURT, POINCIANA, FL 34759New ConstructionMLS ID #S5153473, Charisse Marin Landrua, THE LANDRUA GROUP REAL ESTATE INC. Stellar MLS
- $276,0004 bd2 ba1.6k sqft446 CINNAMON DRIVE, KISSIMMEE, FL 34759For SaleMLS ID #O6410740, Karen Albright, OPENDOOR BROKERAGE LLC. Stellar MLS
