Welcome to this beautiful, never-occupied 2024 home, offering the perfect blend of modern design and comfort. This stunning 2024 custom-built residence features 4 spacious bedrooms, 2 bathrooms, 1,770 square feet of beautifully designed living space. With soaring 10-foot ceilings, a large open-concept layout, and luxury finishes throughout, this home offers the perfect blend of style and comfort. The kitchen is a chef’s delight, boasting soft-close wood cabinetry, a 6-foot island with elegant stone countertops. The oversized master suite features a walk-in closet and an inspired bathroom with a double vanity and premium stone surfaces. Located on a quiet cul-de-sac in a vibrant community. Whether you're relaxing at home or enjoying the community lifestyle, this is Florida living at its best. Some photos have been virtually staged to help showcase the home's potential. Move-in ready and waiting for you -schedule your private tour today!
For sale
$339,900
225 STARLING COURT, KISSIMMEE, FL 34759
4beds
1,770sqft
:
Get pre-qualified$2,317/mo
Single Family Residence
Built in 2024
10,311 Square Feet Lot
$332,400 Zestimate®
$192/sqft
$90/mo HOA
What's special
Luxury finishesInspired bathroomPremium stone surfacesOversized master suiteQuiet cul-de-sacLarge open-concept layoutElegant stone countertops
- 470 days |
- 144 |
- 4 |
Zillow last checked:
Listing updated:
Listed by:
Steward Perez 321-948-2788,
PEREZ TEAM REALTY LLC 321-315-4808
Source: Stellar MLS,MLS#: S5125741 Originating MLS: Osceola
Originating MLS: Osceola
Facts & features
Interior
Bedrooms & bathrooms
- Bedrooms: 4
- Bathrooms: 2
- Full bathrooms: 2
Primary bedroom
- Features: Walk-In Closet(s)
- Level: First
- Area: 255 Square Feet
- Dimensions: 17x15
Primary bathroom
- Features: Granite Counters, Built-in Closet
- Level: First
- Area: 80 Square Feet
- Dimensions: 10x8
Bathroom 1
- Features: Built-in Closet
- Level: First
- Area: 165 Square Feet
- Dimensions: 15x11
Bathroom 2
- Features: Built-in Closet
- Level: First
- Area: 110 Square Feet
- Dimensions: 11x10
Bathroom 2
- Features: Shower No Tub
- Level: First
- Area: 48 Square Feet
- Dimensions: 8x6
Bathroom 3
- Features: Built-in Closet
- Level: First
- Area: 110 Square Feet
- Dimensions: 11x10
Dining room
- Level: First
- Area: 80 Square Feet
- Dimensions: 10x8
Kitchen
- Features: Kitchen Island, Built-in Closet
- Level: First
- Area: 231 Square Feet
- Dimensions: 21x11
Living room
- Features: Built-in Closet
- Level: First
- Area: 252 Square Feet
- Dimensions: 18x14
Heating
- Electric, Heat Pump
Cooling
- Central Air
Appliances
- Included: None
- Laundry: Electric Dryer Hookup, Inside, Laundry Room, Washer Hookup
Features
- High Ceilings, Open Floorplan, Stone Counters, Thermostat, Walk-In Closet(s)
- Flooring: Luxury Vinyl
- Has fireplace: No
Interior area
- Total structure area: 2,248
- Total interior livable area: 1,770 sqft
Video & virtual tour
Property
Parking
- Total spaces: 2
- Parking features: Garage - Attached
- Attached garage spaces: 2
Features
- Levels: One
- Stories: 1
- Patio & porch: Front Porch
- Exterior features: Other
Lot
- Size: 10,311 Square Feet
Details
- Parcel number: 282735934560271040
- Zoning: PUD
- Special conditions: None
Construction
Type & style
- Home type: SingleFamily
- Property subtype: Single Family Residence
Materials
- Block, Stucco
- Foundation: Slab
- Roof: Shingle
Condition
- New construction: No
- Year built: 2024
Utilities & green energy
- Sewer: Septic Tank
- Water: Public
- Utilities for property: Cable Available, Electricity Connected, Phone Available, Public, Sewer Connected, Water Connected
Community & HOA
Community
- Pet fee: $0 monthly
- Subdivision: POINCIANA NBRHD 06 SOUTH VILLAGE 03
HOA
- Has HOA: Yes
- HOA fee: $90 monthly
- HOA name: Mark Maldonado
- HOA phone: 863-427-0900
Location
- Region: Poinciana
Financial & listing details
- Price per square foot: $192/sqft
- Tax assessed value: $240,850
- Annual tax amount: $3,655
- Date on market: 4/28/2025
- Cumulative days on market: 448 days
- Ownership: Fee Simple
- Total actual rent: 0
- Electric utility on property: Yes
- Road surface type: Asphalt, Paved
Estimated market value
$332,400
$316,000 - $349,000
$1,971/mo
Price history
| Date | Event | Price |
|---|---|---|
| 7/20/2026 | Price change | $339,900-2.9%$192/sqft |
Source:  Stellar MLS #S5125741 Report a problem Stellar MLS #S5125741 Report a problem | ||
| 4/29/2025 | Listed for sale | $349,900-7.4%$198/sqft |
Source: Stellar MLS #S5125741 Report a problem | ||
| 4/13/2025 | Listing removed | $378,000$214/sqft |
Source: Stellar MLS #S5114340 Report a problem | ||
| 1/20/2025 | Price change | $378,000-5%$214/sqft |
Source: Stellar MLS #S5114340 Report a problem | ||
| 12/2/2024 | Listed for sale | $398,000+2848.1%$225/sqft |
Source: Stellar MLS #S5114340 Report a problem | ||
| 9/28/2020 | Sold | $13,500-66.2%$8/sqft |
Source:  MIAMI #A10908187 Report a problem MIAMI #A10908187 Report a problem | ||
| 12/30/2005 | Sold | $39,900+85.6%$23/sqft |
Source: Public Record Report a problem | ||
| 3/25/2005 | Sold | $21,500$12/sqft |
Source: Public Record Report a problem | ||
Public tax history
| Year | Property taxes | Tax assessment |
|---|---|---|
| 2025 | $2,915 +1063.3% | $213,491 +1504% |
| 2024 | $251 +2.3% | $13,310 +10% |
| 2023 | $245 +36.7% | $12,100 +10% |
| 2022 | $179 +29.4% | $11,000 +10% |
| 2021 | $139 +63.5% | $10,000 +156.6% |
| 2020 | $85 +0.6% | $3,897 +10% |
| 2019 | $84 -0.6% | $3,543 -52.8% |
| 2018 | $85 +14.2% | $7,500 +156.1% |
| 2017 | $74 +53% | $2,928 +10% |
| 2016 | $48 +9.1% | $2,662 +10% |
| 2015 | $44 +6.9% | $2,420 +10% |
| 2014 | $42 +33.4% | $2,200 +10% |
| 2013 | $31 +0.9% | $2,000 |
| 2012 | $31 -1.2% | $2,000 |
| 2011 | $31 -2% | $2,000 |
| 2010 | $32 -71.1% | $2,000 -69.2% |
| 2009 | $110 -53.5% | $6,500 -56.7% |
| 2008 | $236 | $15,000 |
| 2007 | -- | -- |
| 2006 | $531 | -- |
| 2005 | -- | -- |
| 2004 | $134 +33.3% | -- |
| 2003 | $100 -2.4% | $6,000 |
| 2002 | $103 +18.1% | $6,000 +18.1% |
| 2001 | $87 | $5,080 |
Find assessor info on the county website
Monthly payment
Est. payment
Payment breakdown
Explore the cost of this home by adjusting the details. Changes won't be saved.Climate risks
Neighborhood: 34759
Nearby schools
GreatSchools rating
- 5/10Laurel Elementary SchoolGrades: PK-5Distance: 1.4 mi
- 3/10Lake Marion Creek Elementary SchoolGrades: 6-8Distance: 2.8 mi
- 3/10Haines City Senior High SchoolGrades: PK,9-12Distance: 7.9 mi
- $28,0007,527 sqft227 Starling Ct, Poinciana, FL 34759Off Market

- $28,000-- bd-- ba-- sqft223 Starling Ct, Poinciana, FL 34759Off Market
- $28,0000.44 acres223 Starling Ct #3, Kissimmee, FL 34759Lot/Land
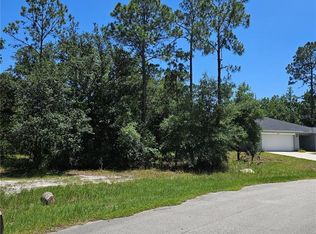
- $---- bd-- ba-- sqft229 Starling Ct, Kissimmee, FL 34759Off Market
- $260,0003 bd2 ba1.5k sqft229 Starling Ct, Poinciana, FL 34759Sold
- $25,100-- bd-- ba-- sqft221 Starling Ct, Poinciana, FL 34759Sold
- $28,000-- bd-- ba-- sqft226 Starling Ct, Poinciana, FL 34759Off Market
- $28,0007,405 sqft228 Starling Ct, Poinciana, FL 34759Off Market
A local agent can set up tours, give advice and negotiate with sellers.
Similar homes
- $310,0004 bd3 ba1.7k sqft535 GULL DRIVE, KISSIMMEE, FL 34759For Sale
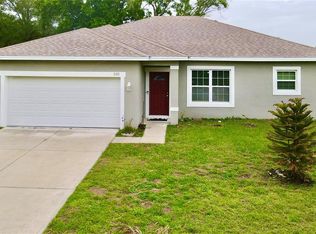
 MLS ID #O6400934, Kenny Medina, LPT REALTY, LLC. Stellar MLS
 - $299,9904 bd3 ba2k sqft233 GLADIOLA COURT, KISSIMMEE, FL 34759For Sale
 MLS ID #O6407346, Shannelle Lopez, EXP REALTY LLC. Stellar MLS
 - $249,0003 bd2 ba1.1k sqft437 EAGLE DRIVE, POINCIANA, FL 34759For Sale
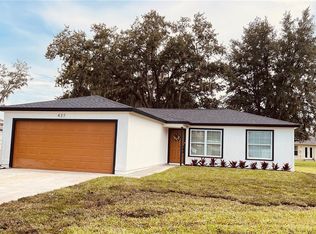 MLS ID #O6428679, Sarita Khan, SUNSHINE LIFE REALTY LLC. Stellar MLS
 - $330,0004 bd3 ba1.6k sqft301 BOWFIN DRIVE, KISSIMMEE, FL 34759New Construction
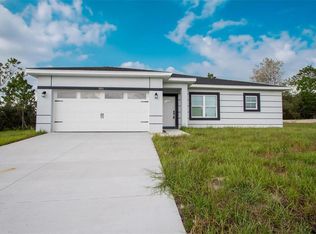 MLS ID #S5121657, Marina Quintanilla, CUSTOM BUILDS REALTY LLC. Stellar MLS
 - $268,0003 bd2 ba1.2k sqft431 EAGLE DRIVE, POINCIANA, FL 34759For SaleMLS ID #O6322245, Sherley Paul, LPT REALTY, LLC. Stellar MLS
- $345,0004 bd3 ba1.8k sqft433 SANDBAR LANE, HAINES CITY, FL 33844For SaleMLS ID #O6429617, Ashley Porto, GLASSTONE GROUP INC. Stellar MLS
- $284,9904 bd2 ba1.7k sqft656 COTULLA DRIVE, KISSIMMEE, FL 34758For SaleMLS ID #S5154958, Licinio Brizzio, ROAD HOUSE REALTY INC.. Stellar MLS
- $284,0004 bd2 ba1.5k sqft611 AMAZON PLACE, KISSIMMEE, FL 34759New ConstructionMLS ID #O6383623, Armando Cola Soares, MY ESTATE CONNECTION CORP. Stellar MLS
- $324,0003 bd2 ba1.5k sqft165 CITRINE LOOP, KISSIMMEE, FL 34758For SaleMLS ID #S5126819, Maria Baez, EMPIRE NETWORK REALTY. Stellar MLS
- $270,0003 bd2 ba1.4k sqft602 CHEETAH LANE, KISSIMMEE, FL 34759For SaleMLS ID #S5144706, Emiliana Puche Espinoza, LA ROSA REALTY KISSIMMEE. Stellar MLS
- $384,9904 bd2 ba1.9k sqft5768 GINGHAM DRIVE, KISSIMMEE, FL 34758New ConstructionMLS ID #O6409905, Barbara Cunha De Freitas, NEWKEY REAL ESTATE LLC. Stellar MLS
- $299,9994 bd3 ba2.1k sqft1117 CAMBOURNE DRIVE, KISSIMMEE, FL 34758For SaleMLS ID #O6282111, Maryrose Bianchi, FLORIDA REALTY RESULTS LLC. Stellar MLS
- $340,0004 bd2 ba2k sqft604 SARNER PASS WAY, WINTER HAVEN, FL 33881For SaleMLS ID #O6404949, Anderson Siqueira, Sr, WRA BUSINESS & REAL ESTATE. Stellar MLS
- $398,0005 bd3 ba2.2k sqft216 AQUAMARINE LANE, KISSIMMEE, FL 34758For SaleMLS ID #O6346081, Xiaoguang Ruan, AAA GLOBAL VENTURES PA. Stellar MLS
- $364,9904 bd2 ba1.6k sqft247 SUMMERLIN LOOP, HAINES CITY, FL 33844For SaleMLS ID #S5135704, Carmen Olivera, HOMETRUST REALTY GROUP. Stellar MLS
- $374,9004 bd4 ba2.2k sqft2218 AVENUE B SW, WINTER HAVEN, FL 33880For SaleMLS ID #P4939517, Trey Turner, III, HOT FLORIDA REAL ESTATE. Stellar MLS
- $274,9902 bd2 ba1.2k sqft410 DANUBE DRIVE, POINCIANA, FL 34759New ConstructionStellar MLS
- $299,0004 bd3 ba2k sqft1411 WOODLARK DRIVE, HAINES CITY, FL 33844For SaleMLS ID #O6428692, Elizabeth Brito, NORKIS & CO REALTY. Stellar MLS
- $375,0004 bd3 ba1.8k sqft215 AQUA AVENUE, DAVENPORT, FL 33837For SaleMLS ID #O6429595, Ashley Porto, GLASSTONE GROUP INC. Stellar MLS
- $375,0004 bd3 ba1.9k sqft528 MCKENNA DRIVE, WINTER HAVEN, FL 33881For SaleMLS ID #TB8505250, Marc Jeune, THE ELITE REALTY EXPERIENCE. Stellar MLS
