Virtually Staged. PRICE REDUCED. The interior of the home has been freshly painted, and the large windows provide an abundance of natural light. The downstairs features a large formal living room and dining room combination with a walk thru to the kitchen. Plenty of space for a large family. The kitchen also has an eat in area, lots of cabinets space, stainless steel appliances, a closet pantry for extra storage; plus, it opens to a large family room with sliding glass doors leading to a large partially fenced backyard. There is a half bath downstairs along with a separate laundry room. All bedrooms are on 2nd floor. The large master bedroom features a walk-in closet along with an ensuite that has dual sinks & garden tub with a separate shower. The other bedrooms are a spacious size, and one has a walk-in closet and window seat which adds to the charm. Only 2 bedrooms upstairs and hallway have carpet while the other floors have either vinyl or tile. The home has a 2-car garage and good size back yard, partially fenced, waiting to host all your family functions. The community of Poinciana has so much to offer its residents that include, but not limited to, schools, hospital, plenty of restaurants, shopping, clubhouse with pool & exercise equipment, an event center, and plenty of parks with sporting events for the children's and adult extracurricular activities. Basic cable & internet included with the HOA fees.
For sale
Price cut: $19K (7/5)
$299,999
1117 CAMBOURNE DRIVE, KISSIMMEE, FL 34758
4beds
2,168sqft
Single Family Residence
Built in 2002
9,060 Square Feet Lot
$290,800 Zestimate®
$138/sqft
$90/mo HOA
What's special
Separate laundry roomLarge partially fenced backyardHalf bath downstairsStainless steel appliancesLarge master bedroom
- 380 days |
- 1,157 |
- 87 |
Zillow last checked:
Listing updated:
Listed by:
Maryrose Bianchi 407-361-0847,
FLORIDA REALTY RESULTS LLC 407-498-3838
Source: Stellar MLS,MLS#: O6282111 Originating MLS: Osceola
Originating MLS: Osceola
Facts & features
Interior
Bedrooms & bathrooms
- Bedrooms: 4
- Bathrooms: 3
- Full bathrooms: 2
- 1/2 bathrooms: 1
Rooms
- Room types: Family Room, Dining Room, Living Room, Utility Room
Primary bedroom
- Features: Ceiling Fan(s), Walk-In Closet(s)
- Level: Second
Bedroom 2
- Features: Built-in Closet
- Level: Second
Bedroom 3
- Features: Ceiling Fan(s), Built-in Closet
- Level: Second
Bedroom 4
- Features: Ceiling Fan(s), Walk-In Closet(s)
- Level: Second
Primary bathroom
- Features: Dual Sinks, Tub with Separate Shower Stall
- Level: Second
Bathroom 2
- Features: Tub with Separate Shower Stall
- Level: Second
Dining room
- Level: First
Family room
- Level: First
Kitchen
- Level: First
Living room
- Level: First
Heating
- Central
Cooling
- Central Air
Appliances
- Included: Microwave, Range, Refrigerator
- Laundry: Electric Dryer Hookup, Laundry Room, Washer Hookup
Features
- Ceiling Fan(s), Kitchen/Family Room Combo, Walk-In Closet(s)
- Flooring: Carpet, Ceramic Tile, Vinyl
- Doors: Sliding Doors
- Has fireplace: No
Interior area
- Total structure area: 2,603
- Total interior livable area: 2,168 sqft
Video & virtual tour
Property
Parking
- Total spaces: 2
- Parking features: Garage - Attached
- Attached garage spaces: 2
Features
- Levels: Two
- Stories: 2
Lot
- Size: 9,060 Square Feet
Details
- Parcel number: 252628610005800090
- Zoning: OPUD
- Special conditions: None
Construction
Type & style
- Home type: SingleFamily
- Property subtype: Single Family Residence
Materials
- Block, Stucco, Wood Frame
- Foundation: Slab
- Roof: Shingle
Condition
- New construction: No
- Year built: 2002
Utilities & green energy
- Sewer: Public Sewer
- Water: Public
- Utilities for property: BB/HS Internet Available, Cable Available, Electricity Connected, Water Connected
Community & HOA
Community
- Pet fee: $0 monthly
- Subdivision: POINCIANA VILLAGE 2 NBHD 1
HOA
- Has HOA: Yes
- HOA fee: $90 monthly
- HOA name: Mark Maldonado
- HOA phone: 863-427-0900
Location
- Region: Kissimmee
Financial & listing details
- Price per square foot: $138/sqft
- Tax assessed value: $267,600
- Annual tax amount: $4,144
- Date on market: 2/27/2025
- Cumulative days on market: 492 days
- Listing terms: Cash,Conventional,FHA,VA Loan
- Ownership: Fee Simple
- Total actual rent: 0
- Electric utility on property: Yes
- Road surface type: Asphalt
Estimated market value
$290,800
$276,000 - $305,000
$2,242/mo
Price history
| Date | Event | Price |
|---|---|---|
| 7/5/2026 | Price change | $299,999-6%$138/sqft |
Source:  Stellar MLS #O6282111 Report a problem Stellar MLS #O6282111 Report a problem | ||
| 2/5/2026 | Price change | $319,000-6.2%$147/sqft |
Source: Stellar MLS #O6282111 Report a problem | ||
| 8/6/2025 | Listed for sale | $339,999$157/sqft |
Source: Stellar MLS #O6282111 Report a problem | ||
| 7/26/2025 | Listing removed | $339,999$157/sqft |
Source: Stellar MLS #O6282111 Report a problem | ||
| 5/27/2025 | Price change | $339,999-4.2%$157/sqft |
Source: Stellar MLS #O6282111 Report a problem | ||
| 2/27/2025 | Listed for sale | $355,000+69.9%$164/sqft |
Source: Stellar MLS #O6282111 Report a problem | ||
| 4/5/2020 | Listing removed | $1,550$1/sqft |
Source: Berkshire Hathaway Home Services Results Realty #O5826427 Report a problem | ||
| 2/14/2020 | Price change | $1,550-6%$1/sqft |
Source: BHHS RESULTS REALTY #O5826427 Report a problem | ||
| 11/21/2019 | Price change | $1,649-3%$1/sqft |
Source: BHHS RESULTS REALTY #O5826427 Report a problem | ||
| 11/16/2019 | Listed for rent | $1,700+17.2%$1/sqft |
Source: BHHS RESULTS REALTY #O5826427 Report a problem | ||
| 11/2/2018 | Listing removed | $1,450$1/sqft |
Source: BHHS RESULTS REALTY #O5742100 Report a problem | ||
| 10/15/2018 | Sold | $209,000-0.4%$96/sqft |
Source: Public Record Report a problem | ||
| 9/27/2018 | Listed for rent | $1,450$1/sqft |
Source: Berkshire Hathaway HomeServices Results Realty Report a problem | ||
| 7/7/2018 | Listed for sale | $209,900+16.6%$97/sqft |
Source: ROBERT SLACK FINE HOMES #O5719275 Report a problem | ||
| 6/29/2017 | Sold | $180,000$83/sqft |
Source: Public Record Report a problem | ||
| 3/31/2017 | Listed for sale | $180,000$83/sqft |
Source: UNITED REAL ESTATE ORLANDO #O5486127 Report a problem | ||
| 3/31/2017 | Pending sale | $180,000$83/sqft |
Source: UNITED REAL ESTATE ORLANDO #O5486127 Report a problem | ||
| 3/24/2017 | Listed for sale | $180,000$83/sqft |
Source: UNITED REAL ESTATE ORLANDO #O5486127 Report a problem | ||
| 3/24/2017 | Pending sale | $180,000$83/sqft |
Source: UNITED REAL ESTATE ORLANDO #O5486127 Report a problem | ||
| 2/17/2017 | Listed for sale | $180,000+134.1%$83/sqft |
Source: UNITED REAL ESTATE ORLANDO #O5486127 Report a problem | ||
| 2/5/2011 | Listing removed | $76,900-7.3%$35/sqft |
Source: Coldwell Banker Solomon Report a problem | ||
| 4/19/2010 | Sold | $83,000+7.9%$38/sqft |
Source: Public Record Report a problem | ||
| 1/15/2010 | Price change | $76,900-68.6%$35/sqft |
Source: foreclosure.com Report a problem | ||
| 1/2/2010 | Listed for sale | -- |
Source: foreclosure.com Report a problem | ||
| 12/13/2005 | Sold | $245,000$113/sqft |
Source: Public Record Report a problem | ||
Public tax history
| Year | Property taxes | Tax assessment |
|---|---|---|
| 2025 | $4,420 +2.4% | $267,600 +0.2% |
| 2024 | $4,317 +6.5% | $267,000 -0.1% |
| 2023 | $4,053 +8.1% | $267,400 +5.9% |
| 2022 | $3,750 +12.6% | $252,500 +30.4% |
| 2021 | $3,330 +8.9% | $193,600 +11.3% |
| 2020 | $3,057 +5.1% | $174,000 +7.1% |
| 2019 | $2,909 | $162,400 +13.1% |
| 2018 | $2,909 +46% | $143,600 +22.9% |
| 2017 | $1,992 -6.8% | $116,800 +5.6% |
| 2016 | $2,138 +5.5% | $110,600 +6.7% |
| 2015 | $2,026 +4.7% | $103,700 +15.1% |
| 2014 | $1,934 | $90,100 +19.5% |
| 2013 | -- | $75,400 +12.9% |
| 2012 | -- | $66,800 +7.7% |
| 2011 | -- | $62,000 -2.2% |
| 2010 | -- | $63,400 -22.3% |
| 2009 | -- | $81,600 -50.3% |
| 2008 | -- | $164,100 -18.4% |
| 2007 | -- | $201,000 +21% |
| 2006 | -- | $166,100 +34.6% |
| 2005 | -- | $123,400 +22.4% |
| 2004 | -- | $100,800 |
| 2003 | -- | $100,800 |
Find assessor info on the county website
Monthly payment
Est. payment
Payment breakdown
Explore the cost of this home by adjusting the details. Changes won't be saved.Climate risks
Neighborhood: 34758
Nearby schools
GreatSchools rating
- 4/10Deerwood Elementary SchoolGrades: PK-5Distance: 0.9 mi
- 4/10Discovery Intermediate SchoolGrades: 6-8Distance: 1.2 mi
- 3/10Liberty High SchoolGrades: PK,9-12Distance: 3.8 mi
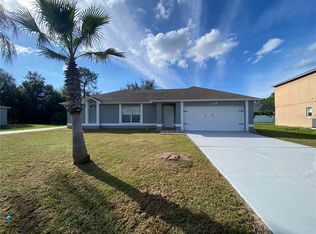
- $285,0004 bd2 ba1.6k sqft1115 Cambourne Dr, Kissimmee, FL 34758Sold
- $302,0004 bd2 ba1.6k sqft1113 Cambourne, Kissimmee, FL 34758Off Market
- $90,0007,710 sqftCambourne Dr LOT 7, Kissimmee, FL 34758Lot/Land
- $418,2003 bd2 ba2k sqft1119 Cambourne Dr, Kissimmee, FL 34758Off Market
- $286,1004 bd2 ba1.7k sqft1123 Cambourne Dr, Kissimmee, FL 34758Off Market
- $294,5003 bd2 ba1.6k sqft1113 Cambourne Dr, Kissimmee, FL 34758Off Market
- $21,800-- bd-- ba-- sqftCambourne Dr, Kissimmee, FL 34758Off Market
- $273,1004 bd2 ba1.6k sqft1120 Cambourne Dr, Kissimmee, FL 34758Off Market
A local agent can set up tours, give advice and negotiate with sellers.
Similar homes
- $307,9904 bd3 ba2.1k sqft3107 HARRIS PARK WAY, KISSIMMEE, FL 34758For Sale
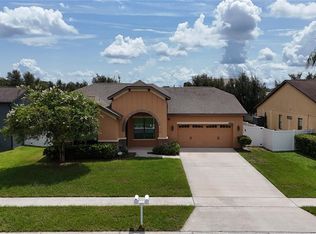
 MLS ID #S5154843, Licinio Brizzio, ROAD HOUSE REALTY INC.. Stellar MLS
 - $314,9994 bd3 ba2.1k sqft703 ROBIN COURT, KISSIMMEE, FL 34759For Sale
 MLS ID #O6422256, Romney Sauveur, CENTRIC REALTY SERVICES LLC. Stellar MLS
 - $310,0004 bd3 ba1.7k sqft535 GULL DRIVE, KISSIMMEE, FL 34759For Sale
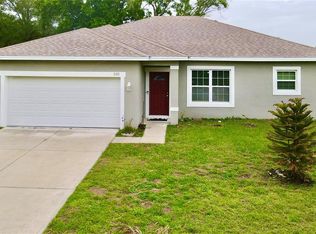 MLS ID #O6400934, Kenny Medina, LPT REALTY, LLC. Stellar MLS
 - $305,0004 bd2 ba1.8k sqft2121 HIBISCUS PLACE, POINCIANA, FL 34759For Sale
 MLS ID #S5147765, Coralis Del Pagan Garcia, LA ROSA REALTY KISSIMMEE. Stellar MLS
 - $310,0004 bd2 ba1.7k sqft1409 HILLSBOROUGH WAY, KISSIMMEE, FL 34759For SaleMLS ID #O6399957, Luis Gutierrez, GB REALTY LLC. Stellar MLS
- $429,0004 bd3 ba2.8k sqft2259 WAUKEGAN DRIVE, KISSIMMEE, FL 34758For SaleMLS ID #S5154846, Abdel Imami, LA ROSA REALTY CENTRAL FLORIDA LLC. Stellar MLS
- $364,9004 bd2 ba1.9k sqft1047 OAK BLUFF DRIVE, DAVENPORT, FL 33837New ConstructionMLS ID #O6409756, Steven Koleno, BEYCOME OF FLORIDA LLC. Stellar MLS
- $292,0004 bd3 ba1.9k sqft1431 SAGUARO STREET, DAVENPORT, FL 33837For SaleMLS ID #O6378288, Charli Zambrano Alvarez, NORTHGROUP REAL ESTATE, INC. Stellar MLS
- $250,0003 bd2 ba1.2k sqft3 COUNTRY CLUB COURT, KISSIMMEE, FL 34759For SaleMLS ID #TB8515563, Graciela Villela Mejia, KELLER WILLIAMS RLTY NEW TAMPA. Stellar MLS
- $269,0003 bd3 ba1.7k sqft(Undisclosed Address), KISSIMMEE, FL 34746For SaleMLS ID #O6435717, Paulo Alves, COMPASS FLORIDA LLC. Stellar MLS
- $319,9003 bd2 ba1.5k sqft320 LIBERTY BOULEVARD, DAVENPORT, FL 33837For SaleMLS ID #S5155418, Rafael Fernandez, AGENT TRUST REALTY CORPORATION. Stellar MLS
- $320,0003 bd2 ba1.5k sqft3100 ROCKY RIVER ROAD, KISSIMMEE, FL 34746For SaleMLS ID #S5146492, Edanny Nava Colina, ROMAN'S PRO REALTY LLC. Stellar MLS
- $235,9003 bd2 ba2.5k sqft1939 MANATEE DRIVE, KISSIMMEE, FL 34759For SaleMLS ID #S5146491, Ivy Gonzalez, SWEET HOMES REALTY LLC. Stellar MLS
- $329,9004 bd3 ba2.2k sqft5764 ROYAL HILLS CIRCLE, WINTER HAVEN, FL 33881For SaleMLS ID #O6379870, Phabie Terzier, MILLENNIUM REALTY CENTER LLC. Stellar MLS
- $303,5002 bd2 ba1.3k sqft436 PONTEVEDRA ROAD, DAVENPORT, FL 33837For SaleMLS ID #OM723730, Gloria Ampuero, AMPUERO REALTY CORP.. Stellar MLS
- $369,0003 bd2 ba1.6k sqft4002 BOUGAINVILLEA PLACE, KISSIMMEE, FL 34746For SaleMLS ID #S5134207, Byron Barguil, LA ROSA REALTY INTERNACIONAL L. Stellar MLS
- $297,0003 bd2 ba1.7k sqft173 TRACY CIRCLE, HAINES CITY, FL 33844For SaleMLS ID #O6409699, Jennifer Robles, LPT REALTY, LLC. Stellar MLS
- $269,9004 bd2 ba1.8k sqft364 GUADLUPE STREET, HAINES CITY, FL 33844For SaleMLS ID #O6373749, Pablo Farias, WRA BUSINESS & REAL ESTATE. Stellar MLS
- $262,4004 bd2 ba1.9k sqft1177 TUPELO TRAIL, HAINES CITY, FL 33844For SaleMLS ID #O6416939, Gloria Rivera, SOLARE REALTY LLC. Stellar MLS
- $348,0005 bd3 ba1.8k sqft1138 KNOLLWOOD DRIVE, DAVENPORT, FL 33837For SaleMLS ID #O6241286, Robert Santiago, UNITED REALTY GROUP INC. Stellar MLS
