Welcome to this spacious 4-bedroom, 3-bathroom home in the desirable Waterview community of Kissimmee. Featuring over 2,800 square feet of living space, this beautifully designed home offers an open-concept floor plan with a spacious kitchen overlooking the living and dining areas—perfect for everyday living and entertaining. Upstairs, the generous primary suite includes a walk-in closet and private bath, while the additional bedrooms provide plenty of space for family or guests. Step outside to enjoy the fully fenced backyard, ideal for relaxing, entertaining, or pets. Conveniently located near shopping, dining, major highways, Orlando International Airport, and world-renowned attractions including Walt Disney World, Universal Orlando Resort, and SeaWorld. Don't miss this incredible opportunity—schedule your private showing today!
For sale
$429,000
2259 WAUKEGAN DRIVE, KISSIMMEE, FL 34758
4beds
2,814sqft
Single Family Residence
Built in 2015
7,405 Square Feet Lot
$420,600 Zestimate®
$152/sqft
$120/mo HOA
What's special
Private bathOpen-concept floor planGenerous primary suiteFully fenced backyardWalk-in closet
- 21 days
- 195
- 7
Likely to sell faster than
Zillow last checked:
Listing updated:
Listed by:
Abdel Imami 407-517-8086,
LA ROSA REALTY CENTRAL FLORIDA LLC 407-861-8009
Source: Stellar MLS,MLS#: S5154846 Originating MLS: Orlando Regional
Originating MLS: Orlando Regional
Facts & features
Interior
Bedrooms & bathrooms
- Bedrooms: 4
- Bathrooms: 3
- Full bathrooms: 3
Primary bedroom
- Features: Walk-In Closet(s)
- Level: First
- Area: 196 Square Feet
- Dimensions: 14x14
Bedroom 2
- Features: Built-in Closet
- Level: Second
- Area: 154 Square Feet
- Dimensions: 14x11
Bedroom 3
- Features: Built-in Closet
- Level: Second
- Area: 121 Square Feet
- Dimensions: 11x11
Bedroom 4
- Features: Built-in Closet
- Level: Second
- Area: 132 Square Feet
- Dimensions: 12x11
Kitchen
- Features: Storage Closet
- Level: First
- Area: 192 Square Feet
- Dimensions: 12x16
Living room
- Level: First
Heating
- Central
Cooling
- Central Air
Appliances
- Included: Dishwasher, Dryer, Electric Water Heater, Refrigerator, Washer
- Laundry: Laundry Room
Features
- High Ceilings
- Flooring: Ceramic Tile
- Has fireplace: No
Interior area
- Total structure area: 3,288
- Total interior livable area: 2,814 sqft
Video & virtual tour
Property
Parking
- Total spaces: 2
- Parking features: Garage - Attached
- Attached garage spaces: 2
Features
- Levels: Two
- Stories: 2
- Exterior features: None
Lot
- Size: 7,405 Square Feet
Details
- Parcel number: 112628543400011080
- Zoning: X
- Special conditions: None
Construction
Type & style
- Home type: SingleFamily
- Property subtype: Single Family Residence
Materials
- Block, Brick
- Foundation: Block, Brick/Mortar
- Roof: Shingle
Condition
- New construction: No
- Year built: 2015
Utilities & green energy
- Sewer: Public Sewer
- Water: Public
- Utilities for property: Cable Available, Electricity Available
Community & HOA
Community
- Features: Clubhouse
- Pet fee: $0 monthly
- Subdivision: WATERVIEW PH 1B
HOA
- Has HOA: Yes
- Amenities included: Pool
- HOA fee: $120 monthly
- HOA name: Artemis lifestyles
- HOA phone: 407-350-4822
Location
- Region: Kissimmee
Financial & listing details
- Price per square foot: $152/sqft
- Tax assessed value: $366,900
- Annual tax amount: $5,229
- Date on market: 8/7/2026
- Cumulative days on market: 22 days
- Listing terms: Cash,Conventional,FHA,VA Loan
- Ownership: Fee Simple
- Total actual rent: 30000
- Electric utility on property: Yes
- Road surface type: Asphalt, Paved
Estimated market value
$420,600
$400,000 - $442,000
$2,488/mo
Price history
| Date | Event | Price |
|---|---|---|
| 8/7/2026 | Listed for sale | $429,000-0.2%$152/sqft |
Source:  Stellar MLS #S5154846 Report a problem Stellar MLS #S5154846 Report a problem | ||
| 2/12/2026 | Listing removed | $2,500$1/sqft |
Source: Stellar MLS #S5142558 Report a problem | ||
| 2/9/2026 | Price change | $2,500+6.4%$1/sqft |
Source: Stellar MLS #S5142558 Report a problem | ||
| 1/28/2026 | Listed for rent | $2,350+27%$1/sqft |
Source: Stellar MLS #S5142558 Report a problem | ||
| 1/6/2026 | Listing removed | $430,000$153/sqft |
Source: Stellar MLS #TB8405603 Report a problem | ||
| 7/18/2025 | Listed for sale | $430,000-4.2%$153/sqft |
Source: Stellar MLS #TB8405603 Report a problem | ||
| 12/30/2023 | Listing removed | -- |
Source: Stellar MLS #O6139392 Report a problem | ||
| 10/2/2023 | Price change | $449,000-2.2%$160/sqft |
Source: Stellar MLS #O6139392 Report a problem | ||
| 9/5/2023 | Listed for sale | $459,000+76.6%$163/sqft |
Source: Stellar MLS #O6139392 Report a problem | ||
| 9/2/2020 | Sold | $259,900$92/sqft |
Source: Public Record Report a problem | ||
| 6/23/2020 | Pending sale | $259,900$92/sqft |
Source: DRAGON REALTY INC #O5837176 Report a problem | ||
| 6/3/2020 | Price change | $259,900-3.3%$92/sqft |
Source: DRAGON REALTY INC #O5837176 Report a problem | ||
| 5/8/2020 | Price change | $268,900-15.2%$96/sqft |
Source: DRAGON REALTY INC #O5837176 Report a problem | ||
| 1/22/2020 | Listed for sale | $316,995+33.1%$113/sqft |
Source: DRAGON REALTY INC #O5837176 Report a problem | ||
| 8/23/2019 | Listing removed | $1,850$1/sqft |
Source: 1st.florida Investment Group Report a problem | ||
| 8/20/2019 | Listed for rent | $1,850$1/sqft |
Source: 1st.florida Investment Group Report a problem | ||
| 7/21/2015 | Sold | $238,200$85/sqft |
Source: Public Record Report a problem | ||
Public tax history
| Year | Property taxes | Tax assessment |
|---|---|---|
| 2025 | $5,230 +2% | $366,900 +0.3% |
| 2024 | $5,125 +0.5% | $365,900 -0.1% |
| 2023 | $5,100 +12.6% | $366,200 +17.9% |
| 2022 | $4,529 +12.5% | $310,700 +29.1% |
| 2021 | $4,025 +2% | $240,600 +2.3% |
| 2020 | $3,946 -1.2% | $235,200 -0.3% |
| 2019 | $3,993 | $235,800 +2.3% |
| 2018 | $3,993 +2.9% | $230,500 +9.6% |
| 2017 | $3,880 +6.2% | $210,400 -0.6% |
| 2016 | $3,652 -1.4% | $211,700 +701.9% |
| 2015 | $3,702 | $26,400 |
Find assessor info on the county website
Monthly payment
Est. payment
Payment breakdown
Explore the cost of this home by adjusting the details. Changes won't be saved.Climate risks
Neighborhood: 34758
Nearby schools
Schools provided by the listing agent
- Elementary: Boggy Creek Elem (K 5)
- Middle: Horizon Middle
- High: Poinciana High School
Source: Stellar MLS. This data may not be complete. We recommend contacting the local school district to confirm school assignments for this home.

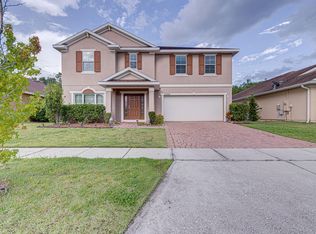
Similar homes
- $380,0004 bd2 ba1.9k sqft5427 BRYCE CANYON DRIVE, KISSIMMEE, FL 34758For Sale

 MLS ID #V4949600, Mirna Lopez Rodriguez, SEVEN OASIS REALTY & ASSOCIATES LLC. Stellar MLS
 - $484,0004 bd3 ba2.9k sqft4499 MAGNOLIA RIDGE COURT, KISSIMMEE, FL 34746New Construction
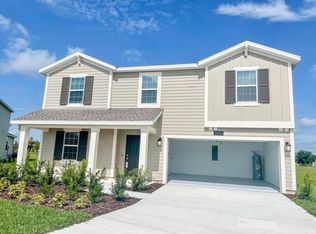 MLS ID #O6351071, Paulina Hurtado, CENTURY 21 GLOBAL CONNECTIONS. Stellar MLS
 - $380,0005 bd3 ba2.3k sqft560 VICEROY COURT, KISSIMMEE, FL 34758For Sale
 MLS ID #O6424564, Jenny Lizardo, LPT REALTY, LLC. Stellar MLS
 - $355,0003 bd2 ba1.5k sqft4475 CASABLANCA AVENUE, KISSIMMEE, FL 34746For Sale
 MLS ID #S5156268, Nesmy Devariste, NEW VISION STAR REALTY LLC. Stellar MLS
 - $446,9004 bd2 ba1.7k sqft1068 LAKE BERKLEY DRIVE, KISSIMMEE, FL 34746For SaleMLS ID #S5151030, Juan Santiago Lopez, LPT REALTY, LLC. Stellar MLS
- $386,9904 bd2 ba1.9k sqft2860 BOATING BOULEVARD, KISSIMMEE, FL 34746For SaleMLS ID #S5146545, Ana Manzo, AGENT TRUST REALTY CORPORATION. Stellar MLS
- $485,5004 bd3 ba2.5k sqft1482 LAKE SIDE AVENUE, DAVENPORT, FL 33837For SaleMLS ID #S5149453, Eleonora Reid, UNIVERSAL REALTY OF CENTRAL FL. Stellar MLS
- $499,0004 bd3 ba2.6k sqft2093 LAKE SIDE AVENUE, DAVENPORT, FL 33837For SaleMLS ID #O6430364, Jie Liu, FLORIDA REALTY INVESTMENTS. Stellar MLS
- $449,0004 bd3 ba2.1k sqft1743 GOOD NEIGHBOR LOOP, KISSIMMEE, FL 34744For SaleMLS ID #O6403890, Ian Trumbach, FLORIDA PRESTIGIOUS HOMES INC. Stellar MLS
- $449,0004 bd3 ba2.7k sqft1877 SUMMER SERENITY DRIVE, KISSIMMEE, FL 34744For SaleMLS ID #O6354995, Steven Koleno, BEYCOME OF FLORIDA LLC. Stellar MLS
- $519,0005 bd3 ba2.3k sqft936 LAKE BERKLEY DRIVE, KISSIMMEE, FL 34746For SaleMLS ID #S5144659, Lesley O'Neal, FLARE PROPERTIES LLC. Stellar MLS
- $477,9004 bd4 ba2.6k sqft380 CABELLO DRIVE, DAVENPORT, FL 33837For SaleMLS ID #S5141682, Maryuri Castro Infante, LA ROSA REALTY INTERNACIONAL L. Stellar MLS
- $460,0005 bd3 ba2.3k sqft254 GLENEAGLES DRIVE, DAVENPORT, FL 33897For SaleMLS ID #O6433210, Rodrigo Marsal, LIFESTYLE INTERNATIONAL REALTY. Stellar MLS
- $405,0004 bd2 ba1.7k sqft3016 MADELIA LANE, KISSIMMEE, FL 34744For SaleMLS ID #O6387128, Jean Poitevien, FLORIDA REALTY INVESTMENTS. Stellar MLS
- $389,9005 bd3 ba1.8k sqft318 SIGMUND LOOP, DAVENPORT, FL 33837For SaleMLS ID #S5155527, Brian Vento, MY REALTY GROUP, LLC.. Stellar MLS
- $419,9905 bd3 ba2.5k sqft5377 MADDIE DRIVE, HAINES CITY, FL 33844For SaleMLS ID #S5156063, Jahilyn Muñoz Díaz, WC REALTY PARTNERS & ASSOCIATES LLC. Stellar MLS
- $399,9004 bd3 ba2.7k sqft510 LOBELIA DRIVE, DAVENPORT, FL 33837For SaleMLS ID #O6409101, Irma Aird, WEICHERT REALTORS-HALLMARK PR. Stellar MLS
- $450,0004 bd3 ba1.9k sqft187 PINEWOOD CIRCLE, KISSIMMEE, FL 34743For SaleMLS ID #O6411284, Adrian Santiago, Sr, HORIZON WEST REALTY. Stellar MLS
- $499,0004 bd3 ba2.4k sqft2707 RANDAL WAY, KISSIMMEE, FL 34743For SaleMLS ID #S5154186, Itamar N Da Silva, ODRY VARGAS REALTY GROUP. Stellar MLS
- $369,0003 bd2 ba1.6k sqft4002 BOUGAINVILLEA PLACE, KISSIMMEE, FL 34746For SaleMLS ID #S5134207, Byron Barguil, LA ROSA REALTY INTERNACIONAL L. Stellar MLS
