Virtually Staged. Motivated Seller!! *Welcome to this spacious Move-in-ready 4 bedroom, 2.5 bathroom home tucked away in the heart of Royal Hills, Winter Haven. The Home has recent upgrades including freshly painted Exterior in 2025, Roof 2024. The entire upper level has been revitalized with well-maintained carpeting while the ground floor showcases ceramic tile throughout. The kitchen contains Sleek granite countertops for that touch of sophistication,Stainless-steel appliances along with bright light fixtures.The home also has a BONUS Room on the ground level - perfect for a Home office or Media Room and a HUGE Fenced backyard. Conveniently situated near US-27, this property offers quick access to interstate travel and shopping centers. Don't let the opportunity slip by to make this beautiful house your next family home
For sale
Price cut: $9.1K (8/14)
$329,900
5764 ROYAL HILLS CIRCLE, WINTER HAVEN, FL 33881
4beds
2,278sqft
Single Family Residence
Built in 2007
8,773 Square Feet Lot
$328,500 Zestimate®
$145/sqft
$25/mo HOA
What's special
Bright light fixturesHuge fenced backyardStainless-steel appliances
- 190 days |
- 114 |
- 7 |
Zillow last checked:
Listing updated:
Listed by:
Phabie Terzier 407-692-7452,
MILLENNIUM REALTY CENTER LLC 407-843-8996
Source: Stellar MLS,MLS#: O6379870 Originating MLS: Orlando Regional
Originating MLS: Orlando Regional
Facts & features
Interior
Bedrooms & bathrooms
- Bedrooms: 4
- Bathrooms: 3
- Full bathrooms: 2
- 1/2 bathrooms: 1
Rooms
- Room types: Family Room, Great Room
Primary bedroom
- Features: Tub with Separate Shower Stall, Walk-In Closet(s)
- Level: Second
Bedroom 2
- Features: Walk-In Closet(s)
- Level: Second
Bedroom 3
- Features: Built-in Closet
- Level: Second
Bedroom 4
- Features: Built-in Closet
- Level: Second
Bonus room
- Features: No Closet
- Level: First
Kitchen
- Features: Granite Counters
- Level: First
Living room
- Level: First
Heating
- Electric
Cooling
- Central Air
Appliances
- Included: Cooktop, Dishwasher, Microwave, Refrigerator
- Laundry: Inside, Laundry Room
Features
- High Ceilings, Living Room/Dining Room Combo, Open Floorplan, PrimaryBedroom Upstairs, Walk-In Closet(s)
- Flooring: Carpet, Ceramic Tile, Vinyl
- Doors: Sliding Doors
- Has fireplace: No
- Furnished: Yes
Interior area
- Total structure area: 8,773
- Total interior livable area: 2,278 sqft
Video & virtual tour
Property
Parking
- Total spaces: 2
- Parking features: Garage - Attached
- Attached garage spaces: 2
Features
- Levels: Two
- Stories: 2
- Exterior features: Private Mailbox, Private Yard
- Fencing: Fenced,Vinyl
Lot
- Size: 8,773 Square Feet
Details
- Parcel number: 262801521037000150
- Special conditions: None
Construction
Type & style
- Home type: SingleFamily
- Property subtype: Single Family Residence
Materials
- Stucco
- Foundation: Slab
- Roof: Shingle
Condition
- New construction: No
- Year built: 2007
Utilities & green energy
- Sewer: Public Sewer
- Water: Public, See Remarks
- Utilities for property: Cable Available, Electricity Available, Phone Available
Community & HOA
Community
- Security: Security Fencing/Lighting/Alarms, Smoke Detector(s)
- Pet fee: $0 monthly
- Subdivision: ROYAL HILLS
HOA
- Has HOA: Yes
- HOA fee: $25 monthly
- HOA name: Royal Hills of Polk County Homeowners Association
- HOA phone: 863-353-2558
Location
- Region: Winter Haven
Financial & listing details
- Price per square foot: $145/sqft
- Tax assessed value: $239,506
- Annual tax amount: $4,478
- Date on market: 2/7/2026
- Cumulative days on market: 169 days
- Listing terms: Cash,Conventional,FHA,VA Loan
- Ownership: Fee Simple
- Total actual rent: 0
- Electric utility on property: Yes
- Road surface type: Asphalt
Estimated market value
$328,500
$312,000 - $345,000
$2,334/mo
Price history
| Date | Event | Price |
|---|---|---|
| 8/14/2026 | Price change | $329,900-2.7%$145/sqft |
Source:  Stellar MLS #O6379870 Report a problem Stellar MLS #O6379870 Report a problem | ||
| 5/19/2026 | Price change | $339,000-3%$149/sqft |
Source: Stellar MLS #O6379870 Report a problem | ||
| 4/23/2026 | Price change | $349,500-0.1%$153/sqft |
Source: Stellar MLS #O6379870 Report a problem | ||
| 3/27/2026 | Price change | $349,9000%$154/sqft |
Source: Stellar MLS #O6379870 Report a problem | ||
| 3/17/2026 | Pending sale | $350,000$154/sqft |
Source: Stellar MLS #O6379870 Report a problem | ||
| 2/16/2026 | Price change | $350,000-2.5%$154/sqft |
Source: Stellar MLS #O6379870 Report a problem | ||
| 2/7/2026 | Listed for sale | $359,000+12.2%$158/sqft |
Source: Stellar MLS #O6379870 Report a problem | ||
| 8/17/2024 | Sold | $320,000-2.7%$140/sqft |
Source: Stellar MLS #O6179639 Report a problem | ||
| 7/17/2024 | Pending sale | $329,000$144/sqft |
Source: Stellar MLS #O6179639 Report a problem | ||
| 4/29/2024 | Price change | $329,000-2.9%$144/sqft |
Source: Stellar MLS #O6179639 Report a problem | ||
| 3/27/2024 | Price change | $339,000-2.9%$149/sqft |
Source: Stellar MLS #O6179639 Report a problem | ||
| 2/16/2024 | Listed for sale | $349,000-3%$153/sqft |
Source: Stellar MLS #O6179639 Report a problem | ||
| 10/13/2022 | Listing removed | -- |
Source: Stellar MLS #S5069897 Report a problem | ||
| 8/10/2022 | Price change | $359,900-1.4%$158/sqft |
Source: Stellar MLS #S5069897 Report a problem | ||
| 8/5/2022 | Price change | $364,900-1.4%$160/sqft |
Source: Stellar MLS #S5069897 Report a problem | ||
| 7/13/2022 | Price change | $369,900-0.5%$162/sqft |
Source: Stellar MLS #S5069897 Report a problem | ||
| 6/19/2022 | Price change | $371,900-2.1%$163/sqft |
Source: Stellar MLS #S5068420 Report a problem | ||
| 6/2/2022 | Listed for sale | $379,900+523.8%$167/sqft |
Source: Stellar MLS #S5068420 Report a problem | ||
| 8/25/2021 | Sold | $60,900$27/sqft |
Source: Public Record Report a problem | ||
| 5/27/2021 | Sold | $60,900+60800%$27/sqft |
Source: Public Record Report a problem | ||
| 9/17/2016 | Listing removed | -- |
Source: Auction.com Report a problem | ||
| 8/27/2016 | Listed for sale | -- |
Source: Auction.com Report a problem | ||
| 4/14/2015 | Listing removed | -- |
Source: Auction.com Report a problem | ||
| 3/27/2015 | Listed for sale | $100-99.9% |
Source: Auction.com Report a problem | ||
| 8/28/2007 | Sold | $199,400-67.2%$88/sqft |
Source: Public Record Report a problem | ||
| 5/30/2007 | Sold | $608,000$267/sqft |
Source: Public Record Report a problem | ||
Public tax history
| Year | Property taxes | Tax assessment |
|---|---|---|
| 2025 | $4,478 +1.7% | $239,506 +1.8% |
| 2024 | $4,402 +2.3% | $235,272 +5.8% |
| 2023 | $4,303 +11.8% | $222,409 +10% |
| 2022 | $3,847 +19.1% | $202,190 +23.8% |
| 2021 | $3,229 +7.1% | $163,337 +7.8% |
| 2020 | $3,015 -2.3% | $151,575 -0.2% |
| 2019 | $3,085 | $151,867 +7.7% |
| 2018 | $3,085 +6.7% | $141,051 +8.4% |
| 2017 | $2,891 +18.6% | $130,108 +9.5% |
| 2016 | $2,437 +9% | $118,777 +10% |
| 2015 | $2,235 +17.2% | $107,979 +10% |
| 2014 | $1,906 -0.1% | $98,163 +5.9% |
| 2013 | $1,908 +5.8% | $92,685 +5.6% |
| 2012 | $1,803 -8% | $87,765 -7.2% |
| 2011 | $1,960 -10% | $94,604 -8.7% |
| 2010 | $2,178 -26.3% | $103,649 -23.1% |
| 2009 | $2,955 -14.3% | $134,865 -18.4% |
| 2008 | $3,448 | $165,302 |
| 2007 | -- | -- |
| 2006 | $490 | -- |
Find assessor info on the county website
Monthly payment
Est. payment
Payment breakdown
Explore the cost of this home by adjusting the details. Changes won't be saved.Climate risks
Neighborhood: 33881
Nearby schools
GreatSchools rating
- 3/10Lake Alfred Elementary SchoolGrades: PK-5Distance: 2.9 mi
- 3/10Shelley S. Boone Middle SchoolGrades: 6-8Distance: 4.1 mi
- 3/10Haines City Senior High SchoolGrades: PK,9-12Distance: 4.2 mi
Schools provided by the listing agent
- Elementary: Lake Alfred Elem
- Middle: Boone Middle
- High: Haines City Senior High
Source: Stellar MLS. This data may not be complete. We recommend contacting the local school district to confirm school assignments for this home.
- $339,9005 bd3 ba3.2k sqft5768 Royal Hills Cir, Winter Haven, FL 33881Off Market
- $317,4004 bd4 ba3k sqft5760 Royal Hills Cir, Winter Haven, FL 33881Off Market
- $369,2004 bd3 ba3k sqft5760 Royal Hills Cir #WITH, Winter Haven, FL 33881Off Market
- $329,6003 bd3 ba2.2k sqft5772 Royal Hills Cir, Winter Haven, FL 33881Sold
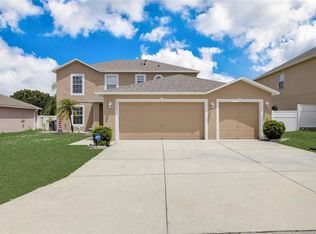
- $240,9003 bd2 ba1.4k sqft5756 Royal Hills Cir, Winter Haven, FL 33881Off Market
- $230,5003 bd2 ba1.3k sqft5765 Royal Hills Cir, Winter Haven, FL 33881Off Market
- $267,2004 bd2 ba2k sqft5769 Royal Hills Cir, Winter Haven, FL 33881Off Market
- $274,8004 bd2 ba2.1k sqft5761 Royal Hills Cir, Winter Haven, FL 33881Off Market
A local agent can set up tours, give advice and negotiate with sellers.
Similar homes
- $305,0004 bd3 ba2.5k sqft5780 LAKESIDE LANDINGS BOULEVARD, WINTER HAVEN, FL 33881For Sale
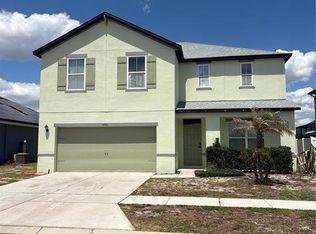
 MLS ID #P4938750, Harley Holmes, KELLER WILLIAMS REALTY SMART 1. Stellar MLS
 - $293,9994 bd3 ba1.7k sqft1382 SALISBURY DRIVE, WINTER HAVEN, FL 33881For Sale
 MLS ID #P4938331, Cathy Stripling, STACEY TOWNS REALTY LLC. Stellar MLS
 - $256,9003 bd2 ba1.5k sqft909 CAMBRIDGE DRIVE, WINTER HAVEN, FL 33881For Sale
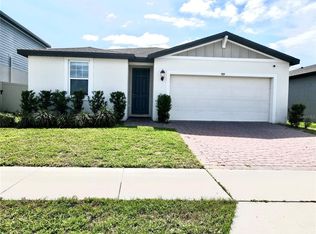 MLS ID #G5111142, Mariel Espinal, LPT REALTY, LLC. Stellar MLS
 - $340,0004 bd2 ba1.7k sqft3473 YARIAN DRIVE, HAINES CITY, FL 33844For Sale
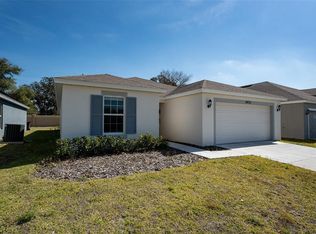 MLS ID #S5152794, Sonia Chacon, AGENT TRUST REALTY CORPORATION. Stellar MLS
 - $289,9004 bd2 ba1.8k sqft1864 EMILY DRIVE, WINTER HAVEN, FL 33884For SaleMLS ID #TB8447490, Octavia Cheveresan, RE/MAX ACTION FIRST OF FLORIDA. Stellar MLS
- $319,9003 bd2 ba1.5k sqft320 LIBERTY BOULEVARD, DAVENPORT, FL 33837For SaleMLS ID #S5155418, Rafael Fernandez, AGENT TRUST REALTY CORPORATION. Stellar MLS
- $299,0004 bd3 ba2k sqft1411 WOODLARK DRIVE, HAINES CITY, FL 33844For SaleMLS ID #O6428692, Elizabeth Brito, NORKIS & CO REALTY. Stellar MLS
- $324,5004 bd3 ba1.9k sqft1508 MAJESTIC LANE, WINTER HAVEN, FL 33880For SaleMLS ID #L4962086, Rose Cayson, LA ROSA REALTY PRESTIGE. Stellar MLS
- $245,0003 bd1 ba1.7k sqft(Undisclosed Address), WINTER HAVEN, FL 33881For SaleMLS ID #P4939088, Lucy Martinez, CENTURY 21 WOLF'S CROSSING REALTY. Stellar MLS
- $379,9005 bd3 ba2.9k sqft321 LAKE HILLS LANE, EAGLE LAKE, FL 33839For SaleMLS ID #TB8537805, Michelle Paez, SILVER DOOR REALTY LLC. Stellar MLS
- $314,9994 bd3 ba2.1k sqft703 ROBIN COURT, KISSIMMEE, FL 34759For SaleMLS ID #O6422256, Romney Sauveur, CENTRIC REALTY SERVICES LLC. Stellar MLS
- $295,0004 bd3 ba1.9k sqft1431 SAGUARO STREET, DAVENPORT, FL 33837For SaleMLS ID #O6378288, Charli Zambrano Alvarez, NORTHGROUP REAL ESTATE, INC. Stellar MLS
- $314,9004 bd2 ba1.7k sqft907 VALENTINA DRIVE, DUNDEE, FL 33838For SaleMLS ID #S5152144, Joel Torres, ZARIA REALTY GROUP LLC. Stellar MLS
- $297,0003 bd2 ba1.7k sqft173 TRACY CIRCLE, HAINES CITY, FL 33844For SaleMLS ID #O6409699, Jennifer Robles, LPT REALTY, LLC. Stellar MLS
- $325,0004 bd2 ba1.7k sqft471 GANNET COURT, POINCIANA, FL 34759For SaleMLS ID #S5148106, Sue Webb, WATSON REALTY CORP.. Stellar MLS
- $360,0004 bd2 ba2.7k sqft4046 DINNER LAKE WAY, LAKE WALES, FL 33859For SaleMLS ID #A4692925, Jeffery Earley, SARASOTA PREMIER PROPERTIES. Stellar MLS
- $250,0004 bd2 ba1.8k sqft515 5TH STREET S, DUNDEE, FL 33838For SaleMLS ID #P4939585, Debbie Bradbury, REAL ESTATE BROKERS USA, INC.. Stellar MLS
- $310,0004 bd3 ba1.7k sqft535 GULL DRIVE, KISSIMMEE, FL 34759For SaleMLS ID #O6400934, Kenny Medina, LPT REALTY, LLC. Stellar MLS
- $360,0004 bd3 ba2k sqft5442 CATMINT DRIVE, HAINES CITY, FL 33844For SaleMLS ID #O6423819, Steven Koleno, BEYCOME OF FLORIDA LLC. Stellar MLS
- $371,9904 bd2 ba1.8k sqft641 GRIFFON AVENUE, LAKE ALFRED, FL 33850For SaleMLS ID #S5154200, Ana Cordova, EMPIRE NETWORK REALTY. Stellar MLS
