Now offering a choice of $30,000 in flex cash or a 4.99% fixed interest rate plus $15,000 in flex cash on this home. Flex cash may be used toward closing costs or other approved financing options, subject to builder approval and lender guidelines. These limited-time incentives are available now, so contact us today for complete details. Welcome to the 1540B floor plan by Adams Homes in the new Hickory Ridge Estates community of Lake Wales. This thoughtfully designed 3-bedroom, 2-bath home offers 1,540 square feet of comfortable, open living space with a true split-bedroom layout and a 2-car garage. The spacious family room flows seamlessly into the dining area and kitchen, creating an ideal setup for everyday living and entertaining. The kitchen features 36-inch wood cabinetry with crown molding, ample counter space, and a functional layout designed for efficiency. Tile flooring is included in all common and wet areas, with carpet in the bedrooms for added comfort. Granite countertops come standard throughout the home, providing an elevated and cohesive finish in both the kitchen and bathrooms. Architectural details such as 5 1/4-inch baseboards add to the home’s quality feel. The private owner’s suite includes a large walk-in closet and an ensuite bathroom complete with dual vanities, a garden tub, and a separate walk-in shower. The secondary bedrooms are positioned on the opposite side of the home, offering privacy and flexibility for guests, family, or a home office. The community backs up to the Lake Wales Golf and Country Club, providing a peaceful setting. Most homesites in Hickory Ridge Estates are generously sized and large enough to accommodate a pool. The community is conveniently located just off Hwy 60, allowing for easy access to both Tampa and Orlando corridors while enjoying the charm of Lake Wales living. Nearby attractions include Bok Tower Gardens, downtown Lake Wales, Warner University, shopping, dining, medical facilities, and Legoland Florida approximately 20 minutes away. All photos are representative of the 1540 floor plan and not the actual home. Professional photos and a 3D walkthrough are coming soon. Contact us for current builder incentives, flex cash opportunities, and available inventory in Hickory Ridge Estates.
New construction
$306,223
1218 HICKORY NUT DRIVE, LAKE WALES, FL 33898
3beds
1,540sqft
:
Get pre-qualified$2,089/mo
Single Family Residence
Built in 2026
10,106 Square Feet Lot
$304,700 Zestimate®
$199/sqft
$83/mo HOA
What's special
True split-bedroom layoutAmple counter space
- 235 days |
- 51 |
- 2 |
Zillow last checked:
Listing updated:
Listed by:
Jesse Tapia 602-800-4341,
ADAMS HOMES REALTY 863-619-8120,
Mike Blackburn 863-221-0908,
ADAMS HOMES REALTY
Source: Stellar MLS,MLS#: L4957880 Originating MLS: Lakeland
Originating MLS: Lakeland
Facts & features
Interior
Bedrooms & bathrooms
- Bedrooms: 3
- Bathrooms: 2
- Full bathrooms: 2
Primary bedroom
- Features: Walk-In Closet(s)
- Level: First
- Area: 168 Square Feet
- Dimensions: 12x14
Bedroom 2
- Features: Built-in Closet
- Level: First
- Area: 144 Square Feet
- Dimensions: 12x12
Bedroom 3
- Features: Built-in Closet
- Level: First
- Area: 120 Square Feet
- Dimensions: 12x10
Kitchen
- Level: First
- Area: 120 Square Feet
- Dimensions: 12x10
Living room
- Level: First
- Area: 330 Square Feet
- Dimensions: 15x22
Heating
- Central
Cooling
- Central Air
Appliances
- Included: Dishwasher, Microwave, Range
- Laundry: Inside, Laundry Room
Features
- Split Bedroom
- Flooring: Carpet, Tile
- Has fireplace: No
Interior area
- Total structure area: 1,540
- Total interior livable area: 1,540 sqft
Video & virtual tour
Property
Parking
- Total spaces: 2
- Parking features: Garage - Attached
- Attached garage spaces: 2
Features
- Levels: One
- Stories: 1
- Exterior features: Other
Lot
- Size: 10,106 Square Feet
- Features: Cleared
Details
- Parcel number: 283005939218000120
- Special conditions: None
Construction
Type & style
- Home type: SingleFamily
- Property subtype: Single Family Residence
Materials
- Block, Stucco
- Foundation: Slab
- Roof: Shingle
Condition
- Completed
- New construction: Yes
- Year built: 2026
Details
- Builder model: 1540B
- Builder name: ADAMS HOMES
Utilities & green energy
- Sewer: Public Sewer
- Water: Public
- Utilities for property: Other
Community & HOA
Community
- Pet fee: $0 monthly
- Subdivision: HICKORY RIDGE ESTATES
HOA
- Has HOA: Yes
- HOA fee: $83 monthly
- HOA name: HIGHLAND COMMUNITY MANAGEMENT/DENISE ABERCROMBIE
- HOA phone: 863-940-2863
Location
- Region: Lake Wales
Financial & listing details
- Price per square foot: $199/sqft
- Tax assessed value: $4,246
- Annual tax amount: $55
- Date on market: 12/21/2025
- Cumulative days on market: 204 days
- Listing terms: Cash,Conventional,FHA,USDA Loan,VA Loan
- Ownership: Fee Simple
- Total actual rent: 0
- Road surface type: Asphalt, Paved
Estimated market value
$304,700
$289,000 - $320,000
$2,015/mo
Price history
| Date | Event | Price |
|---|---|---|
| 4/16/2026 | Price change | $306,223-4.7%$199/sqft |
Source:  Stellar MLS #L4957880 Report a problem Stellar MLS #L4957880 Report a problem | ||
| 2/21/2026 | Price change | $321,223-0.4%$209/sqft |
Source: Stellar MLS #L4957880 Report a problem | ||
| 12/21/2025 | Listed for sale | $322,423$209/sqft |
Source: Stellar MLS #L4957880 Report a problem | ||
Public tax history
| Year | Property taxes | Tax assessment |
|---|---|---|
| 2025 | $55 | $4,246 |
Find assessor info on the county website
Monthly payment
Est. payment
Payment breakdown
Explore the cost of this home by adjusting the details. Changes won't be saved.Climate risks
Neighborhood: 33898
Nearby schools
GreatSchools rating
- 2/10Spook Hill Elementary SchoolGrades: PK-5Distance: 3.3 mi
- 2/10Mclaughlin Middle School And Fine Arts AcademyGrades: 6-11Distance: 3.3 mi
- 3/10Bartow Senior High SchoolGrades: 9-12Distance: 19 mi
- $358,1614 bd3 ba2.2k sqft1214 Hickory Nut Dr, Lake Wales, FL 33898Pending

- $352,5814 bd2 ba2.3k sqft1222 Hickory Nut Dr, Lake Wales, FL 33898Pending
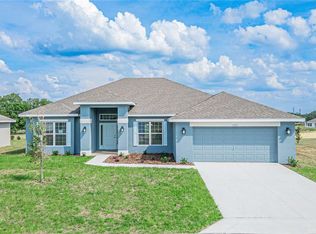
- $374,1614 bd3 ba2.2k sqft1215 Hickory Nut Dr, Lake Wales, FL 33898New Construction
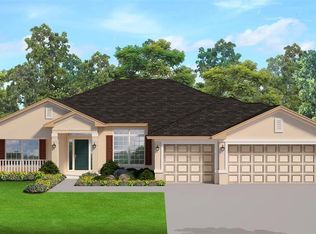
- $352,0694 bd2 ba2.1k sqft1219 Hickory Nut Dr, Lake Wales, FL 33898Sold

- $358,1614 bd3 ba2.2k sqft1226 Hickory Nut Dr, Lake Wales, FL 33898New Construction
- $140,0005.1 acres394 Capps Rd, Lake Wales, FL 33898Sold
- $355,5894 bd2 ba2.3k sqft1211 Hickory Nut Dr, Lake Wales, FL 33898New Construction
- $374,6524 bd3 ba2.5k sqft1223 Hickory Nut Dr, Lake Wales, FL 33898New Construction
A local agent can set up tours, give advice and negotiate with sellers.
Similar homes
- $315,0003 bd2 ba1.2k sqft3842 PHILLIPS ROAD, LAKE WALES, FL 33898For Sale

 MLS ID #S5137121, Naomi Esteves Bejar, LA ROSA REALTY INTERNACIONAL L. Stellar MLS
 - $305,9003 bd2 ba1.2k sqft628 TANGELO TERRACE, BABSON PARK, FL 33827New Construction
 Stellar MLS
 - $308,9993 bd2 ba1.7k sqft5351 MICKEY AVENUE, WINTER HAVEN, FL 33884New Construction
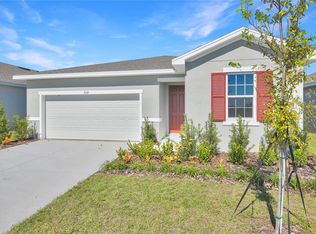 MLS ID #S5138935, Stephanie Morales, LLC, AXEN REALTY, LLC. Stellar MLS
 - $334,9004 bd3 ba1.8k sqft810 PONKAN COURT, BABSON PARK, FL 33827New Construction
 Stellar MLS
 - $299,0004 bd2 ba1.6k sqft802 JAMES DRIVE, POINCIANA, FL 34759New ConstructionMLS ID #O6429644, Fernanda Cri Da Silva, MY NEW RENTAL. Stellar MLS
- $289,9004 bd2 ba1.8k sqft204 HYACINTH COURT, POINCIANA, FL 34759For SaleMLS ID #O6429889, Todd Schroth, PA, EXP REALTY LLC. Stellar MLS
- $340,9004 bd3 ba1.8k sqft636 TANGELO TERRACE, BABSON PARK, FL 33827New ConstructionStellar MLS
- $285,0004 bd3 ba1.8k sqft216 FIG COURT, POINCIANA, FL 34759For SaleMLS ID #O6429893, Todd Schroth, PA, EXP REALTY LLC. Stellar MLS
- $315,0005 bd3 ba1.9k sqft123 VIOLET COURT, POINCIANA, FL 34759For SaleMLS ID #O6429572, Todd Schroth, PA, EXP REALTY LLC. Stellar MLS
- $329,9003 bd2 ba1.9k sqft352 BRIARBROOK LANE, HAINES CITY, FL 33844For SaleMLS ID #O6430674, Karen Sweat, IHOME REALTY FL LLC. Stellar MLS
- $280,0004 bd2 ba1.5k sqft304 BEGONIA COURT, POINCIANA, FL 34759For SaleMLS ID #O6428429, Victor Kubrusly, WRA BUSINESS & REAL ESTATE. Stellar MLS
- $275,0004 bd2 ba1.8k sqft9 FLATFISH DRIVE, POINCIANA, FL 34759For SaleMLS ID #S5154770, Steve Pugh, EXP REALTY LLC. Stellar MLS
- $290,0004 bd2 ba1.5k sqft102 CONCH WAY, POINCIANA, FL 34759For SaleMLS ID #C7528891, Raul Pino, SOVEREIGN REAL ESTATE GROUP. Stellar MLS
- $319,9504 bd2 ba1.9k sqft5135 KINSLEY DRIVE, WINTER HAVEN, FL 33884New ConstructionStellar MLS
- $323,6354 bd2 ba1.9k sqft5147 KINSLEY DRIVE, WINTER HAVEN, FL 33884New ConstructionStellar MLS
- $370,9003 bd2 ba1.9k sqft640 TANGELO TERRACE, BABSON PARK, FL 33827New ConstructionStellar MLS
- $275,0004 bd2 ba1.5k sqft137 VIOLET CT, KISSIMMEE, FL 34759For SaleMLS ID #C7520696, William Figueroa, SOVEREIGN REAL ESTATE GROUP. Stellar MLS
- $299,9994 bd2 ba2k sqft1125 MUNSTER COURT, KISSIMMEE, FL 34759For SaleMLS ID #TB8530218, Nehad Darwish, DIVINE ESTATES REALTY LLC. Stellar MLS
- $360,0004 bd2 ba1.8k sqft310 GIBSON AVENUE, LAKE WALES, FL 33853New ConstructionMLS ID #S5144843, Stephanie Samot, LA ROSA REALTY CENTRAL FLORIDA LLC. Stellar MLS
- $315,0004 bd2 ba1.6k sqft280 BECKENHAM DRIVE, KISSIMMEE, FL 34758For SaleMLS ID #C7527217, William Figueroa, SOVEREIGN REAL ESTATE GROUP. Stellar MLS
