Under Construction. The PINDO model has 3 bedrooms, 2 baths and 2 car garage. Step inside and experience the open and airy ambiance created by the long view from the front door to the sliding glass doors at the back of the home. This thoughtfully designed home features two bedrooms and a bathroom on one side, offering comfort and convenience. On the other side, you’ll find the private and spacious Owners Suite, ensuring a tranquil retreat. The open kitchen is equipped with a breakfast bar and generous countertops, perfect for meal preparation and entertaining. Ample cabinet space allows for easy organization and storage of all your kitchen essentials. The adjacent laundry room, conveniently accessed from the garage, adds to the functionality of the home. With a two-car garage, you’ll have ample space for vehicles or additional storage needs. Constructed using CBS (Concrete Block System), this home incorporates energy-smart features throughout, including a digital thermostat, a heating, ventilation and A/C system, a roof vent and soffit for attic ventilation, and dual-pane energy-efficient windows. Includes a 1-year transferable builder warranty and a 10-year structural warranty. HOA includes cable and internet!
New construction
$294,990
3020 Cascade Cir, Lake Wales, FL 33898
3beds
1,250sqft
:
Get pre-qualified$2,050/mo
Single Family Residence
Built in 2026
6,000 Square Feet Lot
$291,900 Zestimate®
$236/sqft
$117/mo HOA
What's special
- 20 days |
- 19 |
- 1 |
Likely to sell faster than
Zillow last checked:
Listing updated:
Listed by:
Trish Lohela 321-610-5940,
HOLIDAY BUILDERS GULF COAST 321-610-5940
Source: Stellar MLS,MLS#: C7528033 Originating MLS: Port Charlotte
Originating MLS: Port Charlotte
Facts & features
Interior
Bedrooms & bathrooms
- Bedrooms: 3
- Bathrooms: 2
- Full bathrooms: 2
Primary bedroom
- Features: Built-in Closet
- Level: First
- Area: 165.55 Square Feet
- Dimensions: 11x15.05
Bedroom 2
- Features: Built-in Closet
- Level: First
- Area: 111.17 Square Feet
- Dimensions: 11.04x10.07
Bedroom 3
- Features: Built-in Closet
- Level: First
- Area: 111.27 Square Feet
- Dimensions: 11.05x10.07
Great room
- Level: First
- Area: 211.19 Square Feet
- Dimensions: 15.01x14.07
Kitchen
- Level: First
- Area: 110 Square Feet
- Dimensions: 10x11
Heating
- Electric, Heat Pump
Cooling
- Central Air
Appliances
- Included: Dishwasher, Microwave, Range
- Laundry: Inside
Features
- Kitchen/Family Room Combo, Living Room/Dining Room Combo, Open Floorplan, Primary Bedroom Main Floor, Walk-In Closet(s)
- Flooring: Carpet, Tile
- Doors: Sliding Doors
- Has fireplace: No
Interior area
- Total structure area: 1,778
- Total interior livable area: 1,250 sqft
Property
Parking
- Total spaces: 2
- Parking features: Garage - Attached
- Attached garage spaces: 2
Features
- Levels: One
- Stories: 1
- Patio & porch: Covered, Rear Porch
Lot
- Size: 6,000 Square Feet
Details
- Parcel number: 283006940890000960
- Special conditions: None
Construction
Type & style
- Home type: SingleFamily
- Property subtype: Single Family Residence
Materials
- Block, Stucco
- Foundation: Slab
- Roof: Shingle
Condition
- Under Construction
- New construction: Yes
- Year built: 2026
Details
- Builder model: PINDO
- Builder name: Holiday Builders
Utilities & green energy
- Sewer: Public Sewer
- Water: Public
- Utilities for property: Electricity Available, Electricity Connected, Sewer Available, Sewer Connected, Underground Utilities, Water Available, Water Connected
Community & HOA
Community
- Features: Playground, Sidewalks
- Pet fee: $0 monthly
- Subdivision: CITRUS RIDGE OF LAKE WALES
HOA
- Has HOA: Yes
- Services included: Cable TV, Internet
- HOA fee: $117 monthly
- HOA name: HOLIDAY BUILDERS
- HOA phone: 321-610-5180
Location
- Region: Lake Wales
Financial & listing details
- Price per square foot: $236/sqft
- Annual tax amount: $500
- Date on market: 7/3/2026
- Cumulative days on market: 20 days
- Listing terms: Cash,Conventional,FHA,VA Loan
- Ownership: Fee Simple
- Total actual rent: 0
- Electric utility on property: Yes
- Road surface type: Asphalt
Estimated market value
$291,900
$277,000 - $306,000
$1,727/mo
Price history
| Date | Event | Price |
|---|---|---|
| 7/3/2026 | Listed for sale | $294,990$236/sqft |
Source:  Stellar MLS #C7528033 Report a problem Stellar MLS #C7528033 Report a problem | ||
Public tax history
Tax history is unavailable.
Monthly payment
Est. payment
Payment breakdown
Explore the cost of this home by adjusting the details. Changes won't be saved.Climate risks
Neighborhood: 33898
Nearby schools
GreatSchools rating
- 2/10Spook Hill Elementary SchoolGrades: PK-5Distance: 1.7 mi
- 2/10Mclaughlin Middle School And Fine Arts AcademyGrades: 6-11Distance: 1.7 mi
- 3/10Bartow Senior High SchoolGrades: 9-12Distance: 17.3 mi
- $314,9904 bd2 ba1.8k sqft3028 Cascade Cir, Lake Wales, FL 33898New Construction
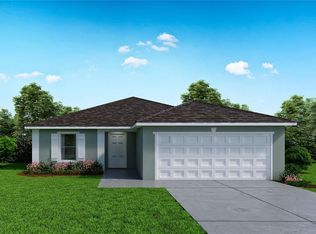
- $304,9903 bd2 ba1.5k sqft3016 Cascade Cir, Lake Wales, FL 33898New Construction

- $329,9904 bd2 ba2.1k sqft3012 Cascade Cir, Lake Wales, FL 33898New Construction

- $1,033,8050.799 Acres1227 Triangle Dr, Lake Wales, FL 33853Off Market

- $56,000-- bd-- ba-- sqftHillcrest Dr, Lake wales, FL 33853Off Market
- $299,9903 bd2 ba1.4k sqft3024 Cascade Cir, Lake Wales, FL 33898New Construction
- $255,0993 bd2 ba1.3k sqft1920 Lucas Dr, Lake Wales, FL 33853Sold
- $298,2003 bd2 ba1.7k sqft1144 Circle Dr, Lake Wales, FL 33853Off Market
A local agent can set up tours, give advice and negotiate with sellers.
Similar homes
- $304,9903 bd2 ba1.5k sqft3016 Cascade Cir, Lake Wales, FL 33898New Construction
 MLS ID #C7528031, Trish Lohela, HOLIDAY BUILDERS GULF COAST. Stellar MLS
 - $299,9903 bd2 ba1.4k sqft3024 Cascade Cir, Lake Wales, FL 33898New Construction
 MLS ID #C7528035, Trish Lohela, HOLIDAY BUILDERS GULF COAST. Stellar MLS
 - $314,9904 bd2 ba1.8k sqft3028 Cascade Cir, Lake Wales, FL 33898New ConstructionMLS ID #C7528036, Trish Lohela, HOLIDAY BUILDERS GULF COAST. Stellar MLS
- $289,7623 bd2 ba1.5k sqft2112 Emma Ln, Lake Wales, FL 33898New Construction
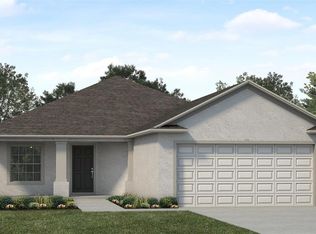 MLS ID #R4910659, Ed Laderer, VANTAGE PROPERTY MANAGEMENT LLC. Stellar MLS
 - from $289,9003 bd2 ba1.4k sqftThe Newport Plan, Leighton Landing, Lake Wales, FL 33898New ConstructionMy Southern Homes
- from $285,9003 bd2 ba1.2k sqftThe Charlotte Plan, Leighton Landing, Lake Wales, FL 33898New ConstructionMy Southern Homes
- from $309,9003 bd2 ba1.7k sqftThe Westminster Plan, Leighton Landing, Lake Wales, FL 33898New ConstructionMy Southern Homes
- $306,2233 bd2 ba1.5k sqft1246 Hickory Nut Dr, Lake Wales, FL 33898New ConstructionMLS ID #L4959909, Mike Blackburn, ADAMS HOMES REALTY. Stellar MLS
- from $299,9903 bd2 ba1.4k sqftPalmetto Plan, Citrus Ridge, Lake Wales, FL 33853New ConstructionHoliday Builders
- $309,9003 bd2 ba1.7k sqft2120 Emma Ln, Lake Wales, FL 33859New ConstructionStellar MLS
- $322,4894 bd2 ba1.8k sqft1254 Hickory Nut Dr, Lake Wales, FL 33898New ConstructionMLS ID #L4959892, Mike Blackburn, ADAMS HOMES REALTY. Stellar MLS
- $293,0763 bd2 ba1.4k sqft2121 Emma Ln, Lake Wales, FL 33859New ConstructionMy Southern Homes
- $258,9003 bd2 ba1.1k sqft2137 Emma Ln, Lake Wales, FL 33859New ConstructionMLS ID #R4910288, Ed Laderer, VANTAGE PROPERTY MANAGEMENT LLC. Stellar MLS
- from $317,9904 bd2 ba1.8k sqftQueen Plan, Citrus Ridge, Lake Wales, FL 33853New ConstructionHoliday Builders
- from $300,9004 bd2 ba1.8k sqftThe Belmont Plan, Harper Estates, Lake Wales, FL 33859New ConstructionMy Southern Homes
- from $267,9003 bd2 ba1.2k sqftThe Charlotte Plan, Harper Estates, Lake Wales, FL 33859New ConstructionMy Southern Homes
- from $286,9003 bd2 ba1.4k sqftThe Newport Plan, Harper Estates, Lake Wales, FL 33859New ConstructionMy Southern Homes
- from $288,9003 bd2 ba1.4k sqftThe Bristol Plan, Harper Estates, Lake Wales, FL 33859New ConstructionMy Southern Homes
- from $298,9003 bd2 ba1.7k sqftThe Westminster Plan, Harper Estates, Lake Wales, FL 33859New ConstructionMy Southern Homes
- from $285,9904 bd2 ba1.6k sqftBradley Plan, Annabelle Estates, Lake Wales, FL 33859New ConstructionDream Finders Homes
