READY NOW!! MOVE IN READY!! The KING model has 4 bedrooms, 2 baths and 2 car garage. At the front of the home, you’ll find a versatile bedroom that can easily be transformed into a den or office to suit your needs. The living room and dining area seamlessly flow together, creating a great sense of openness. Continuing into the kitchen, you’ll be delighted by the abundance of counter space and cabinets. The kitchen also features a convenient breakfast bar, perfect for casual dining or socializing. Other bedrooms are situated on one side of the home, providing a dedicated space for rest and relaxation. The owner suite, located at the back of the home, boasts a spacious walk-in closet and an inviting bathroom. The laundry room is conveniently located within the home and connects directly to the two-car garage, offering ease and convenience in daily routines. Constructed using CBS (Concrete Block System), this home incorporates energy-smart features throughout, including a digital thermostat, a ventilation and A/C system, a roof vent and soffit for attic ventilation, and dual-pane energy-efficient windows. Includes a 1-year transferable builder warranty and a 10-year structural warranty. HOA includes cable and internet!
New construction
$329,990
3012 Cascade Cir, Lake Wales, FL 33898
4beds
2,104sqft
Single Family Residence
Built in 2026
6,000 Square Feet Lot
$327,700 Zestimate®
$157/sqft
$117/mo HOA
What's special
- 18 days |
- 31 |
- 2 |
Likely to sell faster than
Zillow last checked:
Listing updated:
Listed by:
Trish Lohela 321-610-5940,
HOLIDAY BUILDERS GULF COAST 321-610-5940
Source: Stellar MLS,MLS#: C7528032 Originating MLS: Port Charlotte
Originating MLS: Port Charlotte
Facts & features
Interior
Bedrooms & bathrooms
- Bedrooms: 4
- Bathrooms: 2
- Full bathrooms: 2
Primary bedroom
- Features: Built-in Closet
- Level: First
- Area: 239.58 Square Feet
- Dimensions: 14.06x17.04
Bedroom 2
- Features: Built-in Closet
- Level: First
- Area: 156.6 Square Feet
- Dimensions: 12x13.05
Bedroom 3
- Features: Built-in Closet
- Level: First
- Area: 131.91 Square Feet
- Dimensions: 10.1x13.06
Bedroom 4
- Features: Built-in Closet
- Level: First
- Area: 111.16 Square Feet
- Dimensions: 11.05x10.06
Dining room
- Level: First
- Area: 88.98 Square Feet
- Dimensions: 11.04x8.06
Great room
- Level: First
- Area: 223.65 Square Feet
- Dimensions: 14.9x15.01
Kitchen
- Level: First
- Area: 110 Square Feet
- Dimensions: 10x11
Living room
- Level: First
- Area: 89.22 Square Feet
- Dimensions: 11.07x8.06
Heating
- Electric
Cooling
- Central Air
Appliances
- Included: Dishwasher, Microwave, Range
- Laundry: Inside
Features
- Kitchen/Family Room Combo, Living Room/Dining Room Combo, Open Floorplan, Primary Bedroom Main Floor, Walk-In Closet(s)
- Flooring: Carpet, Tile
- Doors: Sliding Doors
- Has fireplace: No
Interior area
- Total structure area: 2,707
- Total interior livable area: 2,104 sqft
Property
Parking
- Total spaces: 2
- Parking features: Garage - Attached
- Attached garage spaces: 2
Features
- Levels: One
- Stories: 1
- Patio & porch: Covered, Rear Porch
Lot
- Size: 6,000 Square Feet
Details
- Parcel number: 283006940890000980
- Special conditions: None
Construction
Type & style
- Home type: SingleFamily
- Property subtype: Single Family Residence
Materials
- Block, Stucco
- Foundation: Slab
- Roof: Shingle
Condition
- Completed
- New construction: Yes
- Year built: 2026
Details
- Builder model: KING
- Builder name: Holiday Builders
Utilities & green energy
- Sewer: Public Sewer
- Water: Public
- Utilities for property: Electricity Available, Electricity Connected, Sewer Available, Sewer Connected, Underground Utilities, Water Available, Water Connected
Community & HOA
Community
- Features: Playground, Sidewalks
- Pet fee: $0 monthly
- Subdivision: CITRUS RIDGE OF LAKE WALES
HOA
- Has HOA: Yes
- Services included: Cable TV, Internet
- HOA fee: $117 monthly
- HOA name: HOLIDAY BUILDERS
- HOA phone: 321-610-5180
Location
- Region: Lake Wales
Financial & listing details
- Price per square foot: $157/sqft
- Annual tax amount: $500
- Date on market: 7/3/2026
- Cumulative days on market: 19 days
- Listing terms: Cash,Conventional,FHA,VA Loan
- Ownership: Fee Simple
- Total actual rent: 0
- Electric utility on property: Yes
- Road surface type: Asphalt
Estimated market value
$327,700
$311,000 - $344,000
$2,199/mo
Price history
| Date | Event | Price |
|---|---|---|
| 7/3/2026 | Listed for sale | $329,990$157/sqft |
Source:  Stellar MLS #C7528032 Report a problem Stellar MLS #C7528032 Report a problem | ||
Public tax history
Tax history is unavailable.
Monthly payment
Est. payment
Payment breakdown
Explore the cost of this home by adjusting the details. Changes won't be saved.Climate risks
Neighborhood: 33898
Nearby schools
GreatSchools rating
- 2/10Spook Hill Elementary SchoolGrades: PK-5Distance: 1.7 mi
- 2/10Mclaughlin Middle School And Fine Arts AcademyGrades: 6-11Distance: 1.7 mi
- 3/10Bartow Senior High SchoolGrades: 9-12Distance: 17.3 mi
- $294,9903 bd2 ba1.2k sqft3020 Cascade Cir, Lake Wales, FL 33898New Construction

- $304,9903 bd2 ba1.5k sqft3016 Cascade Cir, Lake Wales, FL 33898New Construction

- $314,9904 bd2 ba1.8k sqft3028 Cascade Cir, Lake Wales, FL 33898New Construction
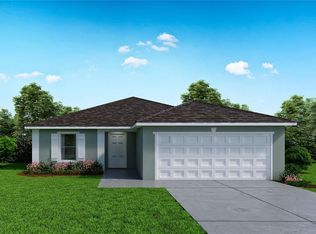
- $299,9903 bd2 ba1.4k sqft3024 Cascade Cir, Lake Wales, FL 33898New Construction

- $1,033,8050.799 Acres1227 Triangle Dr, Lake Wales, FL 33853Off Market
- $255,0993 bd2 ba1.3k sqft1920 Lucas Dr, Lake Wales, FL 33853Sold
- $163,1002 bd2 ba1.1k sqft1229 Triangle Dr, Lake Wales, FL 33853Off Market
- $127,4002 bd2 ba858 sqft1447 Thousand Roses Dr N, Lake Wales, FL 33853Off Market
A local agent can set up tours, give advice and negotiate with sellers.
Similar homes
- $314,9904 bd2 ba1.8k sqft3028 Cascade Cir, Lake Wales, FL 33898New Construction
 MLS ID #C7528036, Trish Lohela, HOLIDAY BUILDERS GULF COAST. Stellar MLS
 - $299,9903 bd2 ba1.4k sqft3024 Cascade Cir, Lake Wales, FL 33898New ConstructionMLS ID #C7528035, Trish Lohela, HOLIDAY BUILDERS GULF COAST. Stellar MLS
- $304,9903 bd2 ba1.5k sqft3016 Cascade Cir, Lake Wales, FL 33898New ConstructionMLS ID #C7528031, Trish Lohela, HOLIDAY BUILDERS GULF COAST. Stellar MLS
- $294,9903 bd2 ba1.2k sqft3020 Cascade Cir, Lake Wales, FL 33898New ConstructionMLS ID #C7528033, Trish Lohela, HOLIDAY BUILDERS GULF COAST. Stellar MLS
- $289,7623 bd2 ba1.5k sqft2112 Emma Ln, Lake Wales, FL 33898New ConstructionMLS ID #R4910659, Ed Laderer, VANTAGE PROPERTY MANAGEMENT LLC. Stellar MLS
- from $329,9904 bd2 ba2.1k sqftKing Plan, Citrus Ridge, Lake Wales, FL 33853New ConstructionHoliday Builders
- from $317,9904 bd2 ba1.8k sqftQueen Plan, Citrus Ridge, Lake Wales, FL 33853New ConstructionHoliday Builders
- $309,9003 bd2 ba1.7k sqft2120 Emma Ln, Lake Wales, FL 33859New ConstructionStellar MLS
- from $289,9003 bd2 ba1.4k sqftThe Newport Plan, Leighton Landing, Lake Wales, FL 33898New ConstructionMy Southern Homes
- $306,2233 bd2 ba1.5k sqft1246 Hickory Nut Dr, Lake Wales, FL 33898New ConstructionMLS ID #L4959909, Mike Blackburn, ADAMS HOMES REALTY. Stellar MLS
- from $302,9903 bd2 ba1.5k sqftFishtail Plan, Citrus Ridge, Lake Wales, FL 33853New ConstructionHoliday Builders
- from $300,9004 bd2 ba1.8k sqftThe Belmont Plan, Harper Estates, Lake Wales, FL 33859New ConstructionMy Southern Homes
- from $316,9004 bd3 ba2k sqftThe Rochester Plan, Harper Estates, Lake Wales, FL 33859New ConstructionMy Southern Homes
- from $321,9004 bd3 ba2k sqftThe Rochester Plan, Harper Estates, Lake Wales, FL 33859New ConstructionMy Southern Homes
- $314,9904 bd2 ba1.8k sqft3028 Cascade Cir, Lake Wales, FL 33853New ConstructionHoliday Builders
- from $294,9903 bd2 ba1.2k sqftPindo Plan, Citrus Ridge, Lake Wales, FL 33853New ConstructionHoliday Builders
- from $299,9903 bd2 ba1.4k sqftPalmetto Plan, Citrus Ridge, Lake Wales, FL 33853New ConstructionHoliday Builders
- from $304,9004 bd2 ba1.8k sqftThe Belmont Plan, Harper Estates, Lake Wales, FL 33859New ConstructionMy Southern Homes
- $329,9904 bd2 ba1.8k sqft1429 Teal Dr, Poinciana, FL 34759New ConstructionStellar MLS
- from $314,9904 bd2 ba2.1k sqftPoinciana Plan, Annabelle Estates, Lake Wales, FL 33859New ConstructionDream Finders Homes
