The Baker by Hulbert Homes | Clubhouse Hills Estates — Lakeland, FL Experience the quality and craftsmanship of Hulbert Homes Inc. with this exceptional new custom home in the gated community of Clubhouse Hills Estates. The Baker floor plan offers 4 bedrooms, 3 bathrooms, and 2,269 heated square feet of thoughtfully designed living space — blending modern style with everyday comfort in one of Lakeland's newest gated communities. Soaring cathedral ceilings in the great room and owner's suite set the tone for the open-concept design, creating an inviting atmosphere perfect for both entertaining and daily living. Designer finishes are found throughout, including quartz countertops, custom cabinetry, and luxury vinyl plank flooring — all reflecting the superior attention to detail that has become synonymous with Hulbert Homes. Blinds are included throughout, and energy-efficient construction provides lasting comfort and peace of mind from day one. The well-appointed kitchen features custom cabinetry and quartz counters, opening seamlessly to the main living and dining areas. It extends to a covered lanai complete with a built-in outdoor kitchen and sink — perfect for enjoying Florida's year-round outdoor lifestyle. The pantry and owner's suite closet are outfitted with wood slat shelving, combining beauty with everyday functionality. Additional upgrades include an acrylic-finished garage floor and elegant paver driveway and walkway, enhancing both curb appeal and long-term durability. The generously sized homesite offers plenty of room to add a future pool, allowing you to create your own private backyard retreat. Conveniently located near shopping, dining, medical facilities, and major roadways with easy access to downtown Lakeland, this is an outstanding opportunity to own a brand-new custom home built to last. Secure your new home today and enjoy the quality, craftsmanship, and peace of mind that come with every Hulbert Homes build.
New construction
$659,900
5367 CLUBHOUSE HILLS LANE, LAKELAND, FL 33812
4beds
2,269sqft
:
Get pre-qualified$4,416/mo
Single Family Residence
Built in 2026
10,202 Square Feet Lot
$655,200 Zestimate®
$291/sqft
$141/mo HOA
What's special
Acrylic-finished garage floorQuartz countertopsGenerously sized homesiteCustom cabinetryOpen-concept designWell-appointed kitchenLuxury vinyl plank flooring
- 42 days |
- 434 |
- 29 |
Zillow last checked:
Listing updated:
Listed by:
Brian Stephens 863-647-8600,
EXP REALTY LLC 888-883-8509
Source: Stellar MLS,MLS#: L4963051 Originating MLS: Sarasota - Manatee
Originating MLS: Sarasota - Manatee
Facts & features
Interior
Bedrooms & bathrooms
- Bedrooms: 4
- Bathrooms: 3
- Full bathrooms: 3
Rooms
- Room types: Great Room, Utility Room
Primary bedroom
- Features: Ceiling Fan(s), En Suite Bathroom, Walk-In Closet(s)
- Level: First
- Area: 224 Square Feet
- Dimensions: 14x16
Bedroom 2
- Features: Ceiling Fan(s), En Suite Bathroom, Walk-In Closet(s)
- Level: First
- Area: 96 Square Feet
- Dimensions: 8x12
Bedroom 3
- Features: Ceiling Fan(s), Built-in Closet
- Level: First
- Area: 132 Square Feet
- Dimensions: 11x12
Bedroom 4
- Features: Ceiling Fan(s), Built-in Closet
- Level: First
- Area: 156 Square Feet
- Dimensions: 12x13
Primary bathroom
- Features: Dual Sinks, Garden Bath, Shower No Tub, Stone Counters, Tall Countertops, Water Closet/Priv Toilet
- Level: First
Bathroom 2
- Features: Shower No Tub
- Level: First
Balcony porch lanai
- Features: Ceiling Fan(s), No Closet
- Level: First
- Area: 198 Square Feet
- Dimensions: 9x22
Dining room
- Features: No Closet
- Level: First
- Area: 136 Square Feet
- Dimensions: 8x17
Great room
- Features: Ceiling Fan(s), No Closet
- Level: First
- Area: 342 Square Feet
- Dimensions: 18x19
Kitchen
- Features: Stone Counters, Pantry, Walk-In Closet(s)
- Level: First
- Area: 187 Square Feet
- Dimensions: 11x17
Heating
- Central, Electric
Cooling
- Central Air
Appliances
- Included: Dishwasher, Microwave, Refrigerator, Tankless Water Heater
- Laundry: Electric Dryer Hookup, Inside, Laundry Room, Washer Hookup
Features
- Ceiling Fan(s), Eating Space In Kitchen, High Ceilings, Kitchen/Family Room Combo, Open Floorplan, Solid Wood Cabinets, Split Bedroom, Stone Counters, Walk-In Closet(s)
- Flooring: Luxury Vinyl
- Doors: Sliding Doors
- Has fireplace: No
Interior area
- Total structure area: 3,143
- Total interior livable area: 2,269 sqft
Video & virtual tour
Property
Parking
- Total spaces: 2
- Parking features: Driveway, Garage Door Opener
- Attached garage spaces: 2
- Has uncovered spaces: Yes
- Details: Garage Dimensions: 22x24
Features
- Levels: One
- Stories: 1
- Patio & porch: Covered, Rear Porch
- Exterior features: Irrigation System, Lighting, Sidewalk
Lot
- Size: 10,202 Square Feet
- Dimensions: 85 x 120
- Features: Cleared, In County, Level
- Residential vegetation: Mature Landscaping
Details
- Parcel number: 242910280569000040
- Special conditions: None
Construction
Type & style
- Home type: SingleFamily
- Architectural style: Contemporary
- Property subtype: Single Family Residence
Materials
- Block, Stucco
- Foundation: Slab
- Roof: Shingle
Condition
- Completed
- New construction: Yes
- Year built: 2026
Details
- Builder model: The Baker
- Builder name: Hulbert Homes Inc
Utilities & green energy
- Sewer: Public Sewer
- Water: Public
- Utilities for property: BB/HS Internet Available, Cable Available, Electricity Available, Street Lights, Underground Utilities, Water Available
Community & HOA
Community
- Features: Deed Restrictions, Gated Community - No Guard
- Security: Smoke Detector(s)
- Pet fee: $0 monthly
- Subdivision: CLUBHOUSE HILLS ESTATES
HOA
- Has HOA: Yes
- Services included: Maintenance Grounds, Private Road
- HOA fee: $141 monthly
- HOA name: Hulbert Homes Inc
Location
- Region: Lakeland
Financial & listing details
- Price per square foot: $291/sqft
- Annual tax amount: $505
- Date on market: 6/26/2026
- Cumulative days on market: 43 days
- Listing terms: Cash,Conventional,FHA,VA Loan
- Ownership: Fee Simple
- Total actual rent: 0
- Electric utility on property: Yes
- Road surface type: Paved
Estimated market value
$655,200
$622,000 - $688,000
$2,728/mo
Price history
| Date | Event | Price |
|---|---|---|
| 6/26/2026 | Listed for sale | $659,900$291/sqft |
Source: eXp Realty #L4963051 Report a problem | ||
Public tax history
Tax history is unavailable.
Monthly payment
Est. payment
Payment breakdown
Explore the cost of this home by adjusting the details. Changes won't be saved.Climate risks
Neighborhood: 33812
Nearby schools
GreatSchools rating
- 8/10Highlands Grove Elementary SchoolGrades: PK-5Distance: 1.7 mi
- 4/10Lakeland Highlands Middle SchoolGrades: 6-8Distance: 3.2 mi
- 5/10George W. Jenkins Senior High SchoolGrades: 9-12Distance: 1.4 mi
Schools provided by the listing agent
- Elementary: Highland Grove Elem
- Middle: Lakeland Highlands Middl
- High: George Jenkins High
Source: Stellar MLS. This data may not be complete. We recommend contacting the local school district to confirm school assignments for this home.
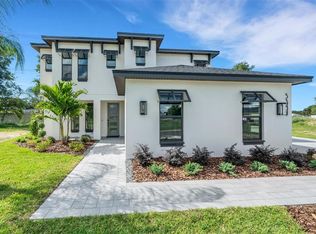
- $822,0005 bd5 ba3.1k sqft5351 Clubhouse Hills Ln, Lakeland, FL 33812Sold
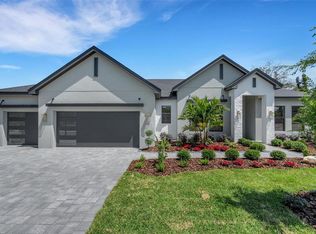
- $769,9004 bd2 ba2.8k sqft5375 Clubhouse Hills Ln, Lakeland, FL 33812Sold

- $646,0004 bd2 ba2.3k sqft5374 Clubhouse Hills Ln, Lakeland, FL 33812Sold
- $850,0003.65 acresClubhouse Rd, Lakeland, FL 33812Sold

- $548,4005 bd3 ba2.6k sqft3332 Summerland Hills Loop, Lakeland, FL 33813Off Market
- $451,1004 bd2 ba2.1k sqft3338 Summerland Hills Loop, Lakeland, FL 33813Off Market
- $499,6003 bd3 ba2.4k sqft3326 Summerland Hills Loop, Lakeland, FL 33813Off Market
- $713,0003 bd2 ba2.1k sqft5391 Clubhouse Hills Ln, Lakeland, FL 33812For Sale
A local agent can set up tours, give advice and negotiate with sellers.
Similar homes
- $537,2924 bd3 ba2.5k sqft1801 OLD POLK CITY ROAD, LAKELAND, FL 33809New Construction

 MLS ID #L4959381, Claudia Gutierrez Alvarez, ADAMS HOMES REALTY. Stellar MLS
 - $632,1584 bd3 ba2.6k sqft3887 WALKER LAKE ROAD, BARTOW, FL 33830New Construction
 Stellar MLS
 - $537,2924 bd3 ba2.5k sqft1777 OLD POLK CITY ROAD, LAKELAND, FL 33809New ConstructionMLS ID #L4959383, Claudia Gutierrez Alvarez, ADAMS HOMES REALTY. Stellar MLS
- $420,9003 bd3 ba2.4k sqft7082 SUNDIAL DRIVE, LAKELAND, FL 33813New Construction
 Stellar MLS
 - from $410,9004 bd2 ba2.2k sqftThe Westfield Plan, James Farms, Bartow, FL 33830New ConstructionMy Southern Homes
- from $583,9004 bd3 ba3k sqftThe Lexington Plan, James Farms, Bartow, FL 33830New ConstructionMy Southern Homes
- from $551,9004 bd3 ba2.6k sqftThe Manchester Plan, James Farms, Bartow, FL 33830New ConstructionMy Southern Homes
- $535,2924 bd3 ba2.5k sqft1793 OLD POLK CITY ROAD, LAKELAND, FL 33809New ConstructionMLS ID #L4959382, Claudia Gutierrez Alvarez, ADAMS HOMES REALTY. Stellar MLS
- $513,9104 bd2 ba2.1k sqft1809 OLD POLK CITY ROAD, LAKELAND, FL 33809New ConstructionMLS ID #L4959232, Claudia Gutierrez Alvarez, ADAMS HOMES REALTY. Stellar MLS
- $366,2004 bd3 ba2.1k sqft2206 SAGELAND WAY, BARTOW, FL 33830New ConstructionMLS ID #TB8533761, Bryan Sumner, MERITAGE HOMES OF FL REALTY. Stellar MLS
- from $508,9004 bd3 ba2.6k sqftThe Manchester Plan, James Farms, Bartow, FL 33830New ConstructionMy Southern Homes
- from $548,9004 bd2 ba2.6k sqftThe Trenton Plan, James Farms, Bartow, FL 33830New ConstructionMy Southern Homes
- from $522,9004 bd2 ba2.3k sqftThe Rockingham II Plan, James Farms, Bartow, FL 33830New ConstructionMy Southern Homes
- $405,5303 bd3 ba2.1k sqft4476 RIVER BIRCH BEND, LAKELAND, FL 33811New ConstructionStellar MLS
- $499,9003 bd2 ba1.9k sqft419 PRINCESS PLACE, LAKELAND, FL 33803New ConstructionMLS ID #L4962394, Brian Stephens, EXP REALTY LLC. Stellar MLS
- from $539,9004 bd3 ba3k sqftThe Lexington Plan, James Farms, Bartow, FL 33830New ConstructionMy Southern Homes
- from $504,9004 bd2 ba2.6k sqftThe Trenton Plan, James Farms, Bartow, FL 33830New ConstructionMy Southern Homes
- $511,9104 bd2 ba2.1k sqft1761 OLD POLK CITY ROAD, LAKELAND, FL 33809New ConstructionMLS ID #L4959386, Claudia Gutierrez Alvarez, ADAMS HOMES REALTY. Stellar MLS
- $374,7604 bd2 ba1.7k sqft1793 BURROWS AVENUE, LAKELAND, FL 33811New ConstructionStellar MLS
- from $459,9904 bd4 ba2.7k sqftCAMDEN Plan, Summerlin at Hawthorne Ranch, Lakeland, FL 33811New ConstructionDR Horton
