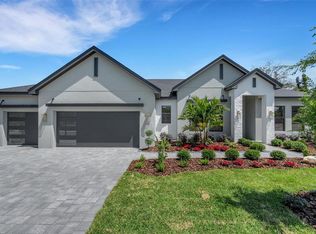
Introducing the Rhi Model by Hulbert Homes—a stunning two-story residence in the coveted gated enclave of Clubhouse Hills Estates in South Lakeland. Offering 5 bedrooms, 4.5 baths, this home perfectly blends modern design with timeless livability. Step inside to an open floor plan anchored by a spacious Great Room, designed for gathering and entertaining. The gourmet kitchen steals the spotlight with quartz countertops, shaker-style soft-close cabinetry, stainless Frigidaire Gallery appliances, a walk-in pantry, and an oversized island ideal for casual dining or hosting. The private primary suite, located on the first floor, is a true retreat featuring a spa-worthy bath with double vanities, a large walk-in shower, a garden tub, and an oversized, walk-in closet. French doors provide direct access to the lanai, blending indoor and outdoor living. Upstairs, you’ll find four additional bedrooms and 3 full baths, including 3 en-suites that are perfect for guests, extended family, or a growing household. A dedicated office on the main floor offers the flexibility to work or study from home. Outdoor living shines here too—triple sliding doors open to a covered lanai with paver flooring, creating a perfect backdrop for morning coffee or evening gatherings. Additional highlights include: Warm wood flooring in main living area, Stylish tile in wet spaces, oversized side entry 3-car garage, Paver driveway & professional landscaping. Just minutes from top-rated schools, shopping, dining, and commuter routes, this home offers the best of South Lakeland living—an elegant new construction in a quiet, exclusive setting. Don’t miss the chance to make this Hulbert masterpiece your forever home.
Sold for $822,000
$822,000
5351 CLUBHOUSE HILLS LANE, LAKELAND, FL 33812
5beds
3,127sqft
Single Family Residence
Built in 2025
0.26 Acres Lot
$819,000 Zestimate®
$263/sqft
$3,454 Estimated rent
Home value
$819,000
$753,000 - $893,000
$3,454/mo
Zestimate® history
Owner options
List your home for rent
$3,454/mo
Rent Zestimate®
Find your next renter with Zillow Rental Manager. Plus, with online applications, you can quickly screen prospective tenants – for free.
$3,454/mo
Rent Zestimate®
Refinance and save
$5,717/mo
Est. payment
Refinancing to a lower rate could help reduce your monthly payments and save thousands over the life of the loan.
$5,717/mo
Est. payment
Explore your selling options
Work with a Zillow partner agent
Leverage their expertise and Zillow's premium Showcase listings to get your home seen by more buyers.
Get startedList with your own agent
Get your home in front of millions of buyers by listing it on Zillow.
Learn how to do itSell it yourself
Take full control of how buyers see your home on Zillow by listing For Sale by Owner (FSBO).
List your homeWhat's special
Stylish tileShaker-style soft-close cabinetryOversized islandCovered lanaiDedicated officeQuartz countertopsSpa-worthy bath
Zillow last checked:
Listing updated:
Listed by:
Brian Stephens 863-647-8600,
EXP REALTY LLC 888-883-8509
Bought with:
Lauren Jones, 3384089
KERSEY PROPERTIES REAL ESTATE
Source: Stellar MLS,MLS#: L4956024 Originating MLS: Sarasota - Manatee
Originating MLS: Sarasota - Manatee
Facts & features
Interior
Bedrooms & bathrooms
- Bedrooms: 5
- Bathrooms: 5
- Full bathrooms: 4
- 1/2 bathrooms: 1
Rooms
- Room types: Den/Library/Office, Great Room, Utility Room
Primary bedroom
- Features: Ceiling Fan(s), En Suite Bathroom, Tub with Separate Shower Stall, Water Closet/Priv Toilet, Walk-In Closet(s)
- Level: First
- Area: 217.29 Square Feet
- Dimensions: 14.11x15.4
Bedroom 2
- Features: Ceiling Fan(s), En Suite Bathroom, Walk-In Closet(s)
- Level: Second
- Area: 132.31 Square Feet
- Dimensions: 10.1x13.1
Bedroom 3
- Features: Ceiling Fan(s), Built-in Closet
- Level: Second
- Area: 144.78 Square Feet
- Dimensions: 11.4x12.7
Bedroom 4
- Features: Ceiling Fan(s), En Suite Bathroom, Walk-In Closet(s)
- Level: Second
- Area: 189.42 Square Feet
- Dimensions: 12.3x15.4
Bedroom 5
- Features: Ceiling Fan(s), En Suite Bathroom, Walk-In Closet(s)
- Level: Second
- Area: 193.88 Square Feet
- Dimensions: 13.1x14.8
Primary bathroom
- Features: Ceiling Fan(s), En Suite Bathroom, Garden Bath, Stone Counters, Tub with Separate Shower Stall, Water Closet/Priv Toilet, Walk-In Closet(s)
- Level: First
- Area: 333.2 Square Feet
- Dimensions: 14x23.8
Bathroom 2
- Features: En Suite Bathroom, Jack & Jill Bathroom, Stone Counters, Tub With Shower, No Closet
- Level: Second
Bathroom 3
- Features: En Suite Bathroom, Shower No Tub, Stone Counters, Linen Closet
- Level: Second
Bathroom 4
- Features: En Suite Bathroom, Shower No Tub, Stone Counters, Linen Closet
- Level: Second
Balcony porch lanai
- Features: Ceiling Fan(s), No Closet
- Level: First
- Area: 333.2 Square Feet
- Dimensions: 14x23.8
Den
- Features: Built-in Closet
- Level: First
- Area: 124 Square Feet
- Dimensions: 10x12.4
Dining room
- Features: No Closet
- Level: First
- Area: 290.88 Square Feet
- Dimensions: 14.4x20.2
Great room
- Features: No Closet
- Level: First
- Area: 268.8 Square Feet
- Dimensions: 16x16.8
Kitchen
- Features: Breakfast Bar, Dual Sinks, Kitchen Island, Pantry, Walk-In Closet(s)
- Level: First
- Area: 172.8 Square Feet
- Dimensions: 12x14.4
Heating
- Central, Electric
Cooling
- Central Air
Appliances
- Included: Dishwasher, Electric Water Heater, Microwave, Range, Refrigerator
- Laundry: Electric Dryer Hookup, Inside, Laundry Room, Upper Level, Washer Hookup
Features
- Cathedral Ceiling(s), Ceiling Fan(s), Eating Space In Kitchen, High Ceilings, Kitchen/Family Room Combo, Open Floorplan, Primary Bedroom Main Floor, Split Bedroom, Stone Counters, Walk-In Closet(s)
- Flooring: Ceramic Tile, Luxury Vinyl
- Doors: French Doors, Outdoor Kitchen
- Windows: Blinds, Double Pane Windows, Window Treatments
- Has fireplace: No
Interior area
- Total structure area: 4,252
- Total interior livable area: 3,127 sqft
Property
Parking
- Total spaces: 3
- Parking features: Driveway, Garage Door Opener, Garage Faces Side, Open, Parking Pad
- Attached garage spaces: 3
- Has uncovered spaces: Yes
- Details: Garage Dimensions: 21x30
Features
- Levels: Two
- Stories: 2
- Patio & porch: Covered, Front Porch, Rear Porch, Screened
- Exterior features: Awning(s), Irrigation System, Lighting, Outdoor Kitchen, Sidewalk
Lot
- Size: 0.26 Acres
- Features: In County, Irregular Lot, Landscaped, Level, Sidewalk
- Residential vegetation: Trees/Landscaped
Details
- Parcel number: 242910280569000060
- Zoning: RES
- Special conditions: None
Construction
Type & style
- Home type: SingleFamily
- Architectural style: Contemporary
- Property subtype: Single Family Residence
Materials
- Block, Stucco, Wood Frame
- Foundation: Slab
- Roof: Shingle
Condition
- Completed
- New construction: Yes
- Year built: 2025
Details
- Builder name: Hulbert Homes Inc
Utilities & green energy
- Sewer: Septic Tank
- Water: Public
- Utilities for property: BB/HS Internet Available, Cable Available, Electricity Connected, Public, Street Lights, Underground Utilities
Community & HOA
Community
- Features: Gated Community - No Guard
- Security: Smoke Detector(s)
- Pet fee: $0 monthly
- Subdivision: CLUBHOUSE HILLS ESTATES
HOA
- Has HOA: Yes
- Amenities included: Gated
- HOA fee: $204 monthly
- HOA name: Hulbert Homes Inc
Location
- Region: Lakeland
Financial & listing details
- Price per square foot: $263/sqft
- Tax assessed value: $39,072
- Annual tax amount: $505
- Date on market: 9/26/2025
- Cumulative days on market: 132 days
- Listing terms: Cash,Conventional,FHA,VA Loan
- Ownership: Fee Simple
- Total actual rent: 0
- Electric utility on property: Yes
- Road surface type: Paved, Asphalt
Price history
| Date | Event | Price |
|---|---|---|
| 3/2/2026 | Sold | $822,000-1%$263/sqft |
Source:  Stellar MLS #L4956024 Report a problem Stellar MLS #L4956024 Report a problem | ||
| 2/5/2026 | Pending sale | $829,900$265/sqft |
Source: Stellar MLS #L4956024 Report a problem | ||
| 9/26/2025 | Listed for sale | $829,900+492.8%$265/sqft |
Source: Stellar MLS #L4956024 Report a problem | ||
| 3/28/2025 | Sold | $140,000$45/sqft |
Source: Public Record Report a problem | ||
Public tax history
| Year | Property taxes | Tax assessment |
|---|---|---|
| 2025 | $505 | $39,072 |
Find assessor info on the county website
Neighborhood: 33812
Nearby homes
- $659,9004 bd3 ba2.2k sqft5367 Clubhouse Hills Ln, Lakeland, FL 33812New Construction

- $769,9004 bd2 ba2.8k sqft5375 Clubhouse Hills Ln, Lakeland, FL 33812Sold

- $646,0004 bd2 ba2.3k sqft5374 Clubhouse Hills Ln, Lakeland, FL 33812Sold
- $850,0003.65 acresClubhouse Rd, Lakeland, FL 33812Sold

- $710,0003 bd2 ba2.1k sqft5391 Clubhouse Hills Ln, Lakeland, FL 33812For Sale
- $457,3004 bd2 ba2.1k sqft3338 Summerland Hills Loop, Lakeland, FL 33813Off Market
- $554,4005 bd3 ba2.6k sqft3332 Summerland Hills Loop, Lakeland, FL 33813Off Market
- $501,5003 bd3 ba2.4k sqft3326 Summerland Hills Loop, Lakeland, FL 33813Off Market
Nearby schools
GreatSchools rating
- 8/10Highlands Grove Elementary SchoolGrades: PK-5Distance: 1.7 mi
- 4/10Lakeland Highlands Middle SchoolGrades: 6-8Distance: 3.2 mi
- 5/10George W. Jenkins Senior High SchoolGrades: 9-12Distance: 1.4 mi
Schools provided by the listing agent
- Elementary: Highland Grove Elem
- Middle: Lakeland Highlands Middl
- High: George Jenkins High
Source: Stellar MLS. This data may not be complete. We recommend contacting the local school district to confirm school assignments for this home.
Get a cash offer in 3 minutes
Find out how much your home could sell for in as little as 3 minutes with a no-obligation cash offer.
Estimated market value
$819,000
Get a cash offer in 3 minutes
Find out how much your home could sell for in as little as 3 minutes with a no-obligation cash offer.
Estimated market value
$819,000
- Florida
- Polk County
- Lakeland
- 33812
- 5351 CLUBHOUSE HILLS LANE
Nearby cities
Nearby neighborhoods
Nearby zip codes
Other Lakeland Topics
