Welcome to 3170 Pearly Drive, a meticulously maintained four-bedroom, three-bathroom pool home with a dedicated office. Built by the highly sought-after Tapia Homes and located in the premier gated community of Highlands Grace in South Lakeland. This stunning residence sits on a coveted .42-acre lot overlooking a massive retention area, ensuring no rear neighbors and exceptional privacy. The open-concept floor plan is complemented by tile flooring throughout, elegant 5-inch baseboards, majestic crown molding, and plantation shutters. The chef’s kitchen features custom cabinetry, solid surface countertops, and seamless flow into the main living areas, while massive pocket sliding glass doors open to a resort-style 15’ x 30’ pool with a paver deck and beautifully upgraded landscaping—perfect for entertaining and enjoying Florida living year-round. Additional upgrades include a paver driveway, whole-house water softener, brand-new exterior paint, and custom shelving in the primary closet. The luxurious primary suite boasts a spa-inspired en suite with a frameless glass walk-in shower, creating a true retreat. This exceptional home offers the perfect blend of elegance, comfort, and privacy in one of South Lakeland’s most sought-after communities. Do not delay and schedule your showing today!
Sold for $620,000
$620,000
3170 PEARLY DRIVE, LAKELAND, FL 33812
4beds
2,245sqft
Single Family Residence
Built in 2017
0.42 Acres Lot
$616,400 Zestimate®
$276/sqft
$3,077 Estimated rent
Home value
$616,400
$567,000 - $672,000
$3,077/mo
Zestimate® history
Owner options
List your home for rent
$3,077/mo
Rent Zestimate®
Find your next renter with Zillow Rental Manager. Plus, with online applications, you can quickly screen prospective tenants – for free.
$3,077/mo
Rent Zestimate®
Refinance and save
$4,223/mo
Est. payment
Refinancing to a lower rate could help reduce your monthly payments and save thousands over the life of the loan.
$4,223/mo
Est. payment
Explore your selling options
Work with a Zillow partner agent
Leverage their expertise and Zillow's premium Showcase listings to get your home seen by more buyers.
Get startedList with your own agent
Get your home in front of millions of buyers by listing it on Zillow.
Learn how to do itSell it yourself
Take full control of how buyers see your home on Zillow by listing For Sale by Owner (FSBO).
List your homeWhat's special
Dedicated officeSolid surface countertopsBrand-new exterior paintOpen-concept floor planTrue retreatTile flooring throughoutPlantation shutters
Zillow last checked:
Listing updated:
Listed by:
Jason Stone 863-838-8972,
BHHS FLORIDA PROPERTIES GROUP 863-701-2350
Bought with:
Maggie Olivera, 3079736
KELLER WILLIAMS REALTY SMART
Source: Stellar MLS,MLS#: L4958741 Originating MLS: Lakeland
Originating MLS: Lakeland
Facts & features
Interior
Bedrooms & bathrooms
- Bedrooms: 4
- Bathrooms: 3
- Full bathrooms: 3
Primary bedroom
- Features: Walk-In Closet(s)
- Level: First
- Area: 272 Square Feet
- Dimensions: 16x17
Bedroom 2
- Features: Built-in Closet
- Level: First
- Area: 121 Square Feet
- Dimensions: 11x11
Bedroom 3
- Features: Built-in Closet
- Level: First
- Area: 132.25 Square Feet
- Dimensions: 11.5x11.5
Bedroom 4
- Features: Built-in Closet
- Level: First
- Area: 137.5 Square Feet
- Dimensions: 12.5x11
Dining room
- Level: First
- Area: 135 Square Feet
- Dimensions: 13.5x10
Kitchen
- Level: First
- Area: 240 Square Feet
- Dimensions: 16x15
Living room
- Level: First
- Area: 280 Square Feet
- Dimensions: 17.5x16
Heating
- Central
Cooling
- Central Air
Appliances
- Included: Dishwasher, Electric Water Heater, Ice Maker, Microwave, Range, Range Hood, Refrigerator, Water Softener
- Laundry: Laundry Room
Features
- Ceiling Fan(s), Open Floorplan, Primary Bedroom Main Floor, Solid Surface Counters, Split Bedroom, Tray Ceiling(s)
- Flooring: Tile
- Doors: Sliding Doors
- Windows: Shutters, Window Treatments
- Has fireplace: No
Interior area
- Total structure area: 2,951
- Total interior livable area: 2,245 sqft
Property
Parking
- Total spaces: 2
- Parking features: Garage - Attached
- Attached garage spaces: 2
- Details: Garage Dimensions: 21x20
Features
- Levels: One
- Stories: 1
- Patio & porch: Rear Porch, Screened
- Exterior features: Irrigation System, Lighting
- Has private pool: Yes
- Pool features: In Ground
- Has view: Yes
- View description: Trees/Woods
Lot
- Size: 0.42 Acres
Details
- Parcel number: 242915284610000300
- Special conditions: None
Construction
Type & style
- Home type: SingleFamily
- Property subtype: Single Family Residence
Materials
- Block, Stucco
- Foundation: Slab
- Roof: Shingle
Condition
- New construction: No
- Year built: 2017
Utilities & green energy
- Sewer: Public Sewer
- Water: None
- Utilities for property: BB/HS Internet Available, Cable Available, Electricity Connected, Sewer Connected, Sprinkler Recycled, Underground Utilities, Water Connected
Community & HOA
Community
- Pet fee: $0 monthly
- Subdivision: HIGHLANDS GRACE
HOA
- Has HOA: Yes
- HOA fee: $65 monthly
- HOA name: Highlands Grace POA / Crystal Bunch
- HOA phone: 863-353-2558
Location
- Region: Lakeland
Financial & listing details
- Price per square foot: $276/sqft
- Tax assessed value: $393,245
- Annual tax amount: $4,281
- Date on market: 1/21/2026
- Cumulative days on market: 34 days
- Listing terms: Cash,Conventional,FHA,VA Loan
- Ownership: Fee Simple
- Total actual rent: 0
- Electric utility on property: Yes
- Road surface type: Paved
Price history
| Date | Event | Price |
|---|---|---|
| 3/31/2026 | Sold | $620,000-2.4%$276/sqft |
Source:  Stellar MLS #L4958741 Report a problem Stellar MLS #L4958741 Report a problem | ||
| 2/25/2026 | Pending sale | $635,000$283/sqft |
Source: Stellar MLS #L4958741 Report a problem | ||
| 1/25/2026 | Price change | $635,000-1.6%$283/sqft |
Source: Stellar MLS #L4958741 Report a problem | ||
| 1/21/2026 | Listed for sale | $645,000+808.5%$287/sqft |
Source: Stellar MLS #L4958741 Report a problem | ||
| 4/21/2017 | Sold | $71,000$32/sqft |
Source: Public Record Report a problem | ||
Public tax history
| Year | Property taxes | Tax assessment |
|---|---|---|
| 2025 | $3,453 +3.1% | $307,277 +2.9% |
| 2024 | $3,350 +2.1% | $298,617 +3% |
| 2023 | $3,283 +2.2% | $289,919 +3% |
| 2022 | $3,213 -0.8% | $281,475 +3% |
| 2021 | $3,239 +0.7% | $273,277 +1.4% |
| 2020 | $3,216 -0.3% | $269,504 +2.3% |
| 2019 | $3,225 -12.8% | $263,445 +1.6% |
| 2018 | $3,699 -13.2% | $259,371 +3798.6% |
| 2017 | $4,260 | $6,653 |
Find assessor info on the county website
Neighborhood: 33812
Nearby homes
- $633,0004 bd3 ba2.6k sqft3176 Pearly Dr, Lakeland, FL 33812Sold
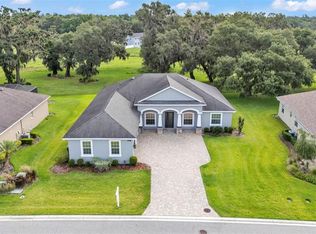
- $656,9004 bd3 ba2.5k sqft3164 Pearly Dr, Lakeland, FL 33812Off Market
- $542,4003 bd2 ba2.3k sqft3182 Pearly Dr, Lakeland, FL 33812Off Market

- $504,6004 bd3 ba2.3k sqft3158 Pearly Dr, Lakeland, FL 33812Off Market

- $509,0004 bd2 ba2.2k sqft3171 Pearly Dr, Lakeland, FL 33812For Sale
- $429,4004 bd2 ba2.2k sqft3165 Pearly Dr, Lakeland, FL 33812Off Market
- $430,4003 bd2 ba2.2k sqft3177 Pearly Dr, Lakeland, FL 33812Off Market
- $494,5004 bd3 ba2.5k sqft3159 Pearly Dr, Lakeland, FL 33812Off Market
Nearby schools
GreatSchools rating
- 5/10Spessard L Holland Elementary SchoolGrades: PK-5Distance: 2.1 mi
- 4/10Lakeland Highlands Middle SchoolGrades: 6-8Distance: 3.4 mi
- 5/10George W. Jenkins Senior High SchoolGrades: 9-12Distance: 1.2 mi
Schools provided by the listing agent
- Elementary: Spessard L. Holland Elementary
- Middle: Lakeland Highlands Middl
- High: George Jenkins High
Source: Stellar MLS. This data may not be complete. We recommend contacting the local school district to confirm school assignments for this home.
Get a cash offer in 3 minutes
Find out how much your home could sell for in as little as 3 minutes with a no-obligation cash offer.
Estimated market value
$616,400
Get a cash offer in 3 minutes
Find out how much your home could sell for in as little as 3 minutes with a no-obligation cash offer.
Estimated market value
$616,400
- Florida
- Polk County
- Lakeland
- 33812
- 3170 PEARLY DRIVE
Nearby cities
Nearby neighborhoods
Nearby zip codes
Other Lakeland Topics
