Skip main navigation
Off market
  • $540,100

    3182 Pearly Dr, Lakeland, FL 33812

    3beds
    2,308sqft
    Single Family Residence
    Built in 2018
    0.45 Acres Lot
    $540,100 Zestimate®
    $234/sqft
    $2,610 Estimated rent

    Home value

    $540,100

    $513,000 - $567,000

    $2,610/mo

    Zestimate® history
    Loading
    Loading...

    Owner options

    List your home for rent

    $2,610/mo

    Rent Zestimate®

    Find your next renter with Zillow Rental Manager. Plus, with online applications, you can quickly screen prospective tenants – for free.

    Learn more

    $2,610/mo

    Rent Zestimate®

    Refinance and save

    $3,639/mo

    Est. payment

    Refinancing to a lower rate could help reduce your monthly payments and save thousands over the life of the loan.

    See today's rates

    $3,639/mo

    Est. payment

    Explore your selling options

    Work with a Zillow partner agent

    Leverage their expertise and Zillow's premium Showcase listings to get your home seen by more buyers.

    Get started

    List with your own agent

    Get your home in front of millions of buyers by listing it on Zillow.

    Learn how to do it

    Sell it yourself

    Take full control of how buyers see your home on Zillow by listing For Sale by Owner (FSBO).

    List your home

    What's special

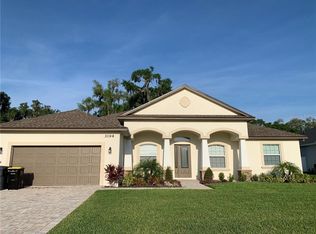
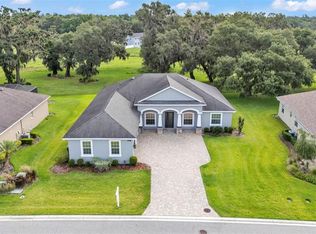
    Don't miss this spectacular home located in the sought after gated community of Highland Grace. This home is one of a kind with designer touches throughout, located on nearly a 1/2 acre with a stunning conservation view. The exterior boasts stacked stone accents, a sealed paver circle driveway and newly installed gutters. The grand double door entry opens to a large foyer leading to the spacious open concept living room. Upgrades include crown molding, window treatments, plantation shutters and tinted windows in the front of the home, media closet with surround sound in the family room, office and lanai, oversized garage and a state of the art security system.The upgraded kitchen is a chef's dream with a magnificent island, granite counters, solid wood cabinets, stainless steel appliances and two pantries with loads of storage space. The formal dining room and living room overlook the covered patio and backyard highlighted by its majestic oak trees. The master bedroom features large walk-in closet, soaker tub and walk in tiled shower and separate vanities. The split plan and spacious guest bedrooms make this home perfect for multi-generational living. It's hard to miss the professionally designed landscaping and the great rooms' triple pocket sliding glass doors provide a panoramic view of the backyard. You don't want to miss your chance to view this home, schedule a tour today!

    This property is not currently displayed as for sale or rent on Zillow. This may be different from what's on other websites or public sources.
    Originating MLS: Tampa

    Facts & features

    Interior

    Bedrooms & bathrooms
    • Bedrooms: 3
    • Bathrooms: 2
    • Full bathrooms: 2
    Heating
    • Electric
    Cooling
    • Central
    Appliances
    • Included: Dishwasher, Dryer, Garbage disposal, Microwave, Range / Oven, Refrigerator, Washer
    • Laundry: Inside, Laundry Room
    Features
    • Ceiling Fans(s), Eating Space In Kitchen, Open Floorplan, Stone Counters, Walk-In Closet(s), Crown Molding, Solid Wood Cabinets, Thermostat, Window Treatments, Tray Ceiling(s)
    • Flooring: Tile, Carpet, Hardwood
    • Windows: Window Treatments, Shutters
    • Has fireplace: No
    Interior area
    • Total interior livable area: 2,308 sqft

    Property

    Parking
    • Total spaces: 2
    • Parking features: Garage - Attached
    Features
    • Levels: One
    • Patio & porch: Covered, Front Porch, Rear Porch, Enclosed
    • Exterior features: Stucco
    Lot
    • Size: 0.45 Acres
    • Features: In County, Oversized Lot, Sidewalk, Street Paved
    • Residential vegetation: Trees/Landscaped
    Details
    • Parcel number: 242915284610000280

    Construction

    Type & style
    • Home type: SingleFamily
    • Architectural style: Craftsman
    • Property subtype: Single Family Residence
    Materials
    • masonry
    • Foundation: Retaining Wall
    • Roof: Shake / Shingle
    Condition
    • Completed
    • Year built: 2018

    Utilities & green energy

    • Sewer: Public Sewer
    • Water: Public
    • Utilities for property: Electricity Connected, Sewer Connected, Water Connected

    Community & HOA

    Community
    • Security: Security System
    • Subdivision: HIGHLANDS GRACE
    HOA
    • Has HOA: Yes
    • Services included: Maintenance Grounds
    • HOA fee: $16 monthly
    Location
    • Region: Lakeland

    Financial & listing details

    • Price per square foot: $234/sqft
    • Tax assessed value: $450,244
    • Annual tax amount: $4,929
    • Listing terms: Cash, Conventional, FHA, VA Loan
    • Ownership: Fee Simple

    Price history

    DateEventPrice
    10/6/2020Sold$391,900-2%$170/sqft
    Source: Public Record Report a problem
    8/13/2020Pending sale$399,900$173/sqft
    Source: REDFIN CORPORATION #T3256672 Report a problem
    8/6/2020Listed for sale$399,900+463.2%$173/sqft
    Source: REDFIN CORPORATION #T3256672 Report a problem
    11/3/2017Sold$71,000$31/sqft
    Source: Public Record Report a problem

    Public tax history

    YearProperty taxesTax assessment
    2025$4,929 +3%$421,461 +2.9%
    2024$4,786 +1.9%$409,583 +3%
    2023$4,696 +2%$397,653 +3%
    2022$4,602 +5.3%$386,071 +22.4%
    2021$4,371 +42.1%$315,464 +21.5%
    2020$3,076 -0.3%$259,545 +2.3%
    2019$3,085 -13.3%$253,710 +309.2%
    2018$3,559 +198.5%$62,000 +831.9%
    2017$1,192 $6,653
    Find assessor info on the county website

    Neighborhood: 33812

    Nearby schools

    GreatSchools rating
    Schools provided by the listing agent
    • Elementary: Spessard L. Holland Elementary
    • Middle: Lakeland Highlands Middl
    • High: George Jenkins High

    Source: The MLS. This data may not be complete. We recommend contacting the local school district to confirm school assignments for this home.

    Get a cash offer in 3 minutes
    Find out how much your home could sell for in as little as 3 minutes with a no-obligation cash offer.
    Estimated market value
    $540,100
    Get a cash offer in 3 minutes
    Find out how much your home could sell for in as little as 3 minutes with a no-obligation cash offer.
    Estimated market value
    $540,100