Looking for a home that's off the beaten path while still being just minutes from all the shopping, dining, and conveniences of South Lakeland? This beautiful 4-bedroom, 2-bath modular home offers the perfect blend of privacy and modern living! Built in 2023, this 1,836± square foot home features a desirable split-bedroom floor plan with an open-concept design that's ideal for everyday living and entertaining. The spacious living room and separate family room provide plenty of room for gathering, while the inside utility room and abundant storage add everyday convenience. 10 1/2’ ceilings throughout with crown molding and lots of ceiling fans, give it that open, airy feeling. Situated on the shores of picturesque Little Lake Victoria, a private 7± acre lake, this home is tucked away on a quiet private road shared by only three other homes. Step outside and enjoy your own waterfront retreat with direct lake access where you can swim, canoe, kayak, paddleboard, and fish. (No motorized boats allowed.) Need extra space? The impressive 24' x 26' metal garage with two 12’x12’ roll-up doors is perfect for storing vehicles, recreational equipment, or creating the ultimate workshop or hobby space. Center height is 19’ with 15’ eve height. If you've been searching for peaceful waterfront living without sacrificing proximity to South Lakeland's amenities, this is the one you've been waiting for. Schedule your private showing today!
For sale
Price cut: $10K (8/8)
$415,000
950 LAKE COVE TRAIL, LAKELAND, FL 33813
4beds
1,836sqft
Single Family Residence
Built in 2023
1.01 Acres Lot
$407,800 Zestimate®
$226/sqft
$-- HOA
What's special
Separate family roomAbundant storageLots of ceiling fansOpen-concept designDesirable split-bedroom floor planCrown moldingInside utility room
- 8 days |
- 807 |
- 35 |
Likely to sell faster than
Zillow last checked:
Listing updated:
Listed by:
Angela Poole 863-944-1976,
REMAX EXPERTS 863-802-5262
Source: Stellar MLS,MLS#: L4963975 Originating MLS: Lakeland
Originating MLS: Lakeland
Facts & features
Interior
Bedrooms & bathrooms
- Bedrooms: 4
- Bathrooms: 2
- Full bathrooms: 2
Rooms
- Room types: Attic, Family Room, Utility Room
Primary bedroom
- Features: Ceiling Fan(s), Built-in Closet
- Level: First
- Area: 168 Square Feet
- Dimensions: 12x14
Bedroom 2
- Features: Ceiling Fan(s), Built-in Closet
- Level: First
- Area: 100 Square Feet
- Dimensions: 10x10
Bedroom 3
- Features: Ceiling Fan(s), Built-in Closet
- Level: First
- Area: 100 Square Feet
- Dimensions: 10x10
Bedroom 4
- Features: Ceiling Fan(s), Built-in Closet
- Level: First
- Area: 144 Square Feet
- Dimensions: 12x12
Primary bathroom
- Features: Shower No Tub, Walk-In Closet(s)
- Level: First
- Area: 72 Square Feet
- Dimensions: 6x12
Bathroom 2
- Features: Tub With Shower
- Level: First
- Width: 5 Feet
Dining room
- Features: Pantry
- Level: First
- Area: 117 Square Feet
- Dimensions: 9x13
Family room
- Features: Ceiling Fan(s)
- Level: First
- Area: 169 Square Feet
- Dimensions: 13x13
Kitchen
- Features: Kitchen Island
- Level: First
- Area: 169 Square Feet
- Dimensions: 13x13
Living room
- Features: Ceiling Fan(s)
- Level: First
- Area: 234 Square Feet
- Dimensions: 13x18
Heating
- Central, Electric
Cooling
- Central Air
Appliances
- Included: Dishwasher, Dryer, Electric Water Heater, Microwave, Range, Refrigerator, Washer
- Laundry: Electric Dryer Hookup, Inside, Laundry Room, Washer Hookup
Features
- Ceiling Fan(s), Eating Space In Kitchen, Kitchen/Family Room Combo, Open Floorplan, Primary Bedroom Main Floor, Split Bedroom, Thermostat, Walk-In Closet(s)
- Flooring: Carpet, Luxury Vinyl
- Doors: Sliding Doors
- Windows: Window Treatments
- Has fireplace: No
Interior area
- Total structure area: 1,836
- Total interior livable area: 1,836 sqft
Video & virtual tour
Property
Parking
- Total spaces: 2
- Parking features: Parking Pad
- Garage spaces: 2
- Has uncovered spaces: Yes
- Details: Garage Dimensions: 26x24
Features
- Levels: One
- Stories: 1
- Patio & porch: Deck, Rear Porch
- Exterior features: Private Entrance, Rain Gutters, Storage
- Fencing: Other
- Has view: Yes
- View description: Water, Lake
- Has water view: Yes
- Water view: Water,Lake
- Waterfront features: Lake Front, Lake Privileges, Powerboats – None Allowed
- Body of water: LITTLE LAKE VICTORIA
Lot
- Size: 1.01 Acres
- Dimensions: 171 x 245
- Features: Cul-De-Sac, Gentle Sloping, In County, Private, Sloped, Street Dead-End, Street One Way
- Residential vegetation: Oak Trees, Wooded
Details
- Additional structures: Other, Shed(s), Storage, Workshop
- Parcel number: 242918000000041530
- Special conditions: None
Construction
Type & style
- Home type: MobileManufactured
- Architectural style: Elevated
- Property subtype: Single Family Residence
Materials
- Vinyl Siding
- Foundation: Pillar/Post/Pier
- Roof: Shingle
Condition
- Completed
- New construction: No
- Year built: 2023
Utilities & green energy
- Sewer: Septic Tank, Other
- Water: Public
- Utilities for property: Electricity Connected, Public, Water Connected
Community & HOA
Community
- Pet fee: $0 monthly
- Subdivision: NA
HOA
- Has HOA: No
Location
- Region: Lakeland
Financial & listing details
- Price per square foot: $226/sqft
- Tax assessed value: $272,007
- Annual tax amount: $3,757
- Date on market: 8/2/2026
- Cumulative days on market: 9 days
- Listing terms: Cash,Conventional
- Ownership: Fee Simple
- Total actual rent: 0
- Electric utility on property: Yes
- Road surface type: Paved, Asphalt
Estimated market value
$407,800
$387,000 - $428,000
$1,927/mo
Price history
| Date | Event | Price |
|---|---|---|
| 8/8/2026 | Price change | $415,000-2.4%$226/sqft |
Source:  Stellar MLS #L4963975 Report a problem Stellar MLS #L4963975 Report a problem | ||
| 8/2/2026 | Listed for sale | $425,000+553.8%$231/sqft |
Source: Stellar MLS #L4963975 Report a problem | ||
| 11/3/2018 | Listing removed | $65,000$35/sqft |
Source: PROPERTY SHOPPE OF CENTRAL FL #L4902766 Report a problem | ||
| 8/20/2018 | Listed for sale | $65,000-18.1%$35/sqft |
Source: PROPERTY SHOPPE OF CENTRAL FL #L4902766 Report a problem | ||
| 6/1/2018 | Listing removed | $79,400$43/sqft |
Source: PROPERTY SHOPPE OF CENTRAL FL #L4722621 Report a problem | ||
| 2/13/2018 | Price change | $79,400-0.6%$43/sqft |
Source: PROPERTY SHOPPE OF CENTRAL FL #L4722621 Report a problem | ||
| 12/9/2016 | Listed for sale | $79,900$44/sqft |
Source: RE/MAX EXPERTS #L4717750 Report a problem | ||
Public tax history
| Year | Property taxes | Tax assessment |
|---|---|---|
| 2025 | $2,997 +8.2% | $272,007 +7.2% |
| 2024 | $2,771 +220% | $253,830 +284.6% |
| 2023 | $866 +5.1% | $66,000 +6.5% |
| 2022 | $824 +6.2% | $62,000 +10.7% |
| 2021 | $776 +5.1% | $56,000 +6.2% |
| 2020 | $738 +2.4% | $52,708 +10% |
| 2019 | $721 | $47,916 -6% |
| 2018 | $721 +5.8% | $51,000 +28.8% |
| 2017 | $681 +28% | $39,600 +10% |
| 2016 | $532 +3.7% | $36,000 +8.2% |
| 2015 | $513 +14.2% | $33,275 +10% |
| 2014 | $449 +5.2% | $30,250 +10% |
| 2013 | $427 +0.9% | $27,500 |
| 2012 | $423 -6.3% | $27,500 -5.2% |
| 2011 | $451 -8.4% | $29,000 -6.5% |
| 2010 | $493 -21.2% | $31,000 -16.2% |
| 2009 | $625 -11.7% | $37,000 -17.8% |
| 2008 | $708 | $45,000 |
| 2007 | -- | -- |
| 2006 | $724 | -- |
| 2005 | -- | -- |
| 2004 | -- | -- |
| 2003 | $610 -2.4% | $36,640 |
| 2002 | $625 | $36,640 |
| 2001 | $625 | $36,640 |
Find assessor info on the county website
Monthly payment
Climate risks
Neighborhood: Lakeland Highlands
Nearby schools
GreatSchools rating
- 4/10Scott Lake Elementary SchoolGrades: PK-5Distance: 0.5 mi
- 4/10Lakeland Highlands Middle SchoolGrades: 6-8Distance: 1.4 mi
- 5/10George W. Jenkins Senior High SchoolGrades: 9-12Distance: 1.9 mi
Schools provided by the listing agent
- Elementary: Scott Lake Elem
- Middle: Lakeland Highlands Middl
- High: George Jenkins High
Source: Stellar MLS. This data may not be complete. We recommend contacting the local school district to confirm school assignments for this home.
- $289,4003 bd2 ba1.1k sqft930 Lake Cove Trl, Lakeland, FL 33813Off Market
- $435,0006 bd5 ba5k sqft960 Lake Cove Trl, Lakeland, FL 33813For Sale

- $316,6003 bd2 ba1.7k sqft6053 Morningdale Ave, Lakeland, FL 33813Off Market
- $325,4003 bd2 ba2.3k sqft6049 Morningdale Ave, Lakeland, FL 33813Off Market
- $273,4003 bd2 ba1.4k sqft6045 Morningdale Ave, Lakeland, FL 33813Off Market
- $605,0004 bd3 ba3.4k sqft815 Lake Cove Point, Lakeland, FL 33813Sold
- $238,5002 bd2 ba1.1k sqft6057 Morningdale Ave, Lakeland, FL 33813Off Market
- $297,8003 bd2 ba1.6k sqft6041 Morningdale Ave, Lakeland, FL 33813Off Market
A local agent can set up tours, give advice and negotiate with sellers.
Similar homes
- $375,0003 bd2 ba1.4k sqft640 ORANGE VALLEY CIRCLE, LAKELAND, FL 33813For Sale
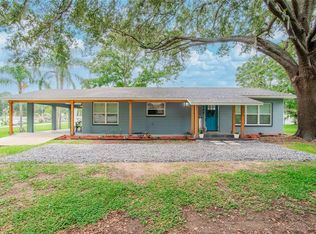
 MLS ID #TB8531270, Adam Mazur, FOUNDATION REALTY GROUP. Stellar MLS
 - $424,9004 bd2 ba2.3k sqft1308 GLENFORD LANE, LAKELAND, FL 33813For Sale
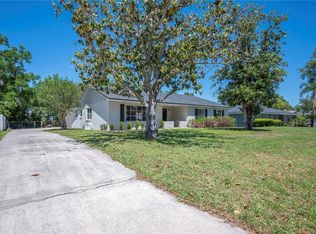 MLS ID #L4961137, Jenni Thompson, KELLER WILLIAMS REALTY. Stellar MLS
 - $462,5003 bd2 ba2.6k sqft609 W PIPKIN ROAD, LAKELAND, FL 33813For Sale
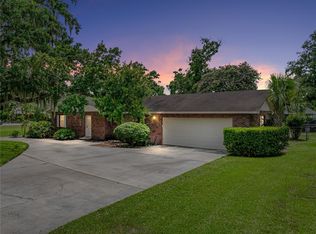 MLS ID #TB8486309, Carol Romeo, COLDWELL BANKER REALTY. Stellar MLS
 - $389,0003 bd2 ba1.6k sqft517 W PATTERSON STREET, LAKELAND, FL 33803For Sale
 MLS ID #L4963987, Melissa Riesenberg, PAIGE WAGNER HOMES REALTY. Stellar MLS
 - $339,0004 bd3 ba2.4k sqft11 LOMA VERDE #11, LAKELAND, FL 33813For SaleMLS ID #L4962333, Katy Schofield, HARPER REALTY FL, LLC. Stellar MLS
- $349,9003 bd2 ba1.2k sqft3935 EWELL ROAD, LAKELAND, FL 33811For SaleMLS ID #TB8533183, April Taylor, BLUE ORCHID REALTY INC. Stellar MLS
- $449,9004 bd2 ba2k sqft6077 CASON WAY, LAKELAND, FL 33812For SaleMLS ID #L4962937, Alicia Golotko, KELLER WILLIAMS REALTY. Stellar MLS
- $425,0004 bd2 ba2k sqft504 PRADO PLACE, LAKELAND, FL 33803For SaleMLS ID #L4953934, Tammy Storie, REGAL REAL ESTATE LLC. Stellar MLS
- $439,9004 bd3 ba2.6k sqft4734 MONTEREY DRIVE, WINTER HAVEN, FL 33880For SaleMLS ID #L4964145, Damon Trueman, PROPERTY SHOPPE OF CENTRAL FL. Stellar MLS
- $259,9004 bd2 ba1.4k sqft1321 WINDSONG DRIVE, LAKELAND, FL 33811For SaleMLS ID #L4963533, Diana Brown, REMAX EXPERTS. Stellar MLS
- $389,9995 bd2 ba2.3k sqft3455 TANAGER LANE W, MULBERRY, FL 33860For SaleMLS ID #L4963233, Maddison Martin, LIVE FLORIDA REALTY. Stellar MLS
- $599,9904 bd2 ba2.4k sqft525 GANDHI DRIVE, LAKELAND, FL 33813For SaleMLS ID #L4963147, Crystal Taylor, LIVE FLORIDA REALTY. Stellar MLS
- $365,0004 bd3 ba2.4k sqft4188 FESTIVAL POINTE BOULEVARD, MULBERRY, FL 33860For SaleMLS ID #L4963761, Melissa Ruff, PROPERTY SHOPPE OF CENTRAL FL. Stellar MLS
- $420,0003 bd2 ba1.5k sqft708 TOWER GROVE DRIVE, PLANT CITY, FL 33567For SaleMLS ID #TB8531559, Lisa Miller, FOUNDATION REALTY GROUP. Stellar MLS
- $350,0004 bd2 ba2k sqft85 COUNTRY CLUB LANE, MULBERRY, FL 33860For SaleMLS ID #L4963058, Amanda Wright, REMAX EXPERTS. Stellar MLS
- $395,0003 bd1 ba1.1k sqft2118 E KEYSVILLE ROAD, LITHIA, FL 33547For SaleMLS ID #TB8531197, Carol Garcia, LPT REALTY, LLC. Stellar MLS
- $509,0004 bd2 ba2.2k sqft3171 PEARLY DRIVE, LAKELAND, FL 33812For SaleMLS ID #L4960766, Deborah Grogan, COLDWELL BANKER REALTY. Stellar MLS
- $435,0003 bd2 ba2.7k sqft1755 BETH LANE, WINTER HAVEN, FL 33880For SaleMLS ID #P4939360, Joni Reiter, COLDWELL BANKER REALTY. Stellar MLS
- $495,0004 bd3 ba2.1k sqft651 HART LAKE DRIVE, WINTER HAVEN, FL 33884For SaleMLS ID #L4964010, Brian Cox, KELLER WILLIAMS REALTY SMART 1. Stellar MLS
- $384,9004 bd2 ba1.8k sqft2426 VIEW WAY, LAKELAND, FL 33810For SaleMLS ID #P4939096, Jacob Hancock, KELLER WILLIAMS REALTY SMART 1. Stellar MLS
