Discover the perfect blend of luxury and convenience in this stunning 2-bedroom, 2-bathroom single-family residence, designed specifically for the motorcoach lifestyle. Located in the highly sought-after, gated community of Mt. Olive Shores North, this property offers an unparalleled living experience for those who love the open road but appreciate a high-end home base. An expansive 5-car garage space featuring RV hookups, perfect for your motorcoach and additional vehicles. RV Port garage measures approximately 14'x71'. Elegant porcelain tile and luxury vinyl flooring throughout (no carpet!). Modern kitchen with a full suite of appliances including a range, refrigerator, and dishwasher. Spacious primary suite with a walk-in closet and a beautiful bathroom. The primary bedroom has direct access to the enclosed lanai for a perfect place to enjoy a morning coffee or evening nightcap. Cozy living room featuring a fireplace and open floorplan to the kitchen. Dedicated study/den for a home office or hobby room. This home offers a very private large yard with paved area for entertaining. A generator is also included for piece of mind during the storm season. The community itself is a paradise for active adults, offering: Water Access: Community boat ramp, dock, and lake access for fishing and boating. Amenities: Clubhouse, fitness center, dog park, and a refreshing community pool. Security: Peace of mind with a guard-gated entrance 24/7 365 days a year and deed restrictions. Don't miss your chance to own this premier motorcoach estate! Interested in a tour? Please contact us to schedule a showing.
For sale
$547,000
305 MOTORCOACH DRIVE S, POLK CITY, FL 33868
2beds
1,638sqft
Single Family Residence
Built in 2001
0.29 Acres Lot
$528,000 Zestimate®
$334/sqft
$135/mo HOA
What's special
Beautiful bathroom
- 163 days |
- 108 |
- 6 |
Zillow last checked:
Listing updated:
Listed by:
Christine Stull 407-467-2806,
MOSN REALTY 863-984-2880
Source: Stellar MLS,MLS#: L4960001 Originating MLS: Lakeland
Originating MLS: Lakeland
Facts & features
Interior
Bedrooms & bathrooms
- Bedrooms: 2
- Bathrooms: 2
- Full bathrooms: 2
Primary bedroom
- Features: Walk-In Closet(s)
- Level: First
- Area: 182 Square Feet
- Dimensions: 13x14
Bedroom 2
- Features: Built-in Closet
- Level: First
Den
- Level: First
- Area: 121 Square Feet
- Dimensions: 11x11
Dining room
- Level: First
- Area: 156 Square Feet
- Dimensions: 12x13
Kitchen
- Level: First
Living room
- Level: First
- Area: 240 Square Feet
- Dimensions: 15x16
Heating
- Central
Cooling
- Central Air
Appliances
- Included: Dishwasher, Disposal, Dryer, Microwave, Range, Refrigerator, Washer
- Laundry: Laundry Room
Features
- Accessibility Features, Ceiling Fan(s), Eating Space In Kitchen, High Ceilings, Primary Bedroom Main Floor, Thermostat
- Flooring: Luxury Vinyl, Porcelain Tile
- Windows: Window Treatments
- Has fireplace: Yes
- Fireplace features: Electric
Interior area
- Total structure area: 3,628
- Total interior livable area: 1,638 sqft
Video & virtual tour
Property
Parking
- Total spaces: 5
- Parking features: Garage - Attached
- Attached garage spaces: 5
Features
- Levels: One
- Stories: 1
- Exterior features: Awning(s), Irrigation System, RV Hookup
- On waterfront: Yes
- Waterfront features: Lake, Waterfront
Lot
- Size: 0.29 Acres
Details
- Parcel number: 252631295434002580
- Special conditions: None
Construction
Type & style
- Home type: SingleFamily
- Property subtype: Single Family Residence
Materials
- Wood Frame
- Foundation: Slab
- Roof: Shingle
Condition
- New construction: No
- Year built: 2001
Utilities & green energy
- Sewer: Public Sewer
- Water: Public
- Utilities for property: Underground Utilities
Community & HOA
Community
- Features: Community Boat Ramp, Dock, Fishing, Lake, Waterfront, Buyer Approval Required, Clubhouse, Community Mailbox, Deed Restrictions, Dog Park, Fitness Center, Gated Community - Guard, Golf Carts OK, Pool, Special Community Restrictions
- Pet fee: $0 monthly
- Senior community: Yes
- Subdivision: MT OLIVE SHORES NORTH ADD 01
HOA
- Has HOA: Yes
- Amenities included: Clubhouse, Fence Restrictions, Fitness Center, Gated, Laundry, Recreation Facilities, Security, Shuffleboard Court, Spa/Hot Tub, Storage, Vehicle Restrictions, Wheelchair Access
- Services included: Maintenance Grounds, Recreational Facilities, Security
- HOA fee: $135 monthly
- HOA name: Mosaic Services
- HOA phone: 863-874-4816
Location
- Region: Polk City
Financial & listing details
- Price per square foot: $334/sqft
- Tax assessed value: $438,609
- Annual tax amount: $3,393
- Date on market: 3/6/2026
- Cumulative days on market: 40 days
- Ownership: Fee Simple
- Total actual rent: 0
- Road surface type: Asphalt
Estimated market value
$528,000
$502,000 - $554,000
$2,069/mo
Price history
| Date | Event | Price |
|---|---|---|
| 3/7/2026 | Listed for sale | $547,000+82.3%$334/sqft |
Source:  Stellar MLS #L4960001 Report a problem Stellar MLS #L4960001 Report a problem | ||
| 11/10/2011 | Sold | $300,000+0.4%$183/sqft |
Source: Public Record Report a problem | ||
| 7/15/2011 | Listing removed | $298,900$182/sqft |
Source: Peggy Weinstein #172471820 Report a problem | ||
| 2/19/2011 | Price change | $298,900-21.3%$182/sqft |
Source: Xcellence Realty, Inc #L4629124 Report a problem | ||
| 1/27/2011 | Listed for sale | $379,900+1170.6%$232/sqft |
Source: Xcellence Realty, Inc #L4629124 Report a problem | ||
| 8/7/2002 | Sold | $29,900$18/sqft |
Source: Public Record Report a problem | ||
Public tax history
| Year | Property taxes | Tax assessment |
|---|---|---|
| 2025 | $2,596 +3.2% | $241,020 +2.9% |
| 2024 | $2,517 +2.2% | $234,227 +3% |
| 2023 | $2,463 -19.8% | $227,405 -16% |
| 2022 | $3,071 -0.8% | $270,800 +3% |
| 2021 | $3,095 +0.7% | $262,913 +1.4% |
| 2020 | $3,073 -0.3% | $259,283 +2.3% |
| 2019 | $3,081 -13% | $253,454 +1.9% |
| 2018 | $3,541 +1.4% | $248,728 +2.1% |
| 2017 | $3,492 +18.1% | $243,612 +2.1% |
| 2016 | $2,958 -1.8% | $238,601 +0.7% |
| 2015 | $3,011 -1.1% | $236,942 +6.1% |
| 2014 | $3,046 +7.7% | $223,298 +1.5% |
| 2013 | $2,828 +3% | $219,998 +1.7% |
| 2012 | $2,746 +8% | $216,321 +7.6% |
| 2011 | $2,542 +1% | $201,034 +1.5% |
| 2010 | $2,516 +37.8% | $198,063 +33.8% |
| 2009 | $1,826 +6.8% | $148,065 +0.1% |
| 2008 | $1,711 | $147,917 |
| 2007 | -- | -- |
| 2006 | $2,005 | -- |
| 2005 | -- | -- |
| 2004 | $1,763 -24.7% | -- |
| 2003 | $2,342 +43.7% | $167,230 +37.5% |
| 2002 | $1,630 +320% | $121,590 +428.7% |
| 2001 | $388 | $23,000 |
Find assessor info on the county website
Monthly payment
Est. payment
Payment breakdown
Explore the cost of this home by adjusting the details. Changes won't be saved.Climate risks
Neighborhood: 33868
Nearby schools
GreatSchools rating
- 2/10Polk City Elementary SchoolGrades: PK-5Distance: 1.1 mi
- 3/10Jere L. Stambaugh Middle SchoolGrades: 6-8Distance: 7.9 mi
- 2/10Tenoroc High SchoolGrades: 9-12Distance: 7.3 mi
- $172,000-- bd-- ba-- sqft313 Motorcoach Dr S, Polk City, FL 33868Off Market
- $---- bd-- ba-- sqftLake Margaret Blvd, Polk city, FL 33868Off Market
- $454,2003 bd2 ba2.2k sqft1020 Rally Dr, Polk City, FL 33868Off Market
- $426,1002 bd2 ba2.3k sqft310 Motorcoach Dr S, Polk City, FL 33868Off Market

- $444,2001 bd1 ba1.2k sqft317 Motorcoach Dr S, Polk City, FL 33868Off Market
- $138,700-- bd-- ba-- sqft317 Motorcoach Dr S, Polk city, FL 33868Off Market
- $353,2002 bd1 ba1.4k sqft1024 Rally Dr, Polk City, FL 33868Off Market
- $187,600-- bd-- ba-- sqft1025 Motorcoach Dr, Polk City, FL 33868Off Market
A local agent can set up tours, give advice and negotiate with sellers.
Similar homes
- $519,0002 bd2 ba1.9k sqft584 MEANDERING WAY, POLK CITY, FL 33868For Sale

 MLS ID #L4964050, Christine Stull, MOSN REALTY. Stellar MLS
 - $565,0004 bd3 ba2.2k sqft10049 QUINN ROAD, POLK CITY, FL 33868For Sale
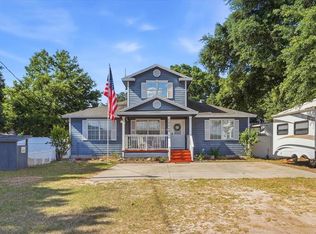 MLS ID #L4961657, Adrianna Darr, KELLER WILLIAMS REALTY. Stellar MLS
 - $599,0002 bd2 ba1.7k sqft149 LAYNEWADE ROAD, POLK CITY, FL 33868For Sale
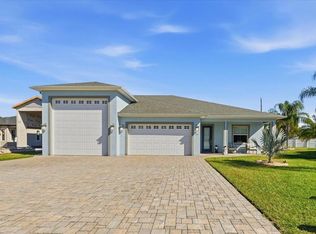 MLS ID #L4961784, Patricia Toogood, MOSN REALTY. Stellar MLS
 - $499,0002 bd2 ba1.7k sqft572 MEANDERING WAY, POLK CITY, FL 33868For Sale
 MLS ID #L4961167, Christine Stull, MOSN REALTY. Stellar MLS
 - $659,9002 bd2 ba2.2k sqft370 MEANDERING WAY, POLK CITY, FL 33868For SaleMLS ID #L4958533, Gail Laxdal, WORTH CLARK REALTY. Stellar MLS
- $529,0001 bd1 ba1.2k sqft576 MEANDERING WAY, POLK CITY, FL 33868For SaleMLS ID #L4960258, Patricia Toogood, MOSN REALTY. Stellar MLS
- $415,0002 bd2 ba1.3k sqft1102 MOTORCOACH DRIVE, POLK CITY, FL 33868For SaleMLS ID #L4956583, Patricia Toogood, MOSN REALTY. Stellar MLS
- $498,0003 bd3 ba2.3k sqft529 MEANDERING WAY, POLK CITY, FL 33868For SaleMLS ID #L4954464, Christine Stull, MOSN REALTY. Stellar MLS
- $659,0003 bd2 ba1.9k sqft548 MEANDERING WAY, POLK CITY, FL 33868For SaleMLS ID #L4959657, Christine Stull, MOSN REALTY. Stellar MLS
- $600,0003 bd3 ba1.8k sqft14445 COMMONWEALTH AVENUE N, POLK CITY, FL 33868For SaleMLS ID #L4963408, Adriana Caicedo, LPT REALTY, LLC. Stellar MLS
- $695,0002 bd2 ba2.2k sqft719 TEABERRY TRAIL, POLK CITY, FL 33868For SaleMLS ID #L4959184, Christine Stull, MOSN REALTY. Stellar MLS
- $615,0004 bd2 ba2.1k sqft18030 BAYAMON AVENUE, POLK CITY, FL 33868For SaleMLS ID #O6386122, Maria Santana, LOKATION. Stellar MLS
- $519,9003 bd2 ba2k sqft6758 HUNTINGTON HILLS BOULEVARD, LAKELAND, FL 33810For SaleMLS ID #L4960686, Mike Apel, RELIABLE FLORIDA REALTY CONSULTANTS. Stellar MLS
- $450,0003 bd3 ba1.9k sqft7766 LINKSIDE LOOP, REUNION, FL 34747For SaleMLS ID #O6434033, Nafisa Mazhar, KELLER WILLIAMS REALTY AT THE PARKS. Stellar MLS
- $435,0004 bd2 ba2.2k sqft1620 YEOMANS PATH, LAKELAND, FL 33809For SaleMLS ID #L4960987, Adrianna Darr, KELLER WILLIAMS REALTY. Stellar MLS
- $300,0003 bd2 ba1.6k sqft10724 PATHFINDER TRAIL, LAKELAND, FL 33809For SaleMLS ID #L4963906, Madison Zorn, BERRY REALTY & APPRAISAL SERVICES PA. Stellar MLS
- $619,9903 bd3 ba1.7k sqft2404 GIBSONIA GALLOWAY ROAD, LAKELAND, FL 33810For SaleMLS ID #TB8522935, Matthew Lipinczyk, AGILE GROUP REALTY. Stellar MLS
- $520,0004 bd2 ba2.3k sqft5446 HIGHLANDS VISTA CIRCLE, LAKELAND, FL 33812For SaleMLS ID #L4962336, Mary Ferry, S & D REAL ESTATE SERVICE LLC. Stellar MLS
- $491,0003 bd2 ba2.3k sqft448 LAKE HARRIS DRIVE, LAKELAND, FL 33813For SaleMLS ID #L4962441, Mari Meadows, KELLER WILLIAMS REALTY. Stellar MLS
- $459,9003 bd2 ba2.3k sqft5237 BLOOMFIELD BOULEVARD, LAKELAND, FL 33810For SaleMLS ID #L4962296, Ginger Quirk, COLDWELL BANKER REALTY. Stellar MLS
