Beautiful 2 bedroom/2-bathroom home located in Mt. Olive Shores North, a 55+ RV community. This well-maintained home offers numerous updates including a new roof in 2022, new hot water heater in 2025, new AC-Heating unit, new irrigation pump for the well, plus a new dishwasher and washing machine. In 2014, the lanai was enclosed and equipped with heating and air, creating comfortable additional living space with views of the outside patio, fountain and the retention pond with lots of wildlife. The property also offers a two-car garage, carport and an RV port measuring 55x16, along with plenty of additional parking for all of your needs. Come see this lovely home and enjoy the RV lifestyle.
For sale
$659,900
370 Meandering Way, Polk City, FL 33868
2beds
2,232sqft
Single Family Residence
Built in 2006
0.26 Acres Lot
$635,500 Zestimate®
$296/sqft
$135/mo HOA
What's special
Two-car garageComfortable additional living spacePlenty of additional parkingNew dishwasher
- 187 days |
- 47 |
- 1 |
Zillow last checked:
Listing updated:
Listed by:
Gail Laxdal 863-698-4493,
WORTH CLARK REALTY 352-988-7777
Source: Stellar MLS,MLS#: L4958533 Originating MLS: Orlando Regional
Originating MLS: Orlando Regional
Facts & features
Interior
Bedrooms & bathrooms
- Bedrooms: 2
- Bathrooms: 2
- Full bathrooms: 2
Rooms
- Room types: Florida Room, Storage Rooms
Primary bedroom
- Features: Ceiling Fan(s), Built-in Closet
- Level: First
- Area: 325 Square Feet
- Dimensions: 13x25
Bedroom 2
- Features: Ceiling Fan(s), Built-in Closet
- Level: First
- Area: 132 Square Feet
- Dimensions: 12x11
Primary bathroom
- Features: Dual Sinks, Linen Closet
- Level: First
- Area: 104 Square Feet
- Dimensions: 8x13
Bathroom 2
- Features: Tub With Shower
- Level: First
- Area: 24 Square Feet
- Dimensions: 4x6
Dining room
- Level: Basement
- Area: 110 Square Feet
- Dimensions: 11x10
Florida room
- Features: Ceiling Fan(s)
- Level: First
- Area: 378 Square Feet
- Dimensions: 9x42
Kitchen
- Features: Granite Counters
- Level: First
- Area: 112 Square Feet
- Dimensions: 8x14
Laundry
- Features: Ceiling Fan(s), Storage Closet
- Level: First
- Area: 112 Square Feet
- Dimensions: 8x14
Living room
- Features: Ceiling Fan(s)
- Level: First
- Area: 368 Square Feet
- Dimensions: 16x23
Heating
- Central
Cooling
- Central Air
Appliances
- Included: Dishwasher, Disposal, Dryer, Electric Water Heater, Microwave, Range, Refrigerator, Washer
- Laundry: Laundry Room
Features
- Ceiling Fan(s), Crown Molding, Eating Space In Kitchen, High Ceilings, Primary Bedroom Main Floor, Solid Surface Counters
- Flooring: Tile
- Doors: Sliding Doors
- Windows: Blinds, Window Treatments, Skylight(s)
- Has fireplace: No
- Furnished: Yes
Interior area
- Total structure area: 4,188
- Total interior livable area: 2,232 sqft
Video & virtual tour
Property
Parking
- Total spaces: 3
- Parking features: Covered, Driveway, Garage Door Opener, Golf Cart Parking, RV Carport, RV Access/Parking
- Attached garage spaces: 2
- Carport spaces: 1
- Covered spaces: 3
- Has uncovered spaces: Yes
- Details: Garage Dimensions: 20X22
Features
- Levels: One
- Stories: 1
- Patio & porch: Front Porch, Patio
- Exterior features: Irrigation System, Lighting, Rain Gutters, RV Hookup, Storage
- Has view: Yes
- View description: Pond
- Has water view: Yes
- Water view: Pond
Lot
- Size: 0.26 Acres
- Features: In County, Landscaped
- Residential vegetation: Mature Landscaping, Trees/Landscaped
Details
- Additional structures: RV/Boat Storage, Storage
- Parcel number: 252706298367003100
- Special conditions: None
Construction
Type & style
- Home type: SingleFamily
- Property subtype: Single Family Residence
Materials
- Block
- Foundation: Slab
- Roof: Shingle
Condition
- New construction: No
- Year built: 2006
Utilities & green energy
- Sewer: Public Sewer
- Water: Public, Well
- Utilities for property: Cable Available, Electricity Connected, Phone Available, Sewer Connected, Sprinkler Well, Street Lights, Underground Utilities, Water Connected
Community & HOA
Community
- Security: Gated Community, Smoke Detector(s)
- Pet fee: $0 monthly
- Senior community: Yes
- Subdivision: MT OLIVE SHORES NORTH ADD 02
HOA
- Has HOA: Yes
- HOA fee: $135 monthly
- HOA name: Mosiac Services
- HOA phone: 863-874-4060
Location
- Region: Polk City
Financial & listing details
- Price per square foot: $296/sqft
- Tax assessed value: $450,245
- Annual tax amount: $3,561
- Date on market: 1/15/2026
- Cumulative days on market: 187 days
- Ownership: Fee Simple
- Total actual rent: 0
- Electric utility on property: Yes
- Road surface type: Paved
Estimated market value
$635,500
$604,000 - $667,000
$2,012/mo
Price history
| Date | Event | Price |
|---|---|---|
| 4/6/2026 | Price change | $659,900-5.7%$296/sqft |
Source:  Stellar MLS #L4958533 Report a problem Stellar MLS #L4958533 Report a problem | ||
| 1/15/2026 | Listed for sale | $699,900+150%$314/sqft |
Source: Stellar MLS #L4958533 Report a problem | ||
| 4/11/2013 | Sold | $280,000+209.4%$125/sqft |
Source: Public Record Report a problem | ||
| 3/9/2005 | Sold | $90,500+20.7%$41/sqft |
Source: Public Record Report a problem | ||
| 12/9/2003 | Sold | $75,000$34/sqft |
Source: Public Record Report a problem | ||
Public tax history
| Year | Property taxes | Tax assessment |
|---|---|---|
| 2025 | $2,764 +3.1% | $253,953 +2.9% |
| 2024 | $2,680 +2.2% | $246,796 +3% |
| 2023 | $2,623 +2.3% | $239,608 +3% |
| 2022 | $2,564 -0.7% | $232,629 +3% |
| 2021 | $2,582 +0.8% | $225,853 +1.4% |
| 2020 | $2,562 -0.2% | $222,735 +2.3% |
| 2019 | $2,567 -14.9% | $217,727 +1.9% |
| 2018 | $3,017 +1.5% | $213,667 +2.1% |
| 2017 | $2,972 +20.8% | $209,272 +2.1% |
| 2016 | $2,461 -1.8% | $204,968 +0.7% |
| 2015 | $2,505 -8.5% | $203,543 +0.8% |
| 2014 | $2,737 +16.2% | $201,928 +6.3% |
| 2013 | $2,355 +3.1% | $190,035 +1.7% |
| 2012 | $2,285 -23.6% | $186,858 -18.9% |
| 2011 | $2,991 -7.2% | $230,344 -5.5% |
| 2010 | $3,223 -12.5% | $243,665 -6.2% |
| 2009 | $3,682 -20% | $259,776 -22.4% |
| 2008 | $4,601 | $334,633 |
| 2007 | -- | -- |
| 2006 | $1,306 | -- |
| 2005 | -- | -- |
| 2004 | $1,070 +4680.2% | -- |
| 2003 | $22 | $1,360 |
Find assessor info on the county website
Monthly payment
Est. payment
Payment breakdown
Explore the cost of this home by adjusting the details. Changes won't be saved.Climate risks
Neighborhood: 33868
Nearby schools
GreatSchools rating
- 2/10Polk City Elementary SchoolGrades: PK-5Distance: 1.3 mi
- 3/10Jere L. Stambaugh Middle SchoolGrades: 6-8Distance: 7.8 mi
- 2/10Tenoroc High SchoolGrades: 9-12Distance: 7.1 mi
- $518,2002 bd2 ba1.8k sqft364 Meandering Way, Polk City, FL 33868Off Market
- $750,4002 bd2 ba1.9k sqft376 Meandering Way, Polk City, FL 33868Off Market
- $612,9003 bd2 ba2.4k sqft381 Meandering Way, Polk City, FL 33868Off Market
- $455,0002 bd2 ba1.7k sqft358 Meandering Way, Polk City, FL 33868Off Market
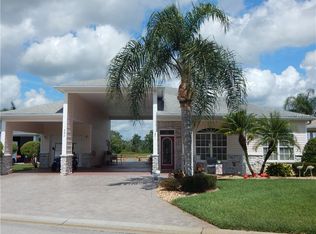
- $719,4003 bd3 ba3.1k sqft382 Meandering Way, Polk City, FL 33868Off Market
- $580,2002 bd2 ba2.5k sqft357 Meandering Way, Polk City, FL 33868Off Market
- $595,0003 bd2 ba2.2k sqft352 Meandering Way, Polk City, FL 33868Sold
- $451,6002 bd3 ba1.7k sqft396 Cruisers Dr, Polk City, FL 33868Off Market
A local agent can set up tours, give advice and negotiate with sellers.
Similar homes
- $650,0002 bd2 ba1.7k sqft492 Meandering Way, Polk City, FL 33868For Sale

 MLS ID #L4962918, Douglass Dillard, WORTH CLARK REALTY. Stellar MLS
 - $659,0003 bd2 ba1.9k sqft548 Meandering Way, Polk City, FL 33868For Sale
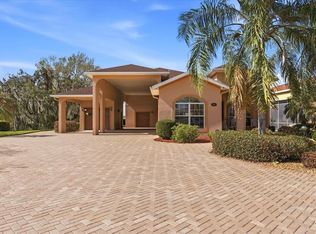 MLS ID #L4959657, Christine Stull, MOSN REALTY. Stellar MLS
 - $695,0002 bd2 ba2.2k sqft719 Teaberry Trl, Polk City, FL 33868For Sale
 MLS ID #L4959184, Christine Stull, MOSN REALTY. Stellar MLS
 - $665,9994 bd3 ba2.4k sqft102 Bayberry Dr, Polk City, FL 33868For Sale
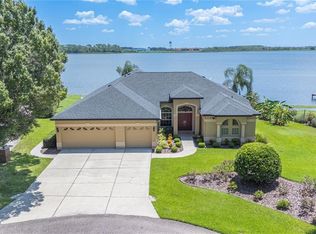 MLS ID #L4955251, Jordan Prais, 54 REALTY LLC. Stellar MLS
 - $585,0003 bd2 ba1.9k sqft453 Nolane Ln, Polk City, FL 33868For SaleMLS ID #L4955613, Elizabeth Willers, SERHANT. Stellar MLS
- $799,0002 bd3 ba2.8k sqft398 Nolane Ln, Polk City, FL 33868For SaleMLS ID #L4956384, Patricia Toogood, MOSN REALTY. Stellar MLS
- $410,0002 bd2 ba1.2k sqft337 Motorcoach Dr S, Polk City, FL 33868For SaleMLS ID #L4929289, Gail Laxdal, WORTH CLARK REALTY. Stellar MLS
- $475,0001 bd2 ba1.2k sqft548 Narrow Pond Ln, Polk City, FL 33868For SaleMLS ID #L4956346, Douglass Dillard, WORTH CLARK REALTY. Stellar MLS
- $840,0005 bd3 ba2.3k sqft7152 Fussell Rd, Polk City, FL 33868For SaleMLS ID #P4938777, Julie-Ann Seay, DALTON WADE INC. Stellar MLS
- $625,0004 bd3 ba2.7k sqft7527 Folk Way, Lakeland, FL 33809For SaleMLS ID #L4959210, Adrianna Darr, KELLER WILLIAMS REALTY. Stellar MLS
- $600,0004 bd3 ba3k sqft6750 Huntington Hills Blvd, Lakeland, FL 33810For SaleMLS ID #TB8529719, Bradley Allan, KELLER WILLIAMS ST PETE REALTY. Stellar MLS
- $649,9004 bd4 ba3k sqft5521 Emerald Ridge Blvd, Lakeland, FL 33813For SaleMLS ID #L4961671, Tammy Bryan, XCELLENCE. Stellar MLS
- $589,5003 bd3 ba2.8k sqft7042 Montreal Dr, Lakeland, FL 33810For SaleMLS ID #L4945539, Chuck Hoffman, BHHS FLORIDA PROPERTIES GROUP. Stellar MLS
- $639,0005 bd3 ba2.8k sqft4303 Tokose Pl, Lakeland, FL 33811For SaleMLS ID #TB8525567, Candy Smith, RE/MAX REALTY UNLIMITED. Stellar MLS
- $498,5004 bd3 ba2.5k sqft3158 Beauchamp Ct, Winter Haven, FL 33884For SaleMLS ID #P4939318, Kennedy Matthews, JULIE MATTHEWS GROUP LLC. Stellar MLS
- $739,9004 bd4 ba2.3k sqft1095 W Lake Hamilton Dr, Winter Haven, FL 33881For SaleMLS ID #L4961524, Damon Trueman, PROPERTY SHOPPE OF CENTRAL FL. Stellar MLS
- $685,0004 bd4 ba3.3k sqft1394 Olympic Club Blvd, Champions Gate, FL 33896For SaleMLS ID #S5152689, Lilliam Yambo, LA ROSA REALTY KISSIMMEE. Stellar MLS
- $595,0005 bd3 ba2.5k sqft331 N Hampton Dr, Davenport, FL 33897For SaleMLS ID #S5147444, Liesl Butler Burke, 1ST FOR ORLANDO REALTY INC.. Stellar MLS
- $569,5004 bd2 ba2.5k sqft2349 Chesterfield Cir, Lakeland, FL 33813For SaleMLS ID #L4962921, Milton De La Cruz, LAKELAND HOMES AND REALTY, LLC. Stellar MLS
- $430,0003 bd2 ba1.9k sqft4000 Juliana Lake Dr, Auburndale, FL 33823For SaleMLS ID #P4938310, Daniela Zoppe, KELLER WILLIAMS REALTY SMART 1. Stellar MLS
