SELLER OFFERING 2/1 RATE BUY DOWN or $5,000 CONCESSION AT CLOSING! Welcome to your Florida retreat in the sought-after Mt. Olive Shores North RV community, where comfort, convenience, and community come together. This well-maintained 2-bedroom, 2-bathroom home features an open floor plan and expansive outdoor entertaining area, ideal for enjoying the sunny Florida lifestyle. Property Highlights: Spacious open-concept living area with abundant natural light—perfect for relaxing or hosting friends Modern kitchen with generous counter space and plenty of storage Primary suite with private bath and walk-in closet Guest bedroom offers flexibility for visitors, office space, or hobbies Large outdoor entertaining area—ideal for barbecues, morning coffee, or evening gatherings under the stars. The large back yard is fenced in and ready for your furry pets to relax. The RV port measures approximately 55' x 15'.5" with a deep one car garage. The roof was replaced in 2025 and the AC unit in 2023. Low-maintenance landscaping for easy year-round living. Whether you’re looking for a seasonal getaway or a full-time residence, this Mt. Olive Shores North gem offers the best of both worlds—community living with all the comforts of home.
For sale
$519,000
733 MEANDERING WAY, POLK CITY, FL 33868
2beds
1,276sqft
Single Family Residence
Built in 2012
9,091 Square Feet Lot
$500,700 Zestimate®
$407/sqft
$167/mo HOA
What's special
Open floor planExpansive outdoor entertaining area
- 36 days
- 85
- 4
Likely to sell faster than
Zillow last checked:
Listing updated:
Listed by:
Christine Stull 407-467-2806,
MOSN REALTY 863-984-2880
Source: Stellar MLS,MLS#: L4965597 Originating MLS: Lakeland
Facts & features
Interior
Bedrooms & bathrooms
- Bedrooms: 2
- Bathrooms: 2
- Full bathrooms: 2
Primary bedroom
- Features: Walk-In Closet(s)
- Level: First
- Area: 210 Square Feet
- Dimensions: 14x15
Bedroom 2
- Features: Walk-In Closet(s)
- Level: First
- Area: 132 Square Feet
- Dimensions: 12x11
Kitchen
- Level: First
Living room
- Level: First
- Area: 266 Square Feet
- Dimensions: 14x19
Heating
- Central
Cooling
- Central Air
Appliances
- Included: Cooktop, Dishwasher, Disposal, Refrigerator
- Laundry: In Garage
Features
- Ceiling Fan(s), Open Floorplan, Primary Bedroom Main Floor, Walk-In Closet(s)
- Flooring: Luxury Vinyl, Tile
- Has fireplace: No
Interior area
- Total structure area: 3,139
- Total interior livable area: 1,276 sqft
Property
Parking
- Total spaces: 1
- Parking features: Garage - Attached
- Attached garage spaces: 1
Features
- Levels: One
- Stories: 1
- Exterior features: Irrigation System, Lighting
- Has view: Yes
- View description: Pond
- Has water view: Yes
- Water view: Pond
- Waterfront features: Lake, Waterfront
Lot
- Size: 9,091 Square Feet
Details
- Parcel number: 252705298332002700
- Special conditions: None
Construction
Type & style
- Home type: SingleFamily
- Property subtype: Single Family Residence
Materials
- Block
- Foundation: Slab
- Roof: Shingle
Condition
- New construction: No
- Year built: 2012
Utilities & green energy
- Sewer: Public Sewer
- Water: Public
- Utilities for property: Electricity Connected, Sewer Connected, Water Connected
Community & HOA
Community
- Features: Community Boat Ramp, Dock, Fishing, Lake, Waterfront, Clubhouse, Deed Restrictions, Dog Park, Fitness Center, Gated Community - Guard, Golf Carts OK, Pool, Special Community Restrictions
- Pet fee: $0 monthly
- Senior community: Yes
- Subdivision: MT OLIVE SHORES NORTH ADD 04
HOA
- Has HOA: Yes
- Amenities included: Clubhouse, Fence Restrictions, Fitness Center, Gated, Pickleball Court(s), Pool, Security, Vehicle Restrictions
- Services included: Maintenance Grounds, Security
- HOA fee: $167 monthly
- HOA name: Mosaic Services
- HOA phone: 863-874-4060
Location
- Region: Polk City
Financial & listing details
- Price per square foot: $407/sqft
- Tax assessed value: $385,600
- Annual tax amount: $6,248
- Date on market: 10/6/2026
- Cumulative days on market: 36 days
- Ownership: Fee Simple
- Total actual rent: 0
- Electric utility on property: Yes
- Road surface type: Asphalt
Estimated market value
$500,700
$476,000 - $526,000
$1,684/mo
Price history
| Date | Event | Price |
|---|---|---|
| 10/6/2026 | Listed for sale | $519,000-3.9%$407/sqft |
Source:  Stellar MLS #L4965597 Report a problem | ||
| 5/22/2026 | Listing removed | $539,900$423/sqft |
Source: Stellar MLS #L4957246 Report a problem | ||
| 2/23/2026 | Price change | $539,900-3.6%$423/sqft |
Source: Stellar MLS #L4957246 Report a problem | ||
| 1/13/2026 | Price change | $559,900-3.4%$439/sqft |
Source: Stellar MLS #L4957246 Report a problem | ||
| 11/14/2025 | Listed for sale | $579,900+11.5%$454/sqft |
Source: Stellar MLS #L4957246 Report a problem | ||
| 4/8/2022 | Sold | $520,000+76.3%$408/sqft |
Source: Public Record Report a problem | ||
| 5/15/2017 | Sold | $295,000+612.6%$231/sqft |
Source: Public Record Report a problem | ||
| 1/19/2012 | Sold | $41,400+728%$32/sqft |
Source: Public Record Report a problem | ||
| 10/20/2011 | Sold | $5,000-50%$4/sqft |
Source: Public Record Report a problem | ||
| 2/2/2011 | Sold | $10,000-83.2%$8/sqft |
Source: Public Record Report a problem | ||
| 11/22/2006 | Sold | $59,500$47/sqft |
Source: Public Record Report a problem | ||
Public tax history
| Year | Property taxes | Tax assessment |
|---|---|---|
| 2025 | $5,949 -0.1% | $385,600 +0.1% |
| 2024 | $5,955 -2.5% | $385,195 -0.1% |
| 2023 | $6,109 +94.8% | $385,663 +73.6% |
| 2022 | $3,136 -0.4% | $222,164 +3% |
| 2021 | $3,148 -0.4% | $215,693 +1.4% |
| 2020 | $3,161 +0.7% | $212,715 +2.3% |
| 2019 | $3,138 -6.4% | $207,933 +1.9% |
| 2018 | $3,353 -3.6% | $204,056 -9.2% |
| 2017 | $3,479 -24.8% | $224,718 +9% |
| 2016 | $4,625 +9.6% | $206,115 +10% |
| 2015 | $4,221 -16.7% | $187,377 -15.5% |
| 2014 | $5,069 +3.1% | $221,618 +5.7% |
| 2013 | $4,917 +425.2% | $209,695 +424.2% |
| 2012 | $936 +10.3% | $40,000 +11.1% |
| 2011 | $849 -13.2% | $36,000 -9.1% |
| 2010 | $978 -14.7% | $39,600 -18.4% |
| 2009 | $1,147 -12.1% | $48,510 -19.6% |
| 2008 | $1,304 | $60,300 |
| 2007 | -- | -- |
Find assessor info on the county website
Monthly payment
Est. payment
Payment breakdown
Explore the cost of this home by adjusting the details. Changes won't be saved.Climate risks
Neighborhood: 33868
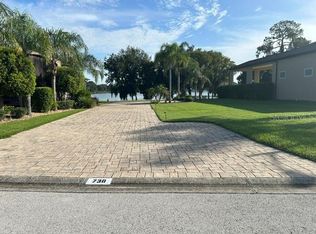
Similar homes
- $585,0002 bd2 ba1.2k sqft759 TEABERRY TRAIL, POLK CITY, FL 33868For Sale
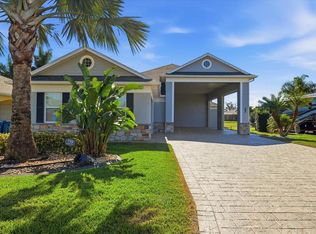
 MLS ID #L4965720, Christine Stull, MOSN REALTY. Stellar MLS
- $499,0002 bd2 ba1.7k sqft572 MEANDERING WAY, POLK CITY, FL 33868For Sale
 MLS ID #L4961167, Christine Stull, MOSN REALTY. Stellar MLS
- $529,0001 bd1 ba1.2k sqft576 MEANDERING WAY, POLK CITY, FL 33868For Sale
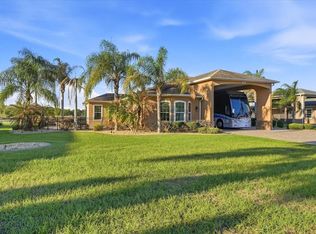 MLS ID #L4960258, Patricia Toogood, MOSN REALTY. Stellar MLS
- $535,0002 bd2 ba1.6k sqft305 MOTORCOACH DRIVE S, POLK CITY, FL 33868For Sale
 MLS ID #L4960001, Christine Stull, MOSN REALTY. Stellar MLS
- $695,0002 bd3 ba1.5k sqft830 TWO POND ROAD, POLK CITY, FL 33868For SaleMLS ID #L4966083, Christine Stull, MOSN REALTY. Stellar MLS
- $475,0001 bd2 ba1.2k sqft548 NARROW POND ROAD, POLK CITY, FL 33868For SaleMLS ID #L4956346, Douglass Dillard, WORTH CLARK REALTY. Stellar MLS
- $473,7501 bd1 ba1k sqft1030 CROSS ROADS DRIVE, POLK CITY, FL 33868For SaleMLS ID #L4962325, Douglass Dillard, WORTH CLARK REALTY. Stellar MLS
- $625,0002 bd2 ba1.7k sqft492 MEANDERING WAY, POLK CITY, FL 33868For SaleMLS ID #L4962918, Douglass Dillard, WORTH CLARK REALTY. Stellar MLS
- $595,0003 bd2 ba1.5k sqft194 LAYNEWADE ROAD, POLK CITY, FL 33868For SaleMLS ID #L4964345, Christine Stull, MOSN REALTY. Stellar MLS
- $599,0002 bd2 ba1.7k sqft149 LAYNEWADE ROAD, POLK CITY, FL 33868For SaleMLS ID #L4961784, Patricia Toogood, MOSN REALTY. Stellar MLS
- $375,0002 bd2 ba1.6k sqft328 MOTORCOACH DRIVE S, POLK CITY, FL 33868For SaleMLS ID #L4964341, Patricia Toogood, MOSN REALTY. Stellar MLS
- $395,0002 bd2 ba1.3k sqft1102 MOTORCOACH DRIVE, POLK CITY, FL 33868For SaleMLS ID #L4956583, Patricia Toogood, MOSN REALTY. Stellar MLS
- $749,0003 bd2 ba1.6k sqft517 HOME COMING WAY, POLK CITY, FL 33868For SaleMLS ID #L4960048, Christine Stull, MOSN REALTY. Stellar MLS
- $419,0003 bd2 ba1.8k sqft2811 JAN MAR DRIVE, AUBURNDALE, FL 33823For SaleMLS ID #O6452432, Cory Prado, COLDWELL BANKER REALTY. Stellar MLS
- $389,9003 bd2 ba1.8k sqft1435 PRO SHOP COURT, DAVENPORT, FL 33896For SaleMLS ID #O6455214, Shirley Mancero, IAD REAL ESTATE. Stellar MLS
- $370,0003 bd2 ba1.7k sqft5029 YELLOWTOP LOOP, LAKELAND, FL 33811For SaleMLS ID #L4966309, Christina Taylor, S & D REAL ESTATE SERVICE LLC. Stellar MLS
- $349,0002 bd2 ba1.8k sqft553 CLUBHILL DRIVE, HAINES CITY, FL 33844For SaleMLS ID #O6455233, Claudia Centesimo, LIONHEART BROKERS. Stellar MLS
- $357,5003 bd2 ba1.8k sqft5946 CHICKADEE DRIVE, LAKELAND, FL 33809For SaleMLS ID #TB8557751, Becky Sigler, VINTAGE REAL ESTATE SERVICES. Stellar MLS
- $434,0003 bd2 ba1.6k sqft917 VIA BIANCA DRIVE, DAVENPORT, FL 33896For SaleMLS ID #O6421185, Thomas Nickley, Jr, KELLER WILLIAMS REALTY AT THE PARKS. Stellar MLS
- $379,0002 bd2 ba1.8k sqft8281 LAKE JAMES DRIVE, LAKELAND, FL 33810For SaleMLS ID #L4964229, Steven Perkins, CLARK REALTY LLC. Stellar MLS
