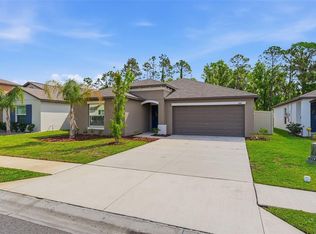
WATERVIEW PROPERTY AT ITS FINEST! The Perfect Family Home: Space to Grow, Room to Play! Looking for the ultimate family-friendly layout? This stunning 5 bedroom, 2.5 bath split-level home offers over 2,500 square feet of bright, open living space designed specifically for busy modern lives. Built in 2022, this residence combines a "like-new" feel with the warmth and functionality every family needs. The heart of the home is the open-concept kitchen and living area, which ensures you are never far from the action. Kids can finish homework at the oversized granite island while you prep dinner in a gourmet kitchen featuring all-wood cabinets and sleek stainless steel appliances. For added convenience, beautiful ceramic tile flooring runs throughout the main level and all wet areas, making cleanup after muddy shoes or spills a breeze. The main floor also hosts a flexible room to be used as a fifth bedroom, playroom, home gym, home office for remote work, or a bonus living space with a half bath close by. The second floor serves as the dedicated family hub for rest and recreation. At the top of the stairs, you’ll find a massive multipurpose loft that can easily transform into your future movie room, home gym, or a dedicated hangout for teens. The smart layout keeps the family close, with four bedrooms—including the spacious primary suite—all located on this upper level. To make chores even easier, the laundry room is also conveniently situated upstairs near the bedrooms, eliminating the need to lug heavy baskets up and down the stairs. Outdoor living is just as impressive, featuring a backyard fully enclosed with vinyl fencing to provide a secure place for kids and pets to run freely. You can enjoy peaceful, unobstructed waterviews of the pond while hosting weekend barbecues on the patio. Beyond your own yard, the neighborhood offers fantastic amenities, including a community pool for those hot summer days and a dog park for your four-legged family members. Perfectly located for weekend adventures, you are just minutes from the Polk Parkway and I-4, placing you centrally between Orlando and Tampa. You will be just a short drive away from the magic of Disney, Universal, Busch Gardens, and Legoland. Schedule your private showing today and see where your family's next chapter begins!
For sale
$375,000
2175 OLD MINING ROAD, LAKELAND, FL 33801
5beds
2,573sqft
Single Family Residence
Built in 2022
6,504 Square Feet Lot
$371,700 Zestimate®
$146/sqft
$15/mo HOA
What's special
Oversized granite islandMassive multipurpose loft
- 23 days
- 337
- 34
Likely to sell faster than
Zillow last checked:
Listing updated:
Listed by:
Carri McLure 863-594-4041,
LPT REALTY, LLC 877-366-2213,
Lindsay Gunter 941-526-0211,
LPT REALTY, LLC
Source: Stellar MLS,MLS#: L4964668 Originating MLS: Orlando Regional
Originating MLS: Orlando Regional
Facts & features
Interior
Bedrooms & bathrooms
- Bedrooms: 5
- Bathrooms: 3
- Full bathrooms: 2
- 1/2 bathrooms: 1
Rooms
- Room types: Bonus Room, Loft
Primary bedroom
- Features: Ceiling Fan(s), En Suite Bathroom, No Closet
- Level: Second
- Area: 248 Square Feet
- Dimensions: 16x15.5
Bedroom 2
- Features: Ceiling Fan(s), Built-in Closet
- Level: Second
- Area: 143.75 Square Feet
- Dimensions: 12.5x11.5
Bedroom 3
- Features: Ceiling Fan(s), Built-in Closet
- Level: Second
- Area: 143 Square Feet
- Dimensions: 13x11
Bedroom 4
- Features: Ceiling Fan(s), Built-in Closet
- Level: Second
- Area: 130 Square Feet
- Dimensions: 13x10
Bedroom 5
- Features: Ceiling Fan(s), No Closet
- Level: First
- Area: 150 Square Feet
- Dimensions: 12.5x12
Primary bathroom
- Features: Dual Sinks, En Suite Bathroom, Exhaust Fan, Shower No Tub, Water Closet/Priv Toilet, Walk-In Closet(s)
- Level: Second
- Area: 110 Square Feet
- Dimensions: 11x10
Bathroom 2
- Features: Exhaust Fan, Single Vanity, Tub With Shower
- Level: Second
- Area: 57.5 Square Feet
- Dimensions: 11.5x5
Bathroom 3
- Features: Sink - Pedestal
- Level: First
- Area: 45.5 Square Feet
- Dimensions: 7x6.5
Dining room
- Level: First
- Area: 80 Square Feet
- Dimensions: 16x5
Kitchen
- Features: Breakfast Bar, Pantry, Granite Counters, Kitchen Island
- Level: First
- Area: 200 Square Feet
- Dimensions: 16x12.5
Laundry
- Level: Second
- Area: 52 Square Feet
- Dimensions: 8x6.5
Living room
- Features: Ceiling Fan(s)
- Level: First
- Area: 330 Square Feet
- Dimensions: 20x16.5
Loft
- Features: Ceiling Fan(s), No Closet
- Level: Second
- Area: 203 Square Feet
- Dimensions: 14.5x14
Heating
- Heat Pump
Cooling
- Central Air
Appliances
- Included: Convection Oven, Dishwasher, Electric Water Heater, Microwave, Range, Refrigerator
- Laundry: Electric Dryer Hookup, Laundry Room, Upper Level, Washer Hookup
Features
- Ceiling Fan(s), Eating Space In Kitchen, High Ceilings, Living Room/Dining Room Combo, PrimaryBedroom Upstairs, Solid Wood Cabinets, Thermostat, Walk-In Closet(s)
- Flooring: Ceramic Tile, Luxury Vinyl
- Doors: Sliding Doors
- Has fireplace: No
Interior area
- Total structure area: 3,042
- Total interior livable area: 2,573 sqft
Video & virtual tour
Property
Parking
- Total spaces: 2
- Parking features: Driveway, Garage Door Opener
- Attached garage spaces: 2
- Has uncovered spaces: Yes
Features
- Levels: Two
- Stories: 2
- Patio & porch: Rear Porch
- Fencing: Vinyl
- Has view: Yes
- View description: Water, Pond
- Has water view: Yes
- Water view: Water,Pond
- Waterfront features: Pond, Pond Access
Lot
- Size: 6,504 Square Feet
- Features: Unincorporated
- Residential vegetation: Trees/Landscaped
Details
- Parcel number: 242812178758000180
- Special conditions: None
Construction
Type & style
- Home type: SingleFamily
- Architectural style: Florida
- Property subtype: Single Family Residence
Materials
- Block, Stucco, Wood Frame
- Foundation: Slab
- Roof: Shingle
Condition
- New construction: No
- Year built: 2022
Utilities & green energy
- Sewer: Public Sewer
- Water: Public
- Utilities for property: Cable Connected, Electricity Connected, Sewer Connected, Street Lights, Underground Utilities, Water Connected
Community & HOA
Community
- Features: Deed Restrictions, Dog Park, Pool
- Pet fee: $0 monthly
- Subdivision: SADDLE CRK PRESERVE PH 1
HOA
- Has HOA: Yes
- HOA fee: $15 monthly
- HOA name: Kevin Perkins
- HOA phone: 407-327-5824
Location
- Region: Lakeland
Financial & listing details
- Price per square foot: $146/sqft
- Tax assessed value: $274,785
- Annual tax amount: $3,897
- Date on market: 8/29/2026
- Cumulative days on market: 24 days
- Listing terms: Cash,Conventional,FHA,USDA Loan,VA Loan
- Ownership: Fee Simple
- Total actual rent: 0
- Electric utility on property: Yes
- Road surface type: Paved
Estimated market value
$371,700
$353,000 - $390,000
$2,587/mo
Price history
| Date | Event | Price |
|---|---|---|
| 8/29/2026 | Listed for sale | $375,000$146/sqft |
Source:  Stellar MLS #L4964668 Report a problem Stellar MLS #L4964668 Report a problem | ||
| 4/7/2026 | Listing removed | $375,000$146/sqft |
Source: Stellar MLS #L4958593 Report a problem | ||
| 2/3/2026 | Listed for sale | $375,000+2.7%$146/sqft |
Source: Stellar MLS #L4958593 Report a problem | ||
| 10/16/2025 | Listing removed | $365,000$142/sqft |
Source: Stellar MLS #S5131985 Report a problem | ||
| 8/1/2025 | Listed for sale | $365,000-6.4%$142/sqft |
Source: Stellar MLS #S5131985 Report a problem | ||
| 7/29/2025 | Listing removed | $389,900$152/sqft |
Source: Stellar MLS #TB8396940 Report a problem | ||
| 6/13/2025 | Listed for sale | $389,900+1.8%$152/sqft |
Source: Stellar MLS #TB8396940 Report a problem | ||
| 6/10/2025 | Listing removed | $383,000$149/sqft |
Source: Stellar MLS #S5117286 Report a problem | ||
| 5/12/2025 | Price change | $383,000-1%$149/sqft |
Source: Stellar MLS #S5117286 Report a problem | ||
| 3/28/2025 | Price change | $387,000-2%$150/sqft |
Source: Stellar MLS #S5117286 Report a problem | ||
| 3/14/2025 | Price change | $395,000-0.8%$154/sqft |
Source: Stellar MLS #S5117286 Report a problem | ||
| 12/22/2024 | Listed for sale | $398,000+9.6%$155/sqft |
Source: Stellar MLS #S5117286 Report a problem | ||
| 9/7/2022 | Sold | $363,000$141/sqft |
Source: Public Record Report a problem | ||
Public tax history
| Year | Property taxes | Tax assessment |
|---|---|---|
| 2025 | -- | $274,785 -4.1% |
| 2024 | $3,194 -4.7% | $286,512 -2.9% |
| 2023 | $3,352 +500.8% | $295,205 +602.9% |
| 2022 | $558 | $42,000 |
Find assessor info on the county website
Monthly payment
Est. payment
Payment breakdown
Explore the cost of this home by adjusting the details. Changes won't be saved.Climate risks
Neighborhood: 33801
Nearby schools
Schools provided by the listing agent
- Elementary: Lena Vista Elem
- Middle: Stambaugh Middle
- High: Tenoroc Senior
Source: Stellar MLS. This data may not be complete. We recommend contacting the local school district to confirm school assignments for this home.
Similar homes

- $394,9005 bd3 ba2.9k sqft1814 RED LOOP, LAKELAND, FL 33801For Sale
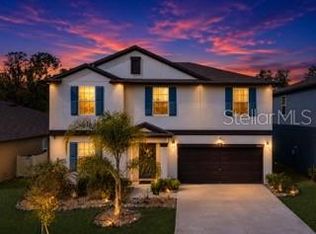
 MLS ID #O6390167, Scott Bryant, LPT REALTY, LLC. Stellar MLS
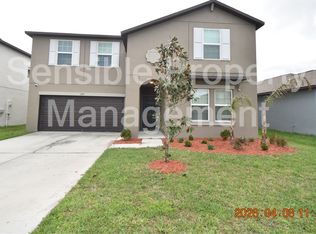
 - $339,0004 bd2 ba1.9k sqft1856 RED LOOP, LAKELAND, FL 33801For Sale
 MLS ID #S5151355, Chris Loschiavo, RE/MAX HERITAGE PROFESSIONALS. Stellar MLS
 - $382,9005 bd3 ba2.6k sqft8734 HINSDALE HEIGHTS DRIVE, POLK CITY, FL 33868For Sale
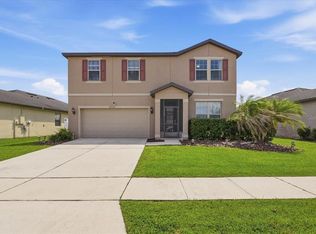 MLS ID #P4939925, Jessica Yakhin, AXEN REALTY, LLC. Stellar MLS
 - $315,0004 bd2 ba1.9k sqft1681 RED LOOP, LAKELAND, FL 33801For Sale
 MLS ID #TB8496721, Jamie Devine Brown, PA, RE/MAX ALLIANCE GROUP. Stellar MLS
 - $299,0004 bd2 ba1.9k sqft1748 RED LOOP, LAKELAND, FL 33801For SaleMLS ID #TB8440325, Kandi Karban, 27NORTH REALTY. Stellar MLS
- $364,9004 bd2 ba2.3k sqft325 AUBURN GROVE CROSSING, AUBURNDALE, FL 33823For SaleMLS ID #G5115884, Jen Gotlewski, OLYMPUS EXECUTIVE REALTY INC. Stellar MLS
- $344,9004 bd2 ba1.7k sqft7342 LIBERTY ROAD, LAKELAND, FL 33809For SaleMLS ID #L4964491, Ginger Quirk, COLDWELL BANKER REALTY. Stellar MLS
- $389,0004 bd3 ba2.4k sqft445 AMETHYST AVENUE, AUBURNDALE, FL 33823For SaleMLS ID #L4961095, Drew Wilson, AMPLIFY REAL ESTATE SERVICES FL. Stellar MLS
- $385,0005 bd3 ba2.6k sqft344 ALEXZANDER WAY, WINTER HAVEN, FL 33881For SaleMLS ID #P4936876, Andres Ramirez, DALTON WADE INC. Stellar MLS
- $377,0004 bd3 ba2.2k sqft2051 ROSEWOOD CIRCLE, LAKELAND, FL 33810For SaleMLS ID #TB8531829, Anna Booker, MARK SPAIN REAL ESTATE. Stellar MLS
- $380,0005 bd3 ba2.6k sqft210 MEADOWBROOK BOULEVARD, WINTER HAVEN, FL 33881For SaleMLS ID #TB8530332, Lancey Lewis, HOMELIFE REALTY COASTAL PROPERTIES LLC. Stellar MLS
- $370,0003 bd2 ba1.9k sqft7926 W RIDGE POINTE DRIVE, LAKELAND, FL 33810For SaleMLS ID #OM732171, Brittney Morley, OCALA'S FINEST REAL ESTATE LLC. Stellar MLS
- $390,0004 bd3 ba2.6k sqft5553 TURKEY CREEK WAY, LAKELAND, FL 33811For SaleMLS ID #O6432469, Rafaela Da Silveira, RAFAELA DA SILVEIRA, LLC.. Stellar MLS
- $335,0003 bd2 ba2.1k sqft8662 RINDGE ROAD, POLK CITY, FL 33868For SaleMLS ID #L4964715, Blake Denz, KELLER WILLIAMS REALTY. Stellar MLS
- $399,9994 bd2 ba1.9k sqft120 SUMMERSHORE DRIVE, AUBURNDALE, FL 33823For SaleMLS ID #TB8496571, Julia Anderson, KELLER WILLIAMS SUBURBAN TAMPA. Stellar MLS
- $375,0002 bd2 ba1.6k sqft328 MOTORCOACH DRIVE S, POLK CITY, FL 33868For SaleMLS ID #L4964341, Patricia Toogood, MOSN REALTY. Stellar MLS
- $395,0004 bd3 ba2.3k sqft953 CAMBRIDGE DRIVE, WINTER HAVEN, FL 33881For SaleMLS ID #O6386825, Carlos Carreno Ledezma, REAL BROKER, LLC. Stellar MLS
- $350,0003 bd2 ba1.8k sqft5832 SWALLOW DRIVE, LAKELAND, FL 33809For SaleMLS ID #L4962016, Ginger Quirk, COLDWELL BANKER REALTY. Stellar MLS
- $359,0004 bd3 ba2k sqft3804 N MARYLAND AVENUE, PLANT CITY, FL 33565For SaleMLS ID #L4964707, Ginger Quirk, COLDWELL BANKER REALTY. Stellar MLS
- $399,9004 bd3 ba2.4k sqft1211 TAHITIAN SUNRISE DRIVE, PLANT CITY, FL 33565For SaleMLS ID #L4962118, Diana Acosta, TFP FLORIDA REALTY LLC. Stellar MLS
