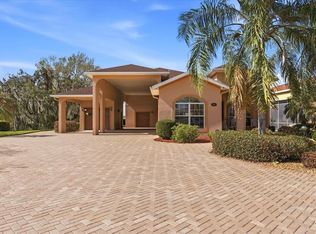
This beautiful 3-bedroom, 2 bath home located in the desirable 55+coommunity of Mt Olive Shores North offers a range of premium features and upgrades. The kitchen is designed with wood cabinetry, granite countertops, double oven and new appliances, with a skylight that fills the space with natural light. The spacious living and dining area includes a built-in bar, perfect for entertaining. The two sets of French doors lead to a Florida room, providing additional living space. Upgrades include a NEW ROOF (2024), WATER HEATER (2023) and Air conditioning serviced (2023). The property also has its own well for irrigation, providing cost effective yard maintenance. The home has an RV port that measures 60X15, which is completely shaded from the sun. The carport that measures 2011 as well as a garage providing plenty of parking space. Located in Central Florida, it is close to shopping, medical facilities and area attractions.
For sale
$475,000
402 CRUISERS DRIVE, POLK CITY, FL 33868
2beds
1,674sqft
Single Family Residence
Built in 2005
10,145 Square Feet Lot
$466,200 Zestimate®
$284/sqft
$135/mo HOA
What's special
Granite countertopsNew appliancesDouble oven
- 261 days |
- 62 |
- 6 |
Zillow last checked:
Listing updated:
Listed by:
Gail Laxdal 863-698-4493,
WORTH CLARK REALTY 352-988-7777
Source: Stellar MLS,MLS#: L4956231 Originating MLS: Orlando Regional
Originating MLS: Orlando Regional
Facts & features
Interior
Bedrooms & bathrooms
- Bedrooms: 2
- Bathrooms: 2
- Full bathrooms: 2
Primary bedroom
- Features: Walk-In Closet(s)
- Level: First
- Area: 168 Square Feet
- Dimensions: 14x12
Bedroom 3
- Features: Built-in Closet
- Level: First
Primary bathroom
- Features: Built-in Closet
- Level: First
- Area: 156 Square Feet
- Dimensions: 13x12
Bathroom 2
- Features: Built-in Closet
- Level: First
- Area: 126 Square Feet
- Dimensions: 9x14
Florida room
- Features: Ceiling Fan(s)
- Level: First
- Area: 280 Square Feet
- Dimensions: 10x28
Kitchen
- Features: Pantry
- Level: First
- Area: 90 Square Feet
- Dimensions: 10x9
Laundry
- Level: First
- Area: 48 Square Feet
- Dimensions: 6x8
Living room
- Features: Ceiling Fan(s)
- Level: First
- Area: 392 Square Feet
- Dimensions: 28x14
Heating
- Heat Pump
Cooling
- Central Air
Appliances
- Included: Dishwasher, Disposal
- Laundry: Laundry Room
Features
- Ceiling Fan(s)
- Flooring: Luxury Vinyl
- Has fireplace: No
Interior area
- Total structure area: 3,778
- Total interior livable area: 1,674 sqft
Property
Parking
- Total spaces: 2
- Parking features: Garage - Attached, Carport
- Attached garage spaces: 1
- Carport spaces: 1
- Covered spaces: 2
Features
- Levels: One
- Stories: 1
- Exterior features: Irrigation System
- Waterfront features: Lake Privileges, Pond Access
Lot
- Size: 10,145 Square Feet
Details
- Parcel number: 252706298367002520
- Special conditions: None
Construction
Type & style
- Home type: SingleFamily
- Property subtype: Single Family Residence
Materials
- Block
- Foundation: Slab
- Roof: Shingle
Condition
- New construction: No
- Year built: 2005
Utilities & green energy
- Sewer: Public Sewer
- Water: Public
- Utilities for property: Cable Connected, Electricity Connected
Community & HOA
Community
- Features: Clubhouse, Deed Restrictions, Dog Park, Fitness Center, Gated Community - Guard
- Pet fee: $0 monthly
- Senior community: Yes
- Subdivision: MT OLIVE SHORES NORTH ADD 02
HOA
- Has HOA: Yes
- HOA fee: $135 monthly
- HOA name: Elisabeth Jean Louis
- HOA phone: 863-874-4816
Location
- Region: Polk City
Financial & listing details
- Price per square foot: $284/sqft
- Tax assessed value: $417,019
- Annual tax amount: $3,248
- Date on market: 10/27/2025
- Cumulative days on market: 210 days
- Listing terms: Cash,Conventional,VA Loan
- Ownership: Fee Simple
- Total actual rent: 0
- Electric utility on property: Yes
- Road surface type: Paved
Estimated market value
$466,200
$443,000 - $490,000
$1,932/mo
Price history
| Date | Event | Price |
|---|---|---|
| 4/1/2026 | Price change | $475,000-11.9%$284/sqft |
Source:  Stellar MLS #L4956231 Report a problem Stellar MLS #L4956231 Report a problem | ||
| 1/13/2026 | Price change | $539,000-3.6%$322/sqft |
Source: Stellar MLS #L4956231 Report a problem | ||
| 11/26/2025 | Listed for sale | $559,000-11.3%$334/sqft |
Source: Stellar MLS #L4956231 Report a problem | ||
| 5/9/2025 | Listing removed | $629,900$376/sqft |
Source: Stellar MLS #L4948373 Report a problem | ||
| 11/8/2024 | Listed for sale | $629,900+34%$376/sqft |
Source: Stellar MLS #L4948373 Report a problem | ||
| 5/9/2007 | Sold | $470,000+821.6%$281/sqft |
Source: Public Record Report a problem | ||
| 2/26/2004 | Sold | $51,000$30/sqft |
Source: Public Record Report a problem | ||
Public tax history
| Year | Property taxes | Tax assessment |
|---|---|---|
| 2025 | $2,655 +3.2% | $245,549 +2.9% |
| 2024 | $2,574 +2.2% | $238,629 +3% |
| 2023 | $2,519 +2.3% | $231,679 +3% |
| 2022 | $2,462 -0.7% | $224,931 +3% |
| 2021 | $2,479 +0.8% | $218,380 +1.4% |
| 2020 | $2,459 -0.2% | $215,365 +2.3% |
| 2019 | $2,463 -15.4% | $210,523 +1.9% |
| 2018 | $2,913 +1.5% | $206,598 +2.1% |
| 2017 | $2,869 +21.5% | $202,349 +2.1% |
| 2016 | $2,361 -1.8% | $198,187 +0.7% |
| 2015 | $2,403 -8.9% | $196,809 +0.8% |
| 2014 | $2,639 +10% | $195,247 +1.5% |
| 2013 | $2,399 +3.1% | $192,362 +1.7% |
| 2012 | $2,328 -21.6% | $189,147 -17.2% |
| 2011 | $2,970 -7.4% | $228,544 -5.6% |
| 2010 | $3,207 -12.3% | $242,147 -6% |
| 2009 | $3,655 -22.8% | $257,682 -24.8% |
| 2008 | $4,736 | $342,877 |
| 2007 | -- | -- |
| 2006 | $4,476 | -- |
| 2005 | -- | -- |
| 2004 | $659 | -- |
Find assessor info on the county website
Monthly payment
Est. payment
Payment breakdown
Explore the cost of this home by adjusting the details. Changes won't be saved.Climate risks
Neighborhood: 33868
Nearby schools
GreatSchools rating
- 2/10Polk City Elementary SchoolGrades: PK-5Distance: 1.3 mi
- 3/10Jere L. Stambaugh Middle SchoolGrades: 6-8Distance: 7.7 mi
- 2/10Tenoroc High SchoolGrades: 9-12Distance: 7 mi
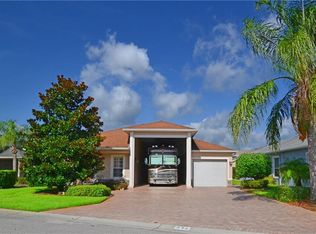
- $450,2002 bd3 ba1.7k sqft396 Cruisers Dr, Polk City, FL 33868Off Market
- $182,400-- bd-- ba-- sqft412 Cruisers Dr, Polk City, FL 33868Off Market
- $697,4469,051 sqft413 Meandering Way, Polk City, FL 33868Off Market
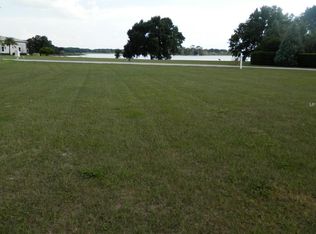
- $22,5004,129 sqft405 Meandering Way, Polk City, FL 33868Off Market
- $613,5003 bd2 ba2.4k sqft381 Meandering Way, Polk City, FL 33868Off Market
- $150,0008,672 sqft411 Cruisers Dr, Polk City, FL 33868Sold
- $150,0008,673 sqft411 Cruisers Dr #236, Polk City, FL 33868Sold
- $586,3002 bd2 ba2.5k sqft357 Meandering Way, Polk City, FL 33868Off Market
A local agent can set up tours, give advice and negotiate with sellers.
Similar homes
- $499,0002 bd2 ba1.7k sqft572 MEANDERING WAY, POLK CITY, FL 33868For Sale

 MLS ID #L4961167, Christine Stull, MOSN REALTY. Stellar MLS
 - $498,0003 bd3 ba2.3k sqft529 MEANDERING WAY, POLK CITY, FL 33868For Sale
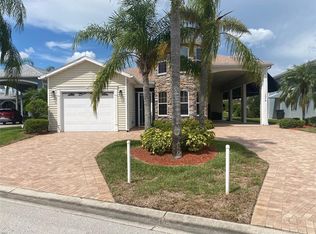 MLS ID #L4954464, Christine Stull, MOSN REALTY. Stellar MLS
 - $599,0002 bd2 ba1.7k sqft149 LAYNEWADE ROAD, POLK CITY, FL 33868For Sale
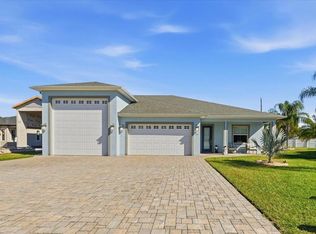 MLS ID #L4961784, Patricia Toogood, MOSN REALTY. Stellar MLS
 - $659,0003 bd2 ba1.9k sqft548 MEANDERING WAY, POLK CITY, FL 33868For Sale
 MLS ID #L4959657, Christine Stull, MOSN REALTY. Stellar MLS
 - $695,0002 bd2 ba2.2k sqft719 TEABERRY TRAIL, POLK CITY, FL 33868For SaleMLS ID #L4959184, Christine Stull, MOSN REALTY. Stellar MLS
- $335,0004 bd3 ba1.9k sqft8615 RINDGE ROAD, POLK CITY, FL 33868For SaleMLS ID #L4963224, Drew Wilson, AMPLIFY REAL ESTATE SERVICES FL. Stellar MLS
- $479,9003 bd2 ba2.1k sqft2510 GIBSONIA GALLOWAY ROAD, LAKELAND, FL 33810For SaleMLS ID #L4963964, Kalei Fiorentino, LPT REALTY, LLC. Stellar MLS
- $400,0004 bd3 ba2.2k sqft1101 MONTGOMERY LANE, POLK CITY, FL 33868For SaleMLS ID #L4960901, Logan Bennett, KELLER WILLIAMS REALTY SMART 1. Stellar MLS
- $465,0004 bd3 ba2.4k sqft104 MELISSA TRAIL, AUBURNDALE, FL 33823For SaleMLS ID #L4960924, Brock Jennings, THE MARKET REALTY COMPANY. Stellar MLS
- $529,9001 bd1 ba893 sqft3272 FISH HAWK DRIVE, POLK CITY, FL 33868For SaleMLS ID #L4958890, Taylor Goldsmith, GOLDSMITH PROPERTY SOLUTIONS. Stellar MLS
- $680,0004 bd3 ba1.9k sqft13409 SWEET HILL ROAD, POLK CITY, FL 33868For SaleMLS ID #L4961617, Stacey Foskey, UNITED COUNTRY SMITH & ASSOCIATES. Stellar MLS
- $480,0002 bd2 ba1.6k sqft7766 LAKE JAMES BOULEVARD, LAKELAND, FL 33810For SaleMLS ID #L4959907, Ryan Grady, HOMETRUST REAL ESTATE & PTY MGT. Stellar MLS
- $389,9003 bd2 ba1.7k sqft128 BRIGHTON CIRCLE, AUBURNDALE, FL 33823For SaleMLS ID #TB8536254, Miguel Shellie, MARK SPAIN REAL ESTATE. Stellar MLS
- $449,0003 bd2 ba1.9k sqft100 CASTELLON COURT, DAVENPORT, FL 33837For SaleMLS ID #S5154401, Deborah Badger, RIDGE REALTY GROUP LLC. Stellar MLS
- $449,0003 bd2 ba2.3k sqft519 VIGO STREET, DAVENPORT, FL 33837For SaleMLS ID #S5154864, Linda Spence, RIDGE REALTY GROUP LLC. Stellar MLS
- $359,9004 bd2 ba2.1k sqft530 BUCKSHOT LANE, LAKELAND, FL 33809For SaleMLS ID #L4964099, Jason Stone, BHHS FLORIDA PROPERTIES GROUP. Stellar MLS
- $490,0004 bd2 ba2.3k sqft2985 VINTAGE VIEW CIRCLE, LAKELAND, FL 33812For SaleMLS ID #L4963963, Kalei Fiorentino, LPT REALTY, LLC. Stellar MLS
- $289,9994 bd2 ba1.8k sqft5798 DORNICH DRIVE, AUBURNDALE, FL 33823For SaleMLS ID #L4963785, Justin Johnson, THE MARKET REALTY COMPANY. Stellar MLS
- $435,0003 bd2 ba1.8k sqft717 WOODHILL DRIVE, LAKELAND, FL 33813For SaleMLS ID #L4963913, Cyrus Martinez, KELLER WILLIAMS REALTY. Stellar MLS
- $370,0003 bd2 ba1.8k sqft104 BENTLEY OAKS BOULEVARD, AUBURNDALE, FL 33823For SaleMLS ID #L4963882, Justin Johnson, THE MARKET REALTY COMPANY. Stellar MLS
