Welcome to this beautifully maintained 4-bedroom, 2-bath home in the desirable Mattie Pointe community of Auburndale. Built in 2022, this move-in-ready residence offers the peace of mind and energy efficiency of newer construction. The thoughtfully designed split-bedroom floor plan provides added privacy, while the bright open living spaces create a warm and inviting atmosphere for everyday living and entertaining. The kitchen features granite countertops, stainless steel appliances, ample cabinet space, and flows seamlessly into the main living and dining areas. The spacious primary suite includes a walk-in closet and private en-suite bath. Step outside to a large, covered patio, perfect for outdoor dining and relaxing, plus a generously sized backyard ready for your personal touch. Conveniently located with easy access to I-4, shopping, grocery stores, restaurants, schools, and everyday conveniences. Don’t miss this great opportunity at an unbeatable price. Schedule your private showing today.
For sale
$330,000
1220 MATTIE POINTE BOULEVARD, AUBURNDALE, FL 33823
4beds
1,936sqft
Single Family Residence
Built in 2022
5,994 Square Feet Lot
$-- Zestimate®
$170/sqft
$43/mo HOA
What's special
Generously sized backyardWarm and inviting atmosphereBright open living spacesSpacious primary suiteLarge covered patioKitchen features granite countertopsAmple cabinet space
- 57 days
- 147
- 7
Zillow last checked:
Listing updated:
Listed by:
Luz Santana 646-286-2686,
LA ROSA REALTY KISSIMMEE 407-930-3530
Source: Stellar MLS,MLS#: S5153542 Originating MLS: Osceola
Originating MLS: Osceola
Facts & features
Interior
Bedrooms & bathrooms
- Bedrooms: 4
- Bathrooms: 2
- Full bathrooms: 2
Primary bedroom
- Features: En Suite Bathroom, Walk-In Closet(s)
- Level: First
- Area: 234 Square Feet
- Dimensions: 18x13
Bathroom 2
- Features: Built-in Closet
- Level: First
- Area: 100 Square Feet
- Dimensions: 10x10
Bathroom 3
- Features: Built-in Closet
- Level: First
- Area: 100 Square Feet
- Dimensions: 10x10
Bathroom 4
- Features: Walk-In Closet(s)
- Level: First
- Area: 110 Square Feet
- Dimensions: 11x10
Dining room
- Level: First
- Area: 154 Square Feet
- Dimensions: 14x11
Great room
- Features: Ceiling Fan(s)
- Level: First
- Area: 240 Square Feet
- Dimensions: 16x15
Kitchen
- Features: Granite Counters, Kitchen Island, Pantry
- Level: First
- Area: 140 Square Feet
- Dimensions: 10x14
Heating
- Central, Electric
Cooling
- Central Air
Appliances
- Included: Dishwasher, Disposal, Electric Water Heater, Microwave, Range, Refrigerator
- Laundry: Inside
Features
- High Ceilings, Open Floorplan, Other, Primary Bedroom Main Floor, Stone Counters, Walk-In Closet(s)
- Flooring: Carpet, Vinyl
- Doors: Sliding Doors
- Has fireplace: No
Interior area
- Total structure area: 2,614
- Total interior livable area: 1,936 sqft
Video & virtual tour
Property
Parking
- Total spaces: 2
- Parking features: Garage - Attached
- Attached garage spaces: 2
- Details: Garage Dimensions: 19x20
Features
- Levels: One
- Stories: 1
- Exterior features: None
Lot
- Size: 5,994 Square Feet
Details
- Parcel number: 252723300012000590
- Special conditions: None
Construction
Type & style
- Home type: SingleFamily
- Property subtype: Single Family Residence
Materials
- Block, Cement Siding, Concrete, Stucco
- Foundation: Slab
- Roof: Shingle
Condition
- New construction: No
- Year built: 2022
Utilities & green energy
- Sewer: Public Sewer
- Water: Public
- Utilities for property: BB/HS Internet Available, Cable Available, Electricity Available, Public, Sewer Available, Water Available
Community & HOA
Community
- Pet fee: $0 monthly
- Subdivision: MATTIE POINTE
HOA
- Has HOA: Yes
- HOA fee: $43 monthly
- HOA name: Empire Management Group
- HOA phone: 407-770-1748
Location
- Region: Auburndale
Financial & listing details
- Price per square foot: $170/sqft
- Tax assessed value: $293,653
- Annual tax amount: $4,804
- Date on market: 7/15/2026
- Cumulative days on market: 31 days
- Listing terms: Cash,Conventional,FHA,USDA Loan,VA Loan
- Ownership: Fee Simple
- Total actual rent: 0
- Electric utility on property: Yes
- Road surface type: Asphalt
Estimated market value
Not available
Estimated sales range
Not available
Not available
Price history
| Date | Event | Price |
|---|---|---|
| 7/15/2026 | Listed for sale | $330,000+6.9%$170/sqft |
Source:  Stellar MLS #S5153542 Report a problem Stellar MLS #S5153542 Report a problem | ||
| 2/26/2026 | Listing removed | $2,195$1/sqft |
Source: Zillow Rentals Report a problem | ||
| 2/1/2026 | Listed for rent | $2,195+10%$1/sqft |
Source: Zillow Rentals Report a problem | ||
| 2/15/2025 | Listing removed | $1,995$1/sqft |
Source: Stellar MLS #O6245111 Report a problem | ||
| 2/3/2025 | Price change | $1,995-7.2%$1/sqft |
Source: Stellar MLS #O6245111 Report a problem | ||
| 1/18/2025 | Price change | $2,150+7.8%$1/sqft |
Source: Stellar MLS #O6245111 Report a problem | ||
| 1/7/2025 | Price change | $1,995-9.3%$1/sqft |
Source: Stellar MLS #O6245111 Report a problem | ||
| 9/28/2024 | Listed for rent | $2,200$1/sqft |
Source: Stellar MLS #O6245111 Report a problem | ||
| 10/4/2022 | Sold | $308,800$160/sqft |
Source: Public Record Report a problem | ||
Public tax history
| Year | Property taxes | Tax assessment |
|---|---|---|
| 2025 | $4,804 +30.2% | $293,653 +3% |
| 2024 | $3,691 -0.8% | $285,162 +0.5% |
| 2023 | $3,721 +536.7% | $283,674 +544.7% |
| 2022 | $584 +1892.7% | $44,000 +1979.4% |
| 2021 | $29 | $2,116 |
Find assessor info on the county website
Monthly payment
Est. payment
Payment breakdown
Explore the cost of this home by adjusting the details. Changes won't be saved.Climate risks
Neighborhood: 33823
Nearby schools
Schools provided by the listing agent
- Elementary: Lena Vista Elem
- Middle: Stambaugh Middle
- High: Auburndale High School
Source: Stellar MLS. This data may not be complete. We recommend contacting the local school district to confirm school assignments for this home.
- $370,4004 bd3 ba2.3k sqft1224 Mattie Pointe Blvd, Auburndale, FL 33823Off Market
- $415,0004 bd3 ba2.3k sqft1228 Mattie Pointe Blvd, Auburndale, FL 33823For Sale
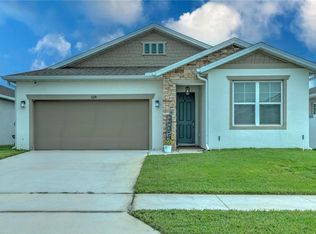
- $330,0004 bd3 ba2.1k sqft1160 Mattie Pointe Blvd, Auburndale, FL 33823Sold
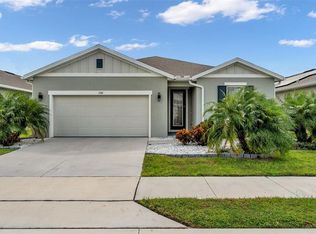
- $370,3004 bd3 ba2.3k sqft1164 Mattie Pointe Blvd, Auburndale, FL 33823Off Market
Similar homes
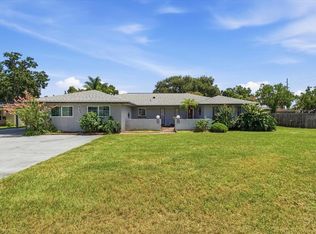
- $350,0004 bd3 ba2.3k sqft543 STATE ROAD 559, AUBURNDALE, FL 33823For Sale
 MLS ID #L4964389, Carri McLure, LPT REALTY, LLC. Stellar MLS
 - $360,0003 bd3 ba1.8k sqft124 N POINTE DRIVE, AUBURNDALE, FL 33823For Sale
 MLS ID #L4964830, Jack Miller, COLDWELL BANKER REALTY. Stellar MLS
 - $299,0003 bd2 ba1.4k sqft810 Eugena Dr, Auburndale, FL 33823For Sale By Owner

- $370,0003 bd2 ba2k sqft147 COSTA LOOP, AUBURNDALE, FL 33823For Sale
 MLS ID #O6437062, Ken Pozek, REAL BROKER, LLC. Stellar MLS
 - $349,0004 bd2 ba1.9k sqft1591 MATTIE POINTE PLACE, AUBURNDALE, FL 33823For SaleMLS ID #L4957592, Bridgette Donahue, BETTER HOMES & GARDENS RE LIFESTYLES. Stellar MLS
- $319,9004 bd2 ba1.8k sqft285 SUMMERSHORE DRIVE, AUBURNDALE, FL 33823For SaleMLS ID #O6429696, Alexander Frydenberg, ICON REALTY ASSOCIATES INC. Stellar MLS
- $357,5003 bd2 ba1.8k sqft1621 DOVES VIEW CIRCLE, AUBURNDALE, FL 33823For SaleMLS ID #TB8519307, Taylor McNeill, PA, COMPASS FLORIDA LLC. Stellar MLS
- $294,9003 bd2 ba1.5k sqft1341 MATTIE POINTE BOULEVARD, AUBURNDALE, FL 33823For SaleMLS ID #TB8522691, Jose Robles, P.A., LPT REALTY, LLC. Stellar MLS
- $280,0003 bd2 ba1.5k sqft128 N POINTE DRIVE, AUBURNDALE, FL 33823For SaleMLS ID #TB8528209, Miguel Shellie, MARK SPAIN REAL ESTATE. Stellar MLS
- $355,0004 bd3 ba2.5k sqft478 AUTUMN STREAM DRIVE, AUBURNDALE, FL 33823For SaleMLS ID #TB8542684, Andre Tamburello, KELLER WILLIAMS SOUTH SHORE. Stellar MLS
- $329,9903 bd2 ba1.7k sqft127 AUBURN GROVE BOULEVARD, AUBURNDALE, FL 33823For SaleMLS ID #S5151807, Andrea Munoz, MOSAIC PARTNERS GROUP. Stellar MLS
- $350,0003 bd2 ba1.6k sqft707 HARDY WAY, AUBURNDALE, FL 33823New ConstructionMLS ID #P4939682, Jean Murphy, CENTURY 21 MYERS REALTY. Stellar MLS
- $368,9004 bd2 ba2.3k sqft325 AUBURN GROVE CROSSING, AUBURNDALE, FL 33823For SaleMLS ID #G5115884, Jen Gotlewski, OLYMPUS EXECUTIVE REALTY INC. Stellar MLS
- $347,9004 bd2 ba1.8k sqft1844 SKYVIEW DRIVE, AUBURNDALE, FL 33823For SaleMLS ID #P4939083, Judy Birney, SYNERGY REALTY SERVICES LLC. Stellar MLS
- $370,0004 bd2 ba2.3k sqft803 AUBURN GROVE COURT, AUBURNDALE, FL 33823For SaleMLS ID #L4964705, Don Jerue, KELLER WILLIAMS REALTY SMART 1. Stellar MLS
- $314,0704 bd2 ba1.7k sqft1756 FOREST RUN LANE, AUBURNDALE, FL 33823New ConstructionStellar MLS
- $415,0004 bd3 ba2.3k sqft1228 MATTIE POINTE BOULEVARD, AUBURNDALE, FL 33823For SaleMLS ID #S5154099, Richard Sanchez Silva, LA ROSA REALTY KISSIMMEE. Stellar MLS
- $334,4904 bd3 ba1.9k sqft1789 FOREST RUN LANE, AUBURNDALE, FL 33823New ConstructionStellar MLS
