THIS PROPERTY QUALIFIES FOR 0 DOWN. This property qualifies for 0% down. Welcome to Mattie Pointe, where modern comfort meets refined design. This beautifully upgraded 4-bedroom, 3-bath home offers a thoughtful split bedroom layout, highlighted by a spacious, chef-inspired kitchen with granite countertops, soft-close deep cabinetry, reverse osmosis water filtration, and a custom-fit refrigerator with ice and water dispenser. The interior showcases practical upgrades throughout, including built-in cabinetry in the laundry room, a utility sink in the garage, and custom window treatments in every room. The primary suite features a California-style walk-in closet and a spacious bathroom, while a secondary suite provides flexibility for guests, extended family, or a private workspace. Comfort is effortless with remote-controlled ceiling fans in every room, upgraded toilets, and a whole-home water softener. Step outside and enjoy a private outdoor retreat featuring a 1,000 sq. ft. screened lanai, perfect for entertaining, relaxing, or enjoying year-round Florida living. The fully fenced backyard includes locking gates, full gutters, and a sprinkler system for easy maintenance. Additional features include ADT security equipment, WiFi-ready Frontier setup with two free months included (ending end of November), garage door opener, and a full-glass entry door that brings natural light into the home. Designed with quality, convenience, and lifestyle in mind, this home offers a rare combination of elegance and everyday functionality. Step outside to your private retreat — a massive 1,000 sq. ft. screened lanai, overlooking a fully fenced backyard with locking gates, sprinkler system, and full gutters for low maintenance living. Additional highlights include garage door opener, and a full-glass entry door that fills the home with natural light. Designed as an upgraded home, every element reflects quality craftsmanship and attention to detail — offering the perfect blend of sophistication and everyday ease.
Sold for $330,000
Zillow last checked:
Listing updated:
Bought with:
Jessica Peterson, 3509479
PREFERRED SHORE LLC
Source: Stellar MLS,MLS#: P4936667 Originating MLS: East Polk
Originating MLS: East Polk
Price history
| Date | Event | Price |
|---|---|---|
| 2/6/2026 | Sold | $330,000-2.9%$155/sqft |
Source:  Stellar MLS #P4936667 Report a problem Stellar MLS #P4936667 Report a problem | ||
| 1/3/2026 | Pending sale | $339,900$159/sqft |
Source: Stellar MLS #P4936667 Report a problem | ||
| 12/31/2025 | Price change | $339,900-2.9%$159/sqft |
Source: Stellar MLS #P4936667 Report a problem | ||
| 12/1/2025 | Price change | $349,900-2.8%$164/sqft |
Source: Stellar MLS #P4936667 Report a problem | ||
| 11/16/2025 | Price change | $360,000-2.7%$169/sqft |
Source: Stellar MLS #P4936667 Report a problem | ||
| 11/4/2025 | Price change | $370,000-5.1%$174/sqft |
Source: Stellar MLS #P4936667 Report a problem | ||
| 10/17/2025 | Listed for sale | $390,000-11.7%$183/sqft |
Source: Stellar MLS #P4936667 Report a problem | ||
| 6/22/2022 | Sold | $441,500-2%$207/sqft |
Source: Public Record Report a problem | ||
| 4/22/2022 | Pending sale | $450,414$211/sqft |
Source: Stellar MLS #S5062198 Report a problem | ||
| 4/5/2022 | Price change | $450,414+0.3%$211/sqft |
Source: Stellar MLS #S5062198 Report a problem | ||
| 3/22/2022 | Price change | $448,891+1.6%$211/sqft |
Source: Stellar MLS #S5062198 Report a problem | ||
| 3/15/2022 | Price change | $441,841+1.1%$207/sqft |
Source: Stellar MLS #S5062198 Report a problem | ||
| 3/10/2022 | Price change | $436,841+2.7%$205/sqft |
Source: Stellar MLS #S5062198 Report a problem | ||
| 3/1/2022 | Price change | $425,426+1.2%$200/sqft |
Source: Stellar MLS #S5062198 Report a problem | ||
| 2/22/2022 | Price change | $420,426+0%$197/sqft |
Source: Stellar MLS #S5062198 Report a problem | ||
| 2/19/2022 | Price change | $420,351+1.2%$197/sqft |
Source: Stellar MLS #S5062198 Report a problem | ||
| 2/15/2022 | Price change | $415,351+4.5%$195/sqft |
Source: Stellar MLS #S5062198 Report a problem | ||
| 2/7/2022 | Price change | $397,503+0.2%$186/sqft |
Source: Stellar MLS #S5062198 Report a problem | ||
| 2/2/2022 | Listed for sale | $396,773$186/sqft |
Source: Stellar MLS #S5062198 Report a problem | ||
Nearby homes
- $370,3004 bd3 ba2.3k sqft1164 Mattie Pointe Blvd, Auburndale, FL 33823Off Market
- $259,1003 bd2 ba1.3k sqft302 Cascara Ln, Auburndale, FL 33823Off Market

- $330,0004 bd2 ba1.9k sqft1220 Mattie Pointe Blvd, Auburndale, FL 33823For Sale
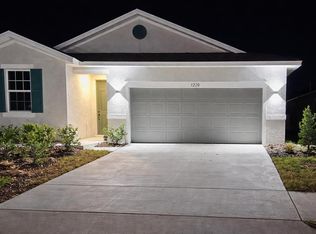
- $370,4004 bd3 ba2.3k sqft1224 Mattie Pointe Blvd, Auburndale, FL 33823Off Market
Get a cash offer in 3 minutes
Find out how much your home could sell for in as little as 3 minutes with a no-obligation cash offer.
Estimated market value
$330,900
