MOTIVATED SELLER! Welcome to this better-than-new home in the desirable Mattie Pointe community! This beautifully upgraded 4-bedroom, 3-full-bathroom home offering 2,325 Sq. Ft. combines modern design, comfort, and functionality. Featuring a private in-law suite, this home is perfect for guests, multigenerational living, a home office, or additional privacy. The heart of the home is the stunning designer kitchen, showcasing a large quartz island, custom gold faucets and hardware, upgraded cabinetry, and an open-concept layout designed for entertaining and everyday living. Premium Upgrades Throughout Include: Luxury flooring throughout the entire home — NO carpet Whole-home water filtration system providing clean drinking water from every faucet Upgraded HVAC system with built-in UV air purification technology designed to improve indoor air quality Generator-ready electrical connection for convenient backup power capability Ceiling fans installed throughout bedrooms, family room, and screened lanai for added comfort and efficiency Fully fenced backyard offering privacy and peace of mind Screened lanai perfect for enjoying Florida’s beautiful weather year-round ?? Extended paver patio ideal for outdoor gatherings and entertaining ?? Gutters installed around the entire home ?? Overhead garage storage racks for maximum organization Community Highlights: Located in the sought-after Mattie Pointe community, featuring a low HOA of only $42/month, a community playground, and convenient access to shopping, dining, schools, Lakeland, and Orlando. Why wait for new construction when you can own a home that already includes thousands of dollars in upgrades? This move-in ready property offers the benefits of a new home without the wait or additional upgrade costs. Schedule your private showing today — this exceptional home is ready for its next owner!
For sale
Price cut: $10K (8/12)
$415,000
1228 MATTIE POINTE BOULEVARD, AUBURNDALE, FL 33823
4beds
2,325sqft
Single Family Residence
Built in 2022
5,994 Square Feet Lot
$409,300 Zestimate®
$178/sqft
$42/mo HOA
What's special
Private in-law suiteStunning designer kitchenLarge quartz islandUpgraded cabinetry
- 29 days |
- 345 |
- 9 |
Likely to sell faster than
Zillow last checked:
Listing updated:
Listed by:
Richard Sanchez Silva 786-868-6400,
LA ROSA REALTY KISSIMMEE 407-930-3530
Source: Stellar MLS,MLS#: S5154099 Originating MLS: Osceola
Originating MLS: Osceola
Facts & features
Interior
Bedrooms & bathrooms
- Bedrooms: 4
- Bathrooms: 3
- Full bathrooms: 3
Primary bedroom
- Features: Walk-In Closet(s)
- Level: First
- Area: 182 Square Feet
- Dimensions: 14x13
Bedroom 2
- Features: Walk-In Closet(s)
- Level: First
- Area: 100 Square Feet
- Dimensions: 10x10
Bedroom 3
- Features: Walk-In Closet(s)
- Level: First
- Area: 100 Square Feet
- Dimensions: 10x10
Bedroom 4
- Features: Walk-In Closet(s)
- Level: First
- Area: 108 Square Feet
- Dimensions: 12x9
Dining room
- Level: First
- Area: 144 Square Feet
- Dimensions: 9x16
Great room
- Features: Walk-In Closet(s)
- Level: First
- Area: 240 Square Feet
- Dimensions: 16x15
Kitchen
- Level: First
- Area: 160 Square Feet
- Dimensions: 16x10
Heating
- Central, Electric
Cooling
- Central Air, Humidity Control
Appliances
- Included: Dishwasher, Disposal, Dryer, Microwave, Range, Refrigerator, Washer, Water Filtration System
- Laundry: Laundry Room
Features
- Ceiling Fan(s), Thermostat
- Flooring: Luxury Vinyl
- Has fireplace: No
Interior area
- Total structure area: 5,994
- Total interior livable area: 2,325 sqft
Video & virtual tour
Property
Parking
- Total spaces: 2
- Parking features: Garage - Attached
- Attached garage spaces: 2
Features
- Levels: One
- Stories: 1
- Patio & porch: Patio, Porch, Screened
- Exterior features: Irrigation System, Permeable Paving
- Fencing: Fenced
Lot
- Size: 5,994 Square Feet
Details
- Parcel number: 252723300012000570
- Special conditions: None
Construction
Type & style
- Home type: SingleFamily
- Property subtype: Single Family Residence
Materials
- Stucco
- Foundation: Concrete Perimeter
- Roof: Shingle
Condition
- New construction: No
- Year built: 2022
Utilities & green energy
- Sewer: Public Sewer
- Water: Public
- Utilities for property: Cable Available, Electricity Connected, Public, Water Connected
Community & HOA
Community
- Security: Smoke Detector(s)
- Pet fee: $0 monthly
- Subdivision: MATTIE POINTE
HOA
- Has HOA: Yes
- HOA fee: $42 monthly
- HOA name: Angel Cruz
- HOA phone: 407-770-1748
Location
- Region: Auburndale
Financial & listing details
- Price per square foot: $178/sqft
- Tax assessed value: $327,589
- Annual tax amount: $2,757
- Date on market: 7/20/2026
- Cumulative days on market: 30 days
- Listing terms: Cash,Conventional,FHA
- Ownership: Fee Simple
- Total actual rent: 0
- Electric utility on property: Yes
- Road surface type: Asphalt
Estimated market value
$409,300
$389,000 - $430,000
$2,466/mo
Price history
| Date | Event | Price |
|---|---|---|
| 8/12/2026 | Price change | $415,000-2.4%$178/sqft |
Source:  Stellar MLS #S5154099 Report a problem Stellar MLS #S5154099 Report a problem | ||
| 7/21/2026 | Listed for sale | $425,000+16.4%$183/sqft |
Source: Stellar MLS #S5154099 Report a problem | ||
| 4/13/2023 | Sold | $365,000-3.9%$157/sqft |
Source: Public Record Report a problem | ||
| 2/13/2023 | Pending sale | $379,950$163/sqft |
Source: Stellar MLS #S5067264 Report a problem | ||
| 12/27/2022 | Listed for sale | $379,950$163/sqft |
Source: Stellar MLS #S5067264 Report a problem | ||
| 12/9/2022 | Pending sale | $379,950$163/sqft |
Source: Stellar MLS #S5067264 Report a problem | ||
| 12/1/2022 | Price change | $379,950-2.6%$163/sqft |
Source: Stellar MLS #S5067264 Report a problem | ||
| 11/1/2022 | Price change | $389,950-2.5%$168/sqft |
Source: Stellar MLS #S5067264 Report a problem | ||
| 10/25/2022 | Price change | $399,950-2.8%$172/sqft |
Source: Stellar MLS #S5067264 Report a problem | ||
| 8/9/2022 | Price change | $411,426+2.5%$177/sqft |
Source: Stellar MLS #S5067264 Report a problem | ||
| 8/2/2022 | Price change | $401,4260%$173/sqft |
Source: Stellar MLS #S5067264 Report a problem | ||
| 7/15/2022 | Price change | $401,5330%$173/sqft |
Source: Stellar MLS #S5067264 Report a problem | ||
| 7/1/2022 | Price change | $401,623-4.7%$173/sqft |
Source: Stellar MLS #S5067264 Report a problem | ||
| 6/29/2022 | Price change | $421,598-2.3%$181/sqft |
Source: Stellar MLS #S5067264 Report a problem | ||
| 6/17/2022 | Price change | $431,598-1.1%$186/sqft |
Source: Stellar MLS #S5067264 Report a problem | ||
| 6/16/2022 | Price change | $436,598-0.9%$188/sqft |
Source: Stellar MLS #S5067264 Report a problem | ||
| 6/5/2022 | Price change | $440,598+0.2%$190/sqft |
Source: Stellar MLS #S5067264 Report a problem | ||
| 5/20/2022 | Price change | $439,640+0%$189/sqft |
Source: Richmond Homes Report a problem | ||
| 5/17/2022 | Price change | $439,493-1.1%$189/sqft |
Source: Stellar MLS #S5067264 Report a problem | ||
| 5/13/2022 | Listed for sale | $444,493$191/sqft |
Source: Stellar MLS #S5067264 Report a problem | ||
Public tax history
| Year | Property taxes | Tax assessment |
|---|---|---|
| 2025 | $2,757 +28.9% | $210,946 +2.9% |
| 2024 | $2,139 -48.2% | $205,001 -34.5% |
| 2023 | $4,127 +606.1% | $313,100 +611.6% |
| 2022 | $584 +1892.7% | $44,000 +1979.4% |
| 2021 | $29 | $2,116 |
Find assessor info on the county website
Monthly payment
Est. payment
Payment breakdown
Explore the cost of this home by adjusting the details. Changes won't be saved.Climate risks
Neighborhood: 33823
Nearby schools
GreatSchools rating
- 2/10Lena Vista Elementary SchoolGrades: PK-5Distance: 3.7 mi
- 3/10Jere L. Stambaugh Middle SchoolGrades: 6-8Distance: 3.1 mi
- 3/10Auburndale Senior High SchoolGrades: PK,9-12Distance: 3.1 mi
Schools provided by the listing agent
- Elementary: Lake Alfred Elem
- Middle: Stambaugh Middle
- High: Auburndale High School
Source: Stellar MLS. This data may not be complete. We recommend contacting the local school district to confirm school assignments for this home.
- $370,1004 bd3 ba2.3k sqft1224 Mattie Pointe Blvd, Auburndale, FL 33823Off Market
- $354,1004 bd2 ba1.9k sqft1232 Mattie Pointe Blvd, Auburndale, FL 33823Off Market
- $330,0004 bd2 ba1.9k sqft1220 Mattie Pointe Blvd, Auburndale, FL 33823For Sale
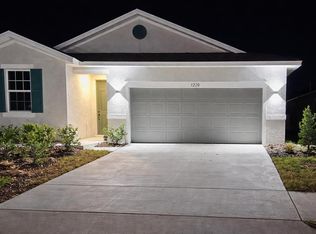
- $360,7004 bd3 ba2.3k sqft1148 Mattie Pointe Blvd, Auburndale, FL 33823Off Market
- $332,9004 bd2 ba1.9k sqft1240 Mattie Pointe Blvd, Auburndale, FL 33823Off Market
- $330,0004 bd3 ba2.1k sqft1160 Mattie Pointe Blvd, Auburndale, FL 33823Sold
- $332,6004 bd2 ba1.9k sqft1144 Mattie Pointe Blvd, Auburndale, FL 33823Off Market
- $323,1004 bd3 ba2.3k sqft1229 Mattie Pointe Blvd, Auburndale, FL 33823Off Market
A local agent can set up tours, give advice and negotiate with sellers.
Similar homes
- $450,0004 bd3 ba2.5k sqft1125 MATTIE POINTE BOULEVARD, AUBURNDALE, FL 33823For Sale

 MLS ID #TB8522807, Livia Kujanpaa, LPT REALTY, LLC. Stellar MLS
 - $390,0004 bd3 ba2.3k sqft1120 MATTIE POINTE BOULEVARD, AUBURNDALE, FL 33823For Sale
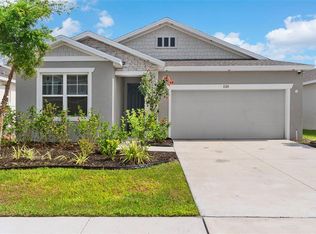 MLS ID #O6393972, Ashley Smith, AB LEGACY REALTY LLC. Stellar MLS
 - $369,9004 bd2 ba2.3k sqft325 AUBURN GROVE CROSSING, AUBURNDALE, FL 33823For Sale
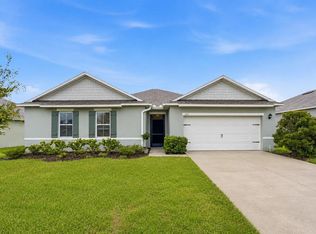 MLS ID #G5115884, Jen Gotlewski, OLYMPUS EXECUTIVE REALTY INC. Stellar MLS
 - $415,0004 bd3 ba2.4k sqft122 COSTA LOOP, AUBURNDALE, FL 33823For Sale
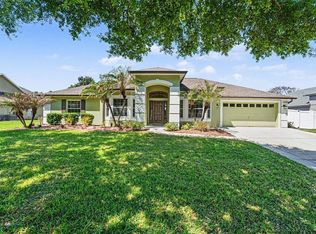 MLS ID #O6394588, Jeff Jones, MARK SPAIN REAL ESTATE. Stellar MLS
 - $414,9004 bd4 ba3k sqft1358 WINDWARD OAKS LOOP, AUBURNDALE, FL 33823For SaleMLS ID #P4939144, Dwight Head, ALLSTATE REALTY SERVICES. Stellar MLS
- $412,9904 bd3 ba2.8k sqft2210 BLUE HERON CIRCLE, AUBURNDALE, FL 33823New ConstructionMLS ID #W7884764, Bill Maltbie, MALTBIE REALTY GROUP. Stellar MLS
- $399,9994 bd2 ba1.9k sqft120 SUMMERSHORE DRIVE, AUBURNDALE, FL 33823For SaleMLS ID #TB8496571, Julia Anderson, KELLER WILLIAMS SUBURBAN TAMPA. Stellar MLS
- $465,0004 bd3 ba2.4k sqft104 MELISSA TRAIL, AUBURNDALE, FL 33823For SaleMLS ID #L4960924, Brock Jennings, THE MARKET REALTY COMPANY. Stellar MLS
- from $410,9904 bd3 ba2.7k sqftHeritage Bay Plan, Lake Mattie Preserve Estates, Auburndale, FL 33823New ConstructionRyan Homes
- $330,0004 bd2 ba1.9k sqft1220 MATTIE POINTE BOULEVARD, AUBURNDALE, FL 33823For SaleMLS ID #S5153542, Luz Santana, LA ROSA REALTY KISSIMMEE. Stellar MLS
- from $415,9004 bd3 ba2.4k sqftWaylyn Plan, Bellaviva, Auburndale, FL 33823New ConstructionHighland Homes FL
- from $407,9904 bd3 ba2.5k sqftSandalwood Plan, Lake Mattie Preserve Estates, Auburndale, FL 33823New ConstructionRyan Homes
- $475,0005 bd3 ba2.6k sqft200 LAKE ARIETTA COURT, AUBURNDALE, FL 33823For SaleMLS ID #O6427844, Eva Hockenberry, MAINSTAY BROKERAGE LLC. Stellar MLS
- $399,9003 bd2 ba1.9k sqft166 WINONA CIRCLE, AUBURNDALE, FL 33823For SaleMLS ID #P4939402, Denise Spears, CENTURY 21 MYERS REALTY. Stellar MLS
- $369,0003 bd2 ba1.8k sqft1621 DOVES VIEW CIRCLE, AUBURNDALE, FL 33823For SaleMLS ID #TB8519307, Taylor McNeill, PA, COMPASS FLORIDA LLC. Stellar MLS
- $389,0004 bd3 ba2.4k sqft445 AMETHYST AVENUE, AUBURNDALE, FL 33823For SaleMLS ID #L4961095, Drew Wilson, AMPLIFY REAL ESTATE SERVICES FL. Stellar MLS
- from $414,9904 bd3 ba2.8k sqftSerena Plan, Lake Mattie Preserve Estates, Auburndale, FL 33823New ConstructionRyan Homes
- $389,9003 bd2 ba1.7k sqft128 BRIGHTON CIRCLE, AUBURNDALE, FL 33823For SaleMLS ID #TB8536254, Miguel Shellie, MARK SPAIN REAL ESTATE. Stellar MLS
- $454,5005 bd3 ba2.5k sqft261 WALKERS POINT DRIVE, AUBURNDALE, FL 33823For SaleMLS ID #L4957601, Kathy Agner, REMAX EXPERTS. Stellar MLS
- $400,0005 bd3 ba2.7k sqft714 AUBURN GROVE COURT, AUBURNDALE, FL 33823For SaleMLS ID #G5107419, Rose Gachette, LA ROSA REALTY ORLANDO LLC. Stellar MLS
