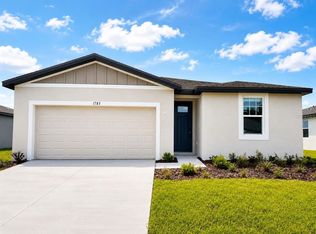
Under Construction. Brand new, energy-efficient home available by Jul 2026! The Hibiscus floorplan blends style and function with 4 bedrooms, 3 bathrooms, and a 2-car garage. Its open-concept design centers around a sleek kitchen that flows effortlessly into a spacious great room, perfect for gatherings or everyday living. Visit The Reserve at Van Oaks community and explore new single-family homes for sale in Auburndale, Florida right off of Lake Van. Located just six miles from I-4, this community provides easy access to Tampa, Orlando and Lakeland. Residents can enjoy the ideal Florida lifestyle with the community’s pool and cabana. Each home is built with innovative and energy-efficient features. Schedule a community tour and visit The Reserve at Van Oaks today. Each of our homes is built with innovative, energy-efficient features designed to help you enjoy more savings, better health, real comfort and peace of mind.
Pending
$334,490
1789 FOREST RUN LANE, AUBURNDALE, FL 33823
4beds
1,988sqft
Single Family Residence
Built in 2026
7,200 Square Feet Lot
$332,000 Zestimate®
$168/sqft
$13/mo HOA
What's special
- 159 days
- 61
- 9
Zillow last checked:
Listing updated:
Listed by:
Bryan Sumner 813-336-5895,
MERITAGE HOMES OF FL REALTY 813-703-8860
Source: Stellar MLS,MLS#: TB8504652 Originating MLS: Orlando Regional
Facts & features
Interior
Bedrooms & bathrooms
- Bedrooms: 4
- Bathrooms: 3
- Full bathrooms: 3
Primary bedroom
- Features: Walk-In Closet(s)
- Level: First
- Area: 195 Square Feet
- Dimensions: 13x15
Bedroom 2
- Features: Built-in Closet
- Level: First
- Area: 143 Square Feet
- Dimensions: 13x11
Bedroom 3
- Features: Built-in Closet
- Level: First
- Area: 143 Square Feet
- Dimensions: 13x11
Bedroom 4
- Features: Built-in Closet
- Level: First
- Area: 121 Square Feet
- Dimensions: 11x11
Great room
- Level: First
- Area: 252 Square Feet
- Dimensions: 14x18
Kitchen
- Features: Pantry
- Level: First
- Area: 168 Square Feet
- Dimensions: 14x12
Heating
- Electric
Cooling
- Central Air
Appliances
- Included: Dishwasher, Disposal, Electric Water Heater, Exhaust Fan, Microwave, Range
- Laundry: Laundry Room
Features
- Living Room/Dining Room Combo, Open Floorplan
- Flooring: Carpet, Ceramic Tile
- Has fireplace: No
Interior area
- Total structure area: 1,988
- Total interior livable area: 1,988 sqft
Video & virtual tour
Property
Parking
- Total spaces: 2
- Parking features: Driveway, Garage Door Opener
- Attached garage spaces: 2
- Has uncovered spaces: Yes
- Details: Garage Dimensions: 20x20
Features
- Levels: One
- Stories: 1
- Exterior features: Sidewalk
Lot
- Size: 7,200 Square Feet
- Dimensions: 60 x 120
Details
- Parcel number: 252726300817002500
- Zoning: RES
- Special conditions: None
Construction
Type & style
- Home type: SingleFamily
- Architectural style: Ranch
- Property subtype: Single Family Residence
Materials
- Block, Stucco
- Foundation: Slab
- Roof: Shingle
Condition
- Under Construction
- New construction: Yes
- Year built: 2026
Details
- Builder model: Hibiscus
- Builder name: Meritage Homes
- Warranty included: Yes
Utilities & green energy
- Sewer: Public Sewer
- Water: Public
- Utilities for property: Cable Available, Electricity Available, Water Available
Green energy
- Energy efficient items: Appliances, HVAC, Insulation, Thermostat, Windows
Community & HOA
Community
- Features: Pool
- Pet fee: $0 monthly
- Subdivision: RESERVE AT VAN OAKS
HOA
- Has HOA: Yes
- Services included: Other
- HOA fee: $13 monthly
- HOA name: Homeriver
- HOA phone: 813-600-5090
Location
- Region: Auburndale
Financial & listing details
- Price per square foot: $168/sqft
- Tax assessed value: $56,000
- Annual tax amount: $1
- Date on market: 5/19/2026
- Cumulative days on market: 155 days
- Listing terms: Cash,Conventional,FHA,VA Loan
- Ownership: Fee Simple
- Total actual rent: 0
- Electric utility on property: Yes
- Road surface type: Asphalt, Concrete, Paved
Estimated market value
$332,000
$315,000 - $349,000
$2,358/mo
Price history
| Date | Event | Price |
|---|---|---|
| 10/1/2026 | Pending sale | $334,490$168/sqft |
Source:  Stellar MLS #TB8504652 Report a problem | ||
| 6/20/2026 | Price change | $334,490-1.5%$168/sqft |
Source: Stellar MLS #TB8504652 Report a problem | ||
| 5/19/2026 | Price change | $339,490-4.2%$171/sqft |
Source: Stellar MLS #TB8504652 Report a problem | ||
| 5/1/2026 | Listed for sale | $354,490$178/sqft |
Source:  Meritage Homes Report a problem | ||
| 4/24/2026 | Listing removed | $354,490$178/sqft |
Source: Meritage Homes Report a problem | ||
| 4/23/2026 | Listed for sale | $354,490+1.2%$178/sqft |
Source: Meritage Homes Report a problem | ||
| 10/24/2025 | Listing removed | $350,175$176/sqft |
Source: Meritage Homes Report a problem | ||
| 10/22/2025 | Listed for sale | $350,175$176/sqft |
Source: Meritage Homes Report a problem | ||
Public tax history
| Year | Property taxes | Tax assessment |
|---|---|---|
| 2025 | $916 -0.1% | $56,000 |
| 2024 | $917 | $56,000 |
Find assessor info on the county website
Monthly payment
Est. payment
Payment breakdown
Explore the cost of this home by adjusting the details. Changes won't be saved.Climate risks
Neighborhood: 33823
Nearby schools
Schools provided by the listing agent
- Elementary: Walter Caldwell Elem
- Middle: Stambaugh Middle
- High: Auburndale High School
Source: Stellar MLS. This data may not be complete. We recommend contacting the local school district to confirm school assignments for this home.

Similar homes
- $315,0004 bd2 ba1.6k sqft734 IMPALA ROAD, LAKE ALFRED, FL 33850New Construction

 Stellar MLS
- $319,9003 bd2 ba1.7k sqft2105 CORSO DRIVE, LAKE ALFRED, FL 33850For Sale
 MLS ID #S5159294, Anabella Tercero Okrassa, A & A REALTY TEAM LLC. Stellar MLS
- $334,2404 bd3 ba2k sqft251 HUGO DRIVE, HAINES CITY, FL 33844New Construction
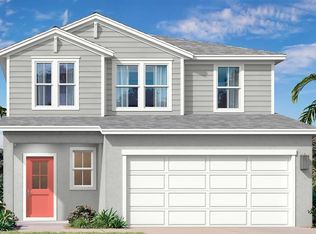 Stellar MLS
- $354,9005 bd3 ba2.5k sqft1404 AXEL CIRCLE, WINTER HAVEN, FL 33880For Sale
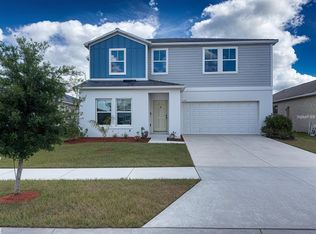 MLS ID #S5153455, Carlos DeJesus, EXIT REALTY 4CORNERS. Stellar MLS
- $349,9004 bd3 ba2.3k sqft1365 YORKDALE ROAD, DAVENPORT, FL 33837For SaleMLS ID #O6437253, Yukey Hoo, U KEY REALTY. Stellar MLS
- $363,7504 bd3 ba2.2k sqft1543 HARTRIDGE COURT, LAKE ALFRED, FL 33850New ConstructionStellar MLS
- $369,9904 bd3 ba2.3k sqft638 PENNYWORT STREET, LAKE ALFRED, FL 33850New ConstructionMLS ID #TB8505622, Bryan Sumner, MERITAGE HOMES OF FL REALTY. Stellar MLS
- $305,0004 bd2 ba1.6k sqft5361 WILLOW CREEK, HAINES CITY, FL 33844New ConstructionStellar MLS
- $380,0004 bd3 ba2.3k sqft725 IMPALA ROAD, LAKE ALFRED, FL 33850New ConstructionStellar MLS
- $324,7004 bd3 ba2.5k sqft2739 RED EGRET DRIVE, BARTOW, FL 33830For SaleMLS ID #TB8518663, Tanja Cisliek, FUTURE HOME REALTY INC. Stellar MLS
- $372,0004 bd3 ba2.3k sqft706 IMPALA ROAD, LAKE ALFRED, FL 33850New ConstructionStellar MLS
- $360,0004 bd3 ba2.3k sqft5357 WILLOW CREEK, HAINES CITY, FL 33844New ConstructionStellar MLS
- $339,9994 bd2 ba2k sqft809 TIMBERLAND DRIVE, EAGLE LAKE, FL 33839For SaleMLS ID #O6417512, Nick Whitehouse, RE/MAX PRIME PROPERTIES. Stellar MLS
- $349,7004 bd3 ba1.9k sqft196 TOWNS CIRCLE, HAINES CITY, FL 33844For SaleMLS ID #O6428208, Sunny Pabla, PABLA PROPERTIES. Stellar MLS
- $336,6904 bd3 ba2.2k sqft6763 WINTERBERRY DRIVE, LAKE HAMILTON, FL 33851New ConstructionStellar MLS
- $337,4504 bd2 ba1.6k sqft2869 VIRGINIA PINE DRIVE, BARTOW, FL 33830New ConstructionStellar MLS
- $325,0004 bd3 ba2.5k sqft144 TAFT DRIVE, DAVENPORT, FL 33837For SaleMLS ID #O6390605, Erica Diaz, HOMEVEST REALTY. Stellar MLS
- $330,4904 bd3 ba2k sqft6629 VERBENA PLACE, LAKE HAMILTON, FL 33851New ConstructionStellar MLS
- $335,0004 bd2 ba1.6k sqft5505 CLOVE ROW, HAINES CITY, FL 33844New ConstructionMLS ID #O6444103, John Tsesmelis, CASTLE ROCK REALTY & MANAGEMENT INC. Stellar MLS
- $294,9904 bd2 ba1.7k sqft1044 LUKE AVENUE, WINTER HAVEN, FL 33881New ConstructionStellar MLS
