Welcome to this stunning single-story home featuring a beautiful 3-bedroom, 2-bathroom, 2-car garage in the desirable Eden Hills community of lake Alfred! This residence offers a modern layout. Positioned on a prime corner lot, the property features a fully fenced backyard, providing superior privacy and the perfect outdoor space for relaxation, pets, or family entertainment. Inside, the open-concept split floor plan seamlessly connects the spacious kitchen, dining, and living areas. High-end finishes include elegant granite countertops, and easy-to-maintain ceramic tile flooring throughout all main living areas and bathrooms, complemented by cozy carpet in the bedrooms. The private primary suite boasts a generous layout with a walk-in closet and ensuite bath. Eden Hills offers fantastic community amenities, including a resort-style swimming pool and playground. Centrally located in Lake Alfred just minutes from I-4, this home delivers an effortless commute midway between Tampa and Orlando, close to top theme parks, shopping, and dining. Schedule your private tour today!
For sale
$319,900
2105 CORSO DRIVE, LAKE ALFRED, FL 33850
3beds
1,718sqft
Single Family Residence
Built in 2024
7,009 Square Feet Lot
$-- Zestimate®
$186/sqft
$20/mo HOA
What's special
Superior privacyElegant granite countertopsEnsuite bathOpen-concept split floor planPrime corner lotFully fenced backyardWalk-in closet
- 6 days
- 24
- 5
Likely to sell faster than
Zillow last checked:
Listing updated:
Listed by:
Anabella Tercero Okrassa 407-797-5139,
A & A REALTY TEAM LLC 407-797-5139
Source: Stellar MLS,MLS#: S5159294 Originating MLS: Osceola
Facts & features
Interior
Bedrooms & bathrooms
- Bedrooms: 3
- Bathrooms: 2
- Full bathrooms: 2
Primary bedroom
- Features: Walk-In Closet(s)
- Level: First
- Area: 182 Square Feet
- Dimensions: 13x14
Bedroom 2
- Features: Built-in Closet
- Level: First
- Area: 110 Square Feet
- Dimensions: 11x10
Bedroom 3
- Features: Built-in Closet
- Level: First
- Area: 110 Square Feet
- Dimensions: 11x10
Dining room
- Features: No Closet
- Level: First
- Area: 180 Square Feet
- Dimensions: 12x15
Family room
- Features: No Closet
- Level: First
- Area: 192 Square Feet
- Dimensions: 12x16
Kitchen
- Features: No Closet
- Level: First
- Area: 96 Square Feet
- Dimensions: 8x12
Heating
- Central, Electric
Cooling
- Central Air
Appliances
- Included: Dishwasher, Disposal, Dryer, Microwave, Range, Refrigerator, Washer
- Laundry: Laundry Room
Features
- Open Floorplan, Smart Home, Smart Lights, Smart Thermostat, Solid Surface Counters, Walk-In Closet(s)
- Flooring: Carpet, Ceramic Tile
- Doors: Sliding Doors
- Windows: Window Treatments
- Has fireplace: No
Interior area
- Total structure area: 2,262
- Total interior livable area: 1,718 sqft
Video & virtual tour
Property
Parking
- Total spaces: 2
- Parking features: Garage - Attached
- Attached garage spaces: 2
Features
- Levels: One
- Stories: 1
- Exterior features: Irrigation System, Private Yard, Sidewalk
Lot
- Size: 7,009 Square Feet
Details
- Parcel number: 262719489375003790
- Special conditions: None
Construction
Type & style
- Home type: SingleFamily
- Property subtype: Single Family Residence
Materials
- Block, Stucco
- Foundation: Block, Slab
- Roof: Shingle
Condition
- New construction: No
- Year built: 2024
Details
- Builder model: ARIA
- Builder name: DR HORTON
Utilities & green energy
- Sewer: Public Sewer
- Water: Public
- Utilities for property: Public
Community & HOA
Community
- Features: Dock, Deed Restrictions, Dog Park, Playground, Pool
- Pet fee: $0 monthly
- Subdivision: EDEN HILLS PH 2
HOA
- Has HOA: Yes
- HOA fee: $20 monthly
- HOA name: Prime Community Management
- HOA phone: 863-293-7400
Location
- Region: Lake Alfred
Financial & listing details
- Price per square foot: $186/sqft
- Tax assessed value: $252,242
- Annual tax amount: $7,225
- Date on market: 10/12/2026
- Cumulative days on market: 7 days
- Listing terms: Cash,Conventional,FHA,USDA Loan,VA Loan
- Ownership: Fee Simple
- Total actual rent: 0
- Road surface type: Asphalt
Estimated market value
Not available
Estimated sales range
Not available
Not available
Price history
| Date | Event | Price |
|---|---|---|
| 10/12/2026 | Listed for sale | $319,900+4.2%$186/sqft |
Source:  Stellar MLS #S5159294 Report a problem | ||
| 3/2/2025 | Listing removed | $2,000$1/sqft |
Source: Stellar MLS #S5119834 Report a problem | ||
| 2/2/2025 | Listed for rent | $2,000-4.8%$1/sqft |
Source: Stellar MLS #S5119834 Report a problem | ||
| 1/29/2025 | Listing removed | $2,100$1/sqft |
Source: Zillow Rentals Report a problem | ||
| 1/9/2025 | Price change | $2,100-6.7%$1/sqft |
Source: Zillow Rentals Report a problem | ||
| 12/21/2024 | Listed for rent | $2,250+2.5%$1/sqft |
Source: Zillow Rentals Report a problem | ||
| 12/9/2024 | Listing removed | $2,195$1/sqft |
Source: Stellar MLS #O6262348 Report a problem | ||
| 12/5/2024 | Listed for rent | $2,195$1/sqft |
Source: Stellar MLS #O6262348 Report a problem | ||
| 11/25/2024 | Sold | $306,990-1.6%$179/sqft |
Source: Stellar MLS #O6237045 Report a problem | ||
| 10/16/2024 | Pending sale | $311,990$182/sqft |
Source: Stellar MLS #O6237045 Report a problem | ||
| 9/26/2024 | Price change | $311,990-2.3%$182/sqft |
Source: Stellar MLS #O6237045 Report a problem | ||
| 9/18/2024 | Price change | $319,490-0.2%$186/sqft |
Source: Stellar MLS #O6237045 Report a problem | ||
| 9/11/2024 | Price change | $319,990-0.6%$186/sqft |
Source: Stellar MLS #O6237045 Report a problem | ||
| 8/29/2024 | Listed for sale | $321,990$187/sqft |
Source: Stellar MLS #O6237045 Report a problem | ||
Public tax history
| Year | Property taxes | Tax assessment |
|---|---|---|
| 2025 | $4,839 +338.4% | $252,242 +341% |
| 2024 | $1,104 +8.7% | $57,200 +10% |
| 2023 | $1,015 | $52,000 |
| 2022 | -- | -- |
Find assessor info on the county website
Monthly payment
Est. payment
Payment breakdown
Explore the cost of this home by adjusting the details. Changes won't be saved.Climate risks
Neighborhood: 33850
Nearby schools
Schools provided by the listing agent
- Elementary: Lake Alfred Elem
Source: Stellar MLS. This data may not be complete. We recommend contacting the local school district to confirm school assignments for this home.


Similar homes
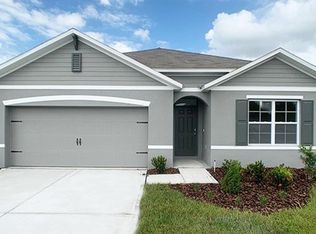
- $--4 bd2 ba2.1k sqft120 Citrus Isle St, Davenport, FL 33837Auction
 Auction.com 2
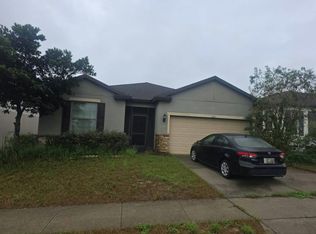
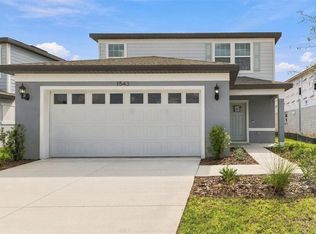
- $363,7504 bd3 ba2.2k sqft1543 HARTRIDGE COURT, LAKE ALFRED, FL 33850New Construction
 Stellar MLS
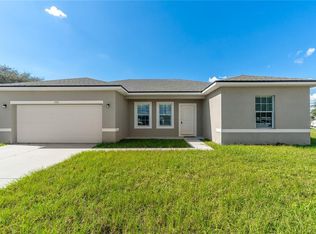
- $309,9904 bd2 ba1.7k sqft1044 LUKE AVENUE, WINTER HAVEN, FL 33881New Construction
 Stellar MLS
- $279,0004 bd2 ba1.5k sqft1910 LAKEVIEW LANE, POINCIANA, FL 34759For Sale
 MLS ID #O6450307, Victor Kubrusly, WRA BUSINESS & REAL ESTATE. Stellar MLS
- $376,9704 bd3 ba2.2k sqft1436 HAMILTON WAY, LAKE ALFRED, FL 33850New ConstructionStellar MLS
- $310,0003 bd2 ba1.6k sqft448 PANDA PLACE, DAVENPORT, FL 33837For SaleMLS ID #O6442044, Diego Serna, REALSTOCK ELITE PROPERTIES. Stellar MLS
- $325,0003 bd2 ba1.7k sqft1297 TAGLIAMENTO LANE, HAINES CITY, FL 33844For SaleMLS ID #O6421482, Ariel Vargas, EXP REALTY LLC. Stellar MLS
- $302,9905 bd2 ba1.7k sqft2758 ADELINE AVENUE, WINTER HAVEN, FL 33881New ConstructionStellar MLS
- $288,9903 bd2 ba1.5k sqft1240 CUMBERLAND TRAIL DRIVE, LAKE HAMILTON, FL 33851New ConstructionMLS ID #O6448403, Stephen Cline, DR HORTON REALTY OF CENTRAL FLORIDA LLC. Stellar MLS
- $298,9904 bd2 ba1.6k sqft1234 CUMBERLAND TRAIL DRIVE, LAKE HAMILTON, FL 33851New ConstructionMLS ID #O6448388, Stephen Cline, DR HORTON REALTY OF CENTRAL FLORIDA LLC. Stellar MLS
- $325,0004 bd3 ba1.9k sqft356 LOCH COURT, DAVENPORT, FL 33837For SaleMLS ID #S5155811, Irena Aistrop, LA ROSA REALTY LLC. Stellar MLS
- $360,0003 bd2 ba1.9k sqft1412 ROSEDALE ROAD, DAVENPORT, FL 33837For SaleMLS ID #TB8546303, Alene Civil, LPT REALTY, LLC. Stellar MLS
- $320,0004 bd2 ba1.8k sqft1022 TUPELO TRAIL, HAINES CITY, FL 33844For SaleMLS ID #G5110296, Lucas Barbosa Santos, BRAZA HOMES. Stellar MLS
- $304,9904 bd2 ba1.7k sqft300 MEREDITH BOULEVARD, WINTER HAVEN, FL 33881New ConstructionStellar MLS
- $309,0003 bd2 ba1.6k sqft1704 FROGMORE AVENUE, HAINES CITY, FL 33844For SaleMLS ID #P4939741, Stacey Towns Friend, STACEY TOWNS REALTY LLC. Stellar MLS
- $289,9904 bd2 ba1.6k sqft296 MEREDITH BOULEVARD, WINTER HAVEN, FL 33881New ConstructionStellar MLS
- $331,9903 bd2 ba1.5k sqft3999 LIMEKLIN FALLS LOOP, DAVENPORT, FL 33837New ConstructionStellar MLS
- $331,9903 bd2 ba1.5k sqft4019 LIMEKLIN FALLS LOOP, DAVENPORT, FL 33837New ConstructionMLS ID #O6430440, Stephen Cline, DR HORTON REALTY OF CENTRAL FLORIDA LLC. Stellar MLS
- $325,0004 bd2 ba1.8k sqft1534 WAX MYRTLE WAY, HAINES CITY, FL 33844For SaleMLS ID #S5150986, Chris Loschiavo, RE/MAX HERITAGE PROFESSIONALS. Stellar MLS
