TROPICAL FLORIDA RETREAT! This house goes on and on and on. This 4BR/3BA AUBURNDALE POOL HOME is nestled on an oversized lot (.36 acre) with over 15+ palm trees that surrounds this spacious home is exactly what you’ve been searching for! Home features spacious living & dining areas, generously sized bedrooms, as well as an office/bonus area. The kitchen has plenty of cabinet space with a built in bar/table. Off the kitchen is a formal family room with bonus room off formal family room that could be used as a 5th bedroom, den, office space, game room, or play room. A split layout offers privacy to each bedroom, especially the master suite, which has a en-suite bathroom with a double sink vanity & a tiled step-in shower. The 2nd & 3rd bedrooms are on the opposite side of home that share a bathroom. The 4th bedroom was a great room that was converted into a bedroom with large closet. Huge family room that is 20x20. Laminate & ceramic flooring throughout, tons of parking space (could easily fit 8+ cars if needed). Fully fenced for privacy, the backyard offers a sparkling pool framed by beautiful palm trees. Just off the pool deck, you will find an expansive lanai and a light-filled Florida Room, and an accessible pool bath (pool bath completed 2021). Updates to include: Roof 2021, A/C with all new ductwork 2021, Entire ceiling replaced 2021, Pool Bath 2021 and High Impact Windows 2021. North Pointe is a smaller, well-established community that offers many wonderful amenities including a community swimming pool, covered picnic area, grilling area, tennis courts, baseball field, and basketball court. Water service is included in your low monthly HOA fee. Located just miles from I-4, the Polk Parkway and centrally located between Tampa and Orlando. Schedule your private tour today and make this tropical paradise yours before it's gone.
For sale
$350,000
543 STATE ROAD 559, AUBURNDALE, FL 33823
4beds
2,360sqft
Single Family Residence
Built in 1980
0.36 Acres Lot
$345,200 Zestimate®
$148/sqft
$125/mo HOA
What's special
Generously sized bedroomsExpansive lanaiFormal family roomAccessible pool bathFully fenced for privacyLight-filled florida room
- 16 days
- 1,355
- 105
Likely to sell faster than
Zillow last checked:
Listing updated:
Listed by:
Carri McLure 863-594-4041,
LPT REALTY, LLC 877-366-2213,
Lindsay Gunter 941-526-0211,
LPT REALTY, LLC
Source: Stellar MLS,MLS#: L4964389 Originating MLS: Orlando Regional
Originating MLS: Orlando Regional
Facts & features
Interior
Bedrooms & bathrooms
- Bedrooms: 4
- Bathrooms: 3
- Full bathrooms: 3
Rooms
- Room types: Bonus Room, Den/Library/Office, Family Room, Dining Room
Primary bedroom
- Features: Walk-In Closet(s)
- Level: First
- Area: 195.75 Square Feet
- Dimensions: 14.5x13.5
Bedroom 2
- Features: Built-in Closet
- Level: First
- Area: 130 Square Feet
- Dimensions: 10x13
Bedroom 3
- Features: Built-in Closet
- Level: First
- Area: 130 Square Feet
- Dimensions: 10x13
Bedroom 4
- Features: Built-in Closet
- Level: First
- Area: 148.5 Square Feet
- Dimensions: 13.5x11
Primary bathroom
- Features: Dual Sinks, En Suite Bathroom, Exhaust Fan, Shower No Tub, Water Closet/Priv Toilet, Walk-In Closet(s)
- Level: First
- Area: 81 Square Feet
- Dimensions: 13.5x6
Bathroom 2
- Features: Single Vanity, Tub With Shower
- Level: First
- Area: 45 Square Feet
- Dimensions: 9x5
Bathroom 3
- Features: Shower No Tub, Single Vanity
- Level: First
Balcony porch lanai
- Level: First
- Area: 493 Square Feet
- Dimensions: 29x17
Bonus room
- Features: No Closet
- Level: First
- Area: 240 Square Feet
- Dimensions: 16x15
Dining room
- Level: First
- Area: 121 Square Feet
- Dimensions: 11x11
Family room
- Features: Ceiling Fan(s)
- Level: First
- Area: 400 Square Feet
- Dimensions: 20x20
Florida room
- Level: First
- Area: 406 Square Feet
- Dimensions: 14.5x28
Great room
- Level: First
- Area: 217 Square Feet
- Dimensions: 15.5x14
Kitchen
- Level: First
- Area: 156 Square Feet
- Dimensions: 13x12
Heating
- Central
Cooling
- Central Air
Appliances
- Included: Electric Water Heater, Range, Refrigerator
- Laundry: Electric Dryer Hookup, Laundry Room, Other, Washer Hookup
Features
- Ceiling Fan(s), Eating Space In Kitchen, Split Bedroom, Thermostat, Walk-In Closet(s)
- Flooring: Ceramic Tile, Laminate, Luxury Vinyl, Vinyl
- Doors: French Doors, Outdoor Shower, Sliding Doors
- Has fireplace: No
Interior area
- Total structure area: 2,827
- Total interior livable area: 2,360 sqft
Video & virtual tour
Property
Parking
- Total spaces: 8
- Parking features: Driveway
- Carport spaces: 8
- Has uncovered spaces: Yes
Features
- Levels: One
- Stories: 1
- Patio & porch: Covered, Enclosed, Rear Porch, Screened
- Exterior features: Outdoor Shower, Storage
- Has private pool: Yes
- Pool features: In Ground, Outside Bath Access, Vinyl
- Fencing: Vinyl
Lot
- Size: 0.36 Acres
- Features: Oversized Lot, Unincorporated
- Residential vegetation: Mature Landscaping
Details
- Additional structures: Storage
- Parcel number: 252723300010000080
- Zoning: RE-1
- Special conditions: None
Construction
Type & style
- Home type: SingleFamily
- Architectural style: Florida
- Property subtype: Single Family Residence
Materials
- Block, Stucco
- Foundation: Slab
- Roof: Shingle
Condition
- New construction: No
- Year built: 1980
Utilities & green energy
- Sewer: Septic Tank
- Water: Private
- Utilities for property: Cable Connected, Electricity Connected, Sewer Connected, Water Connected
Community & HOA
Community
- Features: Clubhouse, Deed Restrictions, Park, Pool, Tennis Court(s)
- Pet fee: $0 monthly
- Subdivision: NORTH POINTE
HOA
- Has HOA: Yes
- HOA fee: $125 monthly
- HOA name: Kevin Murray
- HOA phone: 863-698-1020
Location
- Region: Auburndale
Financial & listing details
- Price per square foot: $148/sqft
- Tax assessed value: $257,641
- Annual tax amount: $4,239
- Date on market: 8/24/2026
- Cumulative days on market: 17 days
- Listing terms: Cash,Conventional
- Ownership: Fee Simple
- Total actual rent: 0
- Electric utility on property: Yes
- Road surface type: Paved
Estimated market value
$345,200
$328,000 - $362,000
$2,713/mo
Price history
| Date | Event | Price |
|---|---|---|
| 8/24/2026 | Listed for sale | $350,000+37.3%$148/sqft |
Source:  Stellar MLS #L4964389 Report a problem Stellar MLS #L4964389 Report a problem | ||
| 4/14/2021 | Sold | $255,000$108/sqft |
Source: Public Record Report a problem | ||
Public tax history
| Year | Property taxes | Tax assessment |
|---|---|---|
| 2025 | $3,331 -2.4% | $257,641 -2.3% |
| 2024 | $3,413 +6.5% | $263,723 +8% |
| 2023 | $3,204 +1.9% | $244,217 +3.2% |
| 2022 | $3,144 +249% | $236,702 +126.5% |
| 2021 | $901 +1.2% | $104,504 +1.4% |
| 2020 | $890 +0.8% | $103,061 +2.3% |
| 2019 | $883 -31.6% | $100,744 +1.9% |
| 2018 | $1,291 +53.5% | $98,866 +2.1% |
| 2017 | $841 +1% | $96,833 +2.1% |
| 2016 | $833 -1.8% | $94,841 +0.7% |
| 2015 | $848 +201% | $94,182 +0.8% |
| 2014 | $282 -66.5% | $93,435 +1.5% |
| 2013 | $842 +3.8% | $92,054 +1.7% |
| 2012 | $811 -18.3% | $90,515 -10.7% |
| 2011 | $992 +1.5% | $101,416 +1.5% |
| 2010 | $977 -0.1% | $99,917 +2.7% |
| 2009 | $979 +6% | $97,290 +0.1% |
| 2008 | $923 | $97,193 |
| 2007 | -- | -- |
| 2006 | $1,168 | -- |
| 2005 | -- | -- |
| 2004 | $993 +2.7% | -- |
| 2003 | $967 +1% | $83,728 +2.4% |
| 2002 | $958 +2.3% | $81,766 +1.6% |
| 2001 | $936 | $80,478 |
Find assessor info on the county website
Monthly payment
Est. payment
Payment breakdown
Explore the cost of this home by adjusting the details. Changes won't be saved.Climate risks
Neighborhood: 33823
Similar homes
- $360,0003 bd3 ba1.8k sqft124 N POINTE DRIVE, AUBURNDALE, FL 33823For Sale

 MLS ID #L4964830, Jack Miller, COLDWELL BANKER REALTY. Stellar MLS
 - $--4 bd3 ba3.1k sqft125 Rudy St, Auburndale, FL 33823Auction
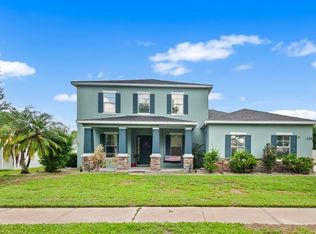 Auction.com 2
 - $370,0003 bd2 ba2k sqft147 COSTA LOOP, AUBURNDALE, FL 33823For Sale
 MLS ID #O6437062, Ken Pozek, REAL BROKER, LLC. Stellar MLS
 - $355,0004 bd3 ba2.5k sqft478 AUTUMN STREAM DRIVE, AUBURNDALE, FL 33823For Sale
 MLS ID #TB8542684, Andre Tamburello, KELLER WILLIAMS SOUTH SHORE. Stellar MLS
 - $357,5003 bd2 ba1.8k sqft1621 DOVES VIEW CIRCLE, AUBURNDALE, FL 33823For SaleMLS ID #TB8519307, Taylor McNeill, PA, COMPASS FLORIDA LLC. Stellar MLS
- $330,0004 bd2 ba1.9k sqft1220 MATTIE POINTE BOULEVARD, AUBURNDALE, FL 33823For SaleMLS ID #S5153542, Luz Santana, LA ROSA REALTY KISSIMMEE. Stellar MLS
- $384,9005 bd3 ba2.6k sqft583 AUBURN GROVE TERRACE, AUBURNDALE, FL 33823For SaleMLS ID #S5156505, Antonio Fuentes, Jr, EXP REALTY LLC. Stellar MLS
- $349,0004 bd2 ba1.9k sqft1591 MATTIE POINTE PLACE, AUBURNDALE, FL 33823For SaleMLS ID #L4957592, Bridgette Donahue, BETTER HOMES & GARDENS RE LIFESTYLES. Stellar MLS
- $368,9004 bd2 ba2.3k sqft325 AUBURN GROVE CROSSING, AUBURNDALE, FL 33823For SaleMLS ID #G5115884, Jen Gotlewski, OLYMPUS EXECUTIVE REALTY INC. Stellar MLS
- $280,0003 bd2 ba1.5k sqft128 N POINTE DRIVE, AUBURNDALE, FL 33823For SaleMLS ID #TB8528209, Miguel Shellie, MARK SPAIN REAL ESTATE. Stellar MLS
- $415,0004 bd3 ba2.3k sqft1228 MATTIE POINTE BOULEVARD, AUBURNDALE, FL 33823For SaleMLS ID #S5154099, Richard Sanchez Silva, LA ROSA REALTY KISSIMMEE. Stellar MLS
- $370,0004 bd2 ba2.3k sqft803 AUBURN GROVE COURT, AUBURNDALE, FL 33823For SaleMLS ID #L4964705, Don Jerue, KELLER WILLIAMS REALTY SMART 1. Stellar MLS
- $347,9004 bd2 ba1.8k sqft1844 SKYVIEW DRIVE, AUBURNDALE, FL 33823For SaleMLS ID #P4939083, Judy Birney, SYNERGY REALTY SERVICES LLC. Stellar MLS
- $435,0004 bd3 ba2.5k sqft1125 MATTIE POINTE BOULEVARD, AUBURNDALE, FL 33823For SaleMLS ID #TB8522807, Livia Kujanpaa, LPT REALTY, LLC. Stellar MLS
- $400,0004 bd3 ba2.4k sqft122 COSTA LOOP, AUBURNDALE, FL 33823For SaleMLS ID #O6394588, Jeff Jones, MARK SPAIN REAL ESTATE. Stellar MLS
- $389,0004 bd3 ba2.4k sqft445 AMETHYST AVENUE, AUBURNDALE, FL 33823For SaleMLS ID #L4961095, Drew Wilson, AMPLIFY REAL ESTATE SERVICES FL. Stellar MLS
