Under contract-accepting backup offers. Short Sale. Step inside this beautifully maintained home where comfort meets efficiency. Featuring an open floor plan with soaring ceilings, this layout feels both spacious and inviting. The split-bedroom design offers privacy while keeping the heart of the home connected. A bright screened room opens to a paver patio—perfect for morning coffee or evening gatherings. Practical upgrades abound: solar panels help keep electric bills low, a new PVC fence secures the backyard, and a tidy garden shed adds extra storage. Whether you’re looking to relax, entertain, or garden in your own space, this home is ready to welcome you.
Accepting backups
$297,000
1561 SHOREWOOD DRIVE, AUBURNDALE, FL 33823
4beds
2,320sqft
Single Family Residence
Built in 2017
7,697 Square Feet Lot
$-- Zestimate®
$128/sqft
$33/mo HOA
What's special
Split-bedroom designOpen floor planPaver patioSoaring ceilingsNew pvc fenceBright screened room
- 365 days |
- 47 |
- 4 |
Zillow last checked:
Listing updated:
Listed by:
Ashley Parkinson 760-220-5605,
KELLER WILLIAMS REALTY SMART 1 863-508-3000
Source: Stellar MLS,MLS#: P4936080 Originating MLS: East Polk
Originating MLS: East Polk
Facts & features
Interior
Bedrooms & bathrooms
- Bedrooms: 4
- Bathrooms: 2
- Full bathrooms: 2
Primary bedroom
- Features: Walk-In Closet(s)
- Level: First
Bedroom 2
- Features: Built-in Closet
- Level: First
Bedroom 3
- Features: Built-in Closet
- Level: First
Bedroom 4
- Features: Built-in Closet
- Level: First
Bathroom 1
- Level: First
Bathroom 2
- Level: First
Kitchen
- Features: Pantry
- Level: First
Living room
- Level: First
Heating
- Central
Cooling
- Central Air
Appliances
- Included: Dishwasher, Dryer, Electric Water Heater, Microwave, Range, Refrigerator, Washer
- Laundry: Inside
Features
- Ceiling Fan(s), High Ceilings, Open Floorplan, Split Bedroom, Thermostat, Walk-In Closet(s)
- Flooring: Carpet, Vinyl
- Has fireplace: No
Interior area
- Total structure area: 3,126
- Total interior livable area: 2,320 sqft
Property
Parking
- Total spaces: 2
- Parking features: Garage - Attached
- Attached garage spaces: 2
Features
- Levels: One
- Stories: 1
- Patio & porch: Patio, Screened
- Exterior features: Private Mailbox, Sidewalk
- Fencing: Vinyl
Lot
- Size: 7,697 Square Feet
Details
- Parcel number: 252721299502001340
- Special conditions: Short Sale
Construction
Type & style
- Home type: SingleFamily
- Property subtype: Single Family Residence
Materials
- Block, Stucco
- Foundation: Block, Slab
- Roof: Shingle
Condition
- New construction: No
- Year built: 2017
Utilities & green energy
- Electric: Photovoltaics Seller Owned
- Sewer: Public Sewer
- Water: Public
- Utilities for property: Cable Connected, Electricity Connected, Water Available
Green energy
- Energy generation: Solar
Community & HOA
Community
- Pet fee: $0 monthly
- Subdivision: BERKLEY RESERVE REP
HOA
- Has HOA: Yes
- HOA fee: $33 monthly
- HOA name: Berkley Reserve
Location
- Region: Auburndale
Financial & listing details
- Price per square foot: $128/sqft
- Tax assessed value: $307,684
- Annual tax amount: $2,862
- Date on market: 8/25/2025
- Cumulative days on market: 282 days
- Listing terms: Cash,Conventional,FHA
- Ownership: Fee Simple
- Total actual rent: 0
- Electric utility on property: Yes
- Road surface type: Asphalt, Paved
Estimated market value
Not available
Estimated sales range
Not available
Not available
Price history
| Date | Event | Price |
|---|---|---|
| 8/11/2026 | Listed for sale | $297,000$128/sqft |
Source:  Stellar MLS #P4936080 Report a problem Stellar MLS #P4936080 Report a problem | ||
| 7/8/2026 | Contingent | $297,000$128/sqft |
Source: Stellar MLS #P4936080 Report a problem | ||
| 7/4/2026 | Pending sale | $297,000$128/sqft |
Source: Stellar MLS #P4936080 Report a problem | ||
| 5/3/2026 | Price change | $297,000+8.2%$128/sqft |
Source: Stellar MLS #P4936080 Report a problem | ||
| 3/30/2026 | Pending sale | $274,500$118/sqft |
Source: Stellar MLS #P4936080 Report a problem | ||
| 3/27/2026 | Price change | $274,500-7.9%$118/sqft |
Source: Stellar MLS #P4936080 Report a problem | ||
| 2/23/2026 | Price change | $298,000-1.3%$128/sqft |
Source: Stellar MLS #P4936080 Report a problem | ||
| 1/17/2026 | Price change | $302,000-3.4%$130/sqft |
Source: Stellar MLS #P4936080 Report a problem | ||
| 12/13/2025 | Price change | $312,500-5.3%$135/sqft |
Source: Stellar MLS #P4936080 Report a problem | ||
| 10/20/2025 | Price change | $329,900-8.3%$142/sqft |
Source: Stellar MLS #P4936080 Report a problem | ||
| 8/26/2025 | Listed for sale | $359,900-7.7%$155/sqft |
Source: Stellar MLS #P4936080 Report a problem | ||
| 8/22/2025 | Listing removed | $1,750$1/sqft |
Source: Zillow Rentals Report a problem | ||
| 8/12/2025 | Price change | $1,750-12.5%$1/sqft |
Source: Zillow Rentals Report a problem | ||
| 6/24/2025 | Price change | $2,000-9.1%$1/sqft |
Source: Zillow Rentals Report a problem | ||
| 6/8/2025 | Price change | $2,200-2.2%$1/sqft |
Source: Zillow Rentals Report a problem | ||
| 5/9/2025 | Price change | $2,250-6.3%$1/sqft |
Source: Zillow Rentals Report a problem | ||
| 5/3/2025 | Listed for rent | $2,400$1/sqft |
Source: Zillow Rentals Report a problem | ||
| 4/16/2025 | Listing removed | $390,000$168/sqft |
Source: Stellar MLS #L4950032 Report a problem | ||
| 3/3/2025 | Price change | $390,000-13.3%$168/sqft |
Source: Stellar MLS #L4950032 Report a problem | ||
| 1/17/2025 | Price change | $450,000+2.3%$194/sqft |
Source: Stellar MLS #L4950032 Report a problem | ||
| 1/16/2025 | Listed for sale | $440,000+103.3%$190/sqft |
Source: Stellar MLS #L4950032 Report a problem | ||
| 4/24/2017 | Sold | $216,400+883.6%$93/sqft |
Source: Public Record Report a problem | ||
| 12/8/2016 | Sold | $22,000$9/sqft |
Source: Public Record Report a problem | ||
Public tax history
| Year | Property taxes | Tax assessment |
|---|---|---|
| 2025 | $2,955 +3.2% | $223,013 +2.9% |
| 2024 | $2,862 +2.6% | $216,728 +3% |
| 2023 | $2,790 +2.8% | $210,416 +3% |
| 2022 | $2,713 +0.4% | $204,287 +3% |
| 2021 | $2,702 +1.3% | $198,337 +1.7% |
| 2020 | $2,666 +0.5% | $195,106 +2.3% |
| 2019 | $2,653 | $190,719 +1.9% |
| 2018 | $2,653 +1.3% | $187,163 +859.8% |
| 2017 | $2,619 +638.9% | $19,500 |
| 2016 | $354 +67.6% | $19,500 +71.1% |
| 2015 | $211 +13.2% | $11,400 +9.6% |
| 2014 | $187 +6.5% | $10,400 +13% |
| 2013 | $175 -19.8% | $9,200 -20% |
| 2012 | $219 -19.1% | $11,500 -20.1% |
| 2011 | $270 -4.6% | $14,400 -4% |
| 2010 | $283 -40.3% | $15,000 -37.5% |
| 2009 | $475 -0.7% | $24,000 -8.6% |
| 2008 | $478 | $26,250 |
| 2007 | -- | -- |
Find assessor info on the county website
Monthly payment
Est. payment
Payment breakdown
Explore the cost of this home by adjusting the details. Changes won't be saved.Climate risks
Neighborhood: 33823
Nearby schools
GreatSchools rating
- 2/10Lena Vista Elementary SchoolGrades: PK-5Distance: 3.6 mi
- 3/10Jere L. Stambaugh Middle SchoolGrades: 6-8Distance: 3.9 mi
- 3/10Auburndale Senior High SchoolGrades: PK,9-12Distance: 3.9 mi
- $295,2004 bd2 ba1.6k sqft1565 Shorewood Dr, Auburndale, FL 33823Off Market
- $302,2004 bd2 ba1.7k sqft1557 Shorewood Dr, Auburndale, FL 33823Off Market
- $293,7003 bd2 ba1.7k sqft1813 Skyview Dr, Auburndale, FL 33823Off Market
- $297,6004 bd2 ba1.7k sqft1807 Skyview Dr, Auburndale, FL 33823Off Market
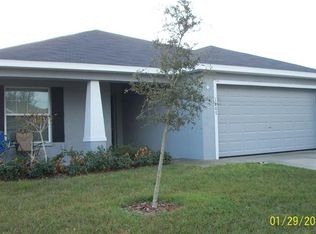
- $296,8003 bd2 ba1.8k sqft1817 Skyview Dr, Auburndale, FL 33823Off Market
- $295,0003 bd2 ba1.8k sqft1553 Shorewood Dr, Auburndale, FL 33823Sold
- $375,7004 bd3 ba2.3k sqft1569 Shorewood Dr, Auburndale, FL 33823Off Market
- $374,3004 bd3 ba2.5k sqft1562 Shorewood Dr, Auburndale, FL 33823Off Market
A local agent can set up tours, give advice and negotiate with sellers.
Similar homes
- $270,0003 bd2 ba1.5k sqft413 SIERRA MIKE BOULEVARD, LAKE ALFRED, FL 33850For Sale
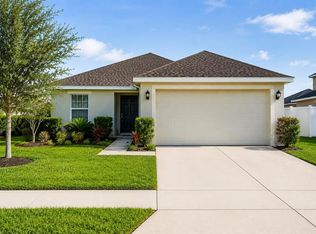
 MLS ID #S5154459, Tyechia Johnson, MCO REALTY. Stellar MLS
 - $335,0004 bd2 ba1.7k sqft737 DAPHNE DRIVE, POLK CITY, FL 33868For Sale
 MLS ID #P4938290, Terry Dorman, ELEVATE REAL ESTATE BROKERS. Stellar MLS
 - $304,9993 bd2 ba1.4k sqft(Undisclosed Address), LAKELAND, FL 33809For Sale
 MLS ID #O6422266, Romney Sauveur, CENTRIC REALTY SERVICES LLC. Stellar MLS
 - $319,9004 bd2 ba1.9k sqft3417 YARIAN DRIVE, HAINES CITY, FL 33844For Sale
 MLS ID #TB8514421, Wil Sanders, EXP REALTY LLC. Stellar MLS
 - $337,5923 bd2 ba1.8k sqft516 INGLESIDE LANE, HAINES CITY, FL 33844For SaleMLS ID #O6436060, Elsa Malave LLC, JOURNEY HOMES REALTY LLC. Stellar MLS
- $297,0003 bd2 ba1.7k sqft173 TRACY CIRCLE, HAINES CITY, FL 33844For SaleMLS ID #O6409699, Jennifer Robles, LPT REALTY, LLC. Stellar MLS
- $329,9004 bd3 ba2.2k sqft5764 ROYAL HILLS CIRCLE, WINTER HAVEN, FL 33881For SaleMLS ID #O6379870, Phabie Terzier, MILLENNIUM REALTY CENTER LLC. Stellar MLS
- $299,0002 bd2 ba1.3k sqft6060 CONDOR DRIVE, LAKELAND, FL 33809For SaleMLS ID #O6428492, Kathleen Avila, ALLIANCE REAL ESTATE GROUP. Stellar MLS
- $299,9993 bd2 ba1.9k sqft(Undisclosed Address), HAINES CITY, FL 33844New ConstructionMLS ID #TB8487190, Stephen Hachey, FLAT FEE MLS REALTY. Stellar MLS
- $285,0003 bd2 ba1.7k sqft477 Kensington View Dr, Winter Haven, FL 33880For Sale By Owner
- $320,0004 bd2 ba1.7k sqft3238 BAYOU BAY DRIVE, LAKELAND, FL 33811For SaleMLS ID #O6432774, Ivonne Rivera, EXP REALTY LLC. Stellar MLS
- $340,0004 bd2 ba1.7k sqft3473 YARIAN DRIVE, HAINES CITY, FL 33844For SaleMLS ID #S5152794, Sonia Chacon, AGENT TRUST REALTY CORPORATION. Stellar MLS
- $250,0003 bd2 ba1.6k sqft724 LAKE CUMMINGS BOULEVARD, LAKE ALFRED, FL 33850For SaleMLS ID #S5141502, Sonia Neira, REALTY HUB. Stellar MLS
- $394,9004 bd2 ba1.8k sqft1540 WATSON OAKS COURT, LAKELAND, FL 33809For SaleMLS ID #L4963930, Anne Greenhow, AVERY PROPERTIES INC.. Stellar MLS
- $410,0004 bd2 ba2k sqft446 GLENKIRK WAY, LAKE ALFRED, FL 33850For SaleMLS ID #O6383714, Kelita Uzcategui, VENOSA REALTY LLC. Stellar MLS
- $275,0003 bd2 ba1.4k sqft1618 CRYSTALVIEW TRAIL, LAKELAND, FL 33801For SaleMLS ID #TB8534903, Yisel Lavin, LPT REALTY, LLC. Stellar MLS
- $319,9003 bd2 ba1.5k sqft320 LIBERTY BOULEVARD, DAVENPORT, FL 33837For SaleMLS ID #S5155418, Rafael Fernandez, AGENT TRUST REALTY CORPORATION. Stellar MLS
- $364,9004 bd2 ba1.9k sqft1047 OAK BLUFF DRIVE, DAVENPORT, FL 33837For SaleMLS ID #O6409756, Steven Koleno, BEYCOME OF FLORIDA LLC. Stellar MLS
- $305,0004 bd2 ba1.8k sqft621 VITTORIO DRIVE, WINTER HAVEN, FL 33884For SaleMLS ID #S5129960, Jesus Nessy, MY REALTY GROUP, LLC.. Stellar MLS
- $324,5004 bd3 ba1.9k sqft1508 MAJESTIC LANE, WINTER HAVEN, FL 33880For SaleMLS ID #L4962086, Rose Cayson, LA ROSA REALTY PRESTIGE. Stellar MLS
