Welcome to your Florida Dream Home!! This home comes with a 10 year roof warranty along with other manufacture warranties. 4 Bedroom 2 Bath, single family home. Located in beautiful Polk City just minutes from Auburndale. Built in 2023, Featuring an open floor plan. This beautiful home features an open concept with four spacious bedrooms and a elegant master bath featuring a sun tub. The interior also features cathedral ceilings and ceiling fans in the rooms. The interior has plenty of natural lighting let in by the large windows for plenty of sunshine. The exterior features a patio and a large back yard for outdoor gatherings. This home is priced to sell, call today to schedule your tour.
For sale
$335,000
737 DAPHNE DRIVE, POLK CITY, FL 33868
4beds
1,787sqft
Single Family Residence
Built in 2023
7,841 Square Feet Lot
$330,600 Zestimate®
$187/sqft
$50/mo HOA
What's special
Four spacious bedroomsOpen floor planOpen conceptCathedral ceilings
- 137 days |
- 62 |
- 4 |
Zillow last checked:
Listing updated:
Listed by:
Terry Dorman 863-279-2107,
ELEVATE REAL ESTATE BROKERS 954-772-3870
Source: Stellar MLS,MLS#: P4938290 Originating MLS: Orlando Regional
Originating MLS: Orlando Regional
Facts & features
Interior
Bedrooms & bathrooms
- Bedrooms: 4
- Bathrooms: 2
- Full bathrooms: 2
Primary bedroom
- Features: Walk-In Closet(s)
- Level: First
Bathroom 1
- Features: Walk-In Closet(s)
- Level: First
Bathroom 2
- Features: Built-in Closet
- Level: First
Bathroom 3
- Features: Built-in Closet
- Level: First
Bathroom 4
- Features: Built-in Closet
- Level: First
Dining room
- Features: No Closet
- Level: First
Kitchen
- Features: Built-in Closet
- Level: First
Living room
- Level: First
Heating
- Central, Heat Pump
Cooling
- Central Air
Appliances
- Included: Microwave, Range, Refrigerator
- Laundry: Laundry Room
Features
- Ceiling Fan(s), Wet Bar
- Flooring: Carpet, Vinyl
- Has fireplace: No
Interior area
- Total structure area: 2,432
- Total interior livable area: 1,787 sqft
Video & virtual tour
Property
Parking
- Total spaces: 2
- Parking features: Garage - Attached
- Attached garage spaces: 2
Features
- Levels: One
- Stories: 1
- Exterior features: None
Lot
- Size: 7,841 Square Feet
Details
- Parcel number: 252708298378000290
- Special conditions: None
Construction
Type & style
- Home type: SingleFamily
- Property subtype: Single Family Residence
Materials
- Stucco
- Foundation: Block
- Roof: Shingle
Condition
- New construction: No
- Year built: 2023
Utilities & green energy
- Sewer: Public Sewer
- Water: Public
- Utilities for property: Cable Available, Electricity Available, Electricity Connected, Public
Community & HOA
Community
- Features: Dog Park, Sidewalks
- Pet fee: $0 monthly
- Subdivision: AUBURN COVE PH 2 & 3
HOA
- Has HOA: Yes
- HOA fee: $50 monthly
- HOA name: SHARON HARDIN
- HOA phone: 863-940-2863
Location
- Region: Polk City
Financial & listing details
- Price per square foot: $187/sqft
- Tax assessed value: $270,298
- Annual tax amount: $4,422
- Date on market: 3/31/2026
- Cumulative days on market: 14 days
- Ownership: Fee Simple
- Total actual rent: 0
- Electric utility on property: Yes
- Road surface type: Paved
Estimated market value
$330,600
$314,000 - $347,000
$2,173/mo
Price history
| Date | Event | Price |
|---|---|---|
| 4/1/2026 | Listed for sale | $335,000+3.1%$187/sqft |
Source:  Stellar MLS #P4938290 Report a problem Stellar MLS #P4938290 Report a problem | ||
| 10/22/2025 | Listing removed | $325,000$182/sqft |
Source: Stellar MLS #P4935119 Report a problem | ||
| 10/21/2025 | Listing removed | $2,250$1/sqft |
Source: Zillow Rentals Report a problem | ||
| 10/17/2025 | Listed for rent | $2,250$1/sqft |
Source: Zillow Rentals Report a problem | ||
| 10/8/2025 | Listing removed | $2,250$1/sqft |
Source: Zillow Rentals Report a problem | ||
| 9/16/2025 | Price change | $325,000-3%$182/sqft |
Source: Stellar MLS #P4935119 Report a problem | ||
| 8/4/2025 | Price change | $2,250-6.2%$1/sqft |
Source: Zillow Rentals Report a problem | ||
| 7/16/2025 | Price change | $335,000-5.9%$187/sqft |
Source: Stellar MLS #P4935119 Report a problem | ||
| 7/14/2025 | Listed for rent | $2,399-7.7%$1/sqft |
Source: Zillow Rentals Report a problem | ||
| 6/9/2025 | Listed for sale | $355,900+4.7%$199/sqft |
Source: Stellar MLS #P4935119 Report a problem | ||
| 5/22/2025 | Listing removed | $2,600$1/sqft |
Source: Zillow Rentals Report a problem | ||
| 5/9/2025 | Listed for rent | $2,600$1/sqft |
Source: Zillow Rentals Report a problem | ||
| 5/1/2025 | Listing removed | $340,000$190/sqft |
Source: Stellar MLS #S5115171 Report a problem | ||
| 4/1/2025 | Price change | $340,000-1.4%$190/sqft |
Source: Stellar MLS #S5115171 Report a problem | ||
| 3/12/2025 | Price change | $345,000-2.8%$193/sqft |
Source: Stellar MLS #S5115171 Report a problem | ||
| 2/18/2025 | Price change | $355,000-1.4%$199/sqft |
Source: Stellar MLS #S5115171 Report a problem | ||
| 1/29/2025 | Price change | $360,000-1.4%$201/sqft |
Source: Stellar MLS #S5115171 Report a problem | ||
| 12/26/2024 | Price change | $365,000-1.4%$204/sqft |
Source: Stellar MLS #S5115171 Report a problem | ||
| 12/4/2024 | Price change | $370,000-1.3%$207/sqft |
Source: Stellar MLS #S5115171 Report a problem | ||
| 11/8/2024 | Listed for sale | $375,000+13.4%$210/sqft |
Source: Stellar MLS #S5115171 Report a problem | ||
| 8/15/2023 | Listing removed | -- |
Source: Stellar MLS #O6127622 Report a problem | ||
| 8/4/2023 | Listed for rent | $2,600$1/sqft |
Source: Stellar MLS #O6127622 Report a problem | ||
| 8/4/2023 | Listing removed | -- |
Source: Zillow Rentals Report a problem | ||
| 7/20/2023 | Sold | $330,700+40.9%$185/sqft |
Source: Public Record Report a problem | ||
| 7/20/2023 | Listed for rent | $2,600$1/sqft |
Source: Zillow Rentals Report a problem | ||
| 7/29/2020 | Sold | $234,700$131/sqft |
Source: Public Record Report a problem | ||
Public tax history
| Year | Property taxes | Tax assessment |
|---|---|---|
| 2025 | $4,422 -0.4% | $270,298 -0.3% |
| 2024 | $4,441 +412.5% | $271,230 +436% |
| 2023 | $867 +12.9% | $50,600 +10% |
| 2022 | $768 | $46,000 |
| 2021 | -- | -- |
Find assessor info on the county website
Monthly payment
Est. payment
Payment breakdown
Explore the cost of this home by adjusting the details. Changes won't be saved.Climate risks
Neighborhood: 33868
Nearby schools
GreatSchools rating
- 2/10Lena Vista Elementary SchoolGrades: PK-5Distance: 5.2 mi
- 3/10Jere L. Stambaugh Middle SchoolGrades: 6-8Distance: 5.6 mi
- 2/10Tenoroc High SchoolGrades: 9-12Distance: 5.4 mi
Schools provided by the listing agent
- High: Auburndale High School
Source: Stellar MLS. This data may not be complete. We recommend contacting the local school district to confirm school assignments for this home.
- $337,4804 bd2 ba1.8k sqft741 Daphne Dr, Polk City, FL 33868Sold

- $302,501-- bd-- ba-- sqftPearce Rd, Auburndale, FL 33823Off Market
- $362,0003 bd2 ba1.7k sqft729 Daphne Dr, Polk City, FL 33868Off Market
- $364,4003 bd2 ba1.8k sqft936 Montgomery Ln, Polk City, FL 33868Off Market
- $316,4003 bd2 ba1.7k sqft924 Montgomery Ln, Polk City, FL 33868Off Market
- $323,8003 bd2 ba1.8k sqft725 Daphne Dr, Polk City, FL 33868Off Market
- $325,0004 bd2 ba1.8k sqft749 Daphne Dr, Polk City, FL 33868Off Market
- $329,9003 bd2 ba1.8k sqft736 Daphne Dr, Polk City, FL 33868Off Market
A local agent can set up tours, give advice and negotiate with sellers.
Similar homes
- $298,9004 bd2 ba1.8k sqft(Undisclosed Address), AUBURNDALE, FL 33823For Sale

 MLS ID #P4938228, Sandy Deardorff, CENTURY 21 MYERS REALTY. Stellar MLS
 - $340,0004 bd2 ba1.7k sqft3473 YARIAN DRIVE, HAINES CITY, FL 33844For Sale
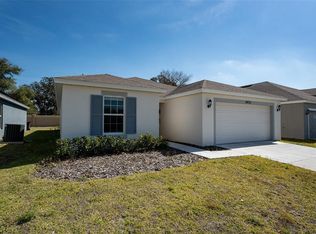 MLS ID #S5152794, Sonia Chacon, AGENT TRUST REALTY CORPORATION. Stellar MLS
 - $365,0004 bd2 ba1.8k sqft823 AUBURN GROVE COURT, AUBURNDALE, FL 33823New Construction
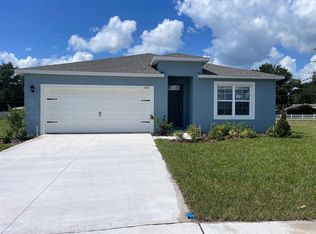 MLS ID #S5135343, Maria Gomez Arevalo, PA, MY REALTY GROUP, LLC.. Stellar MLS
 - $330,0004 bd2 ba1.7k sqft625 DISA DRIVE, DAVENPORT, FL 33837For Sale
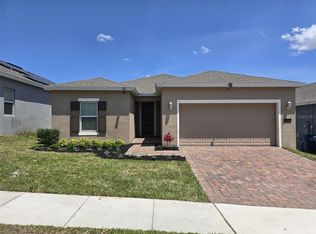 MLS ID #P4939376, Anthony Medina, KELLER WILLIAMS REALTY SMART 1. Stellar MLS
 - $319,9003 bd2 ba1.5k sqft320 LIBERTY BOULEVARD, DAVENPORT, FL 33837For SaleMLS ID #S5155418, Rafael Fernandez, AGENT TRUST REALTY CORPORATION. Stellar MLS
- $339,9004 bd2 ba1.8k sqft(Undisclosed Address), LAKELAND, FL 33811For SaleMLS ID #TB8538096, Wil Sanders, EXP REALTY LLC. Stellar MLS
- $349,0004 bd3 ba1.6k sqft2976 KOKOMO LOOP, HAINES CITY, FL 33844For SaleMLS ID #O6429948, David Sheppard, FLORIDA VACATION HOME REALTY LLC. Stellar MLS
- $329,9904 bd2 ba1.8k sqft476 BOARDWALK AVENUE, HAINES CITY, FL 33844For SaleMLS ID #S5154652, Mariely Rivera, LA ROSA REALTY LLC. Stellar MLS
- $371,9904 bd2 ba1.8k sqft641 GRIFFON AVENUE, LAKE ALFRED, FL 33850For SaleMLS ID #S5154200, Ana Cordova, EMPIRE NETWORK REALTY. Stellar MLS
- $350,0004 bd2 ba1.9k sqft4123 RUBY RUN, HAINES CITY, FL 33844For SaleMLS ID #O6419317, Susan Rinaldi, VIVA ORLANDO REALTY INC.. Stellar MLS
- $299,0004 bd3 ba2k sqft1411 WOODLARK DRIVE, HAINES CITY, FL 33844For SaleMLS ID #O6428692, Elizabeth Brito, NORKIS & CO REALTY. Stellar MLS
- $310,0004 bd2 ba1.6k sqft4098 RUBY RUN, HAINES CITY, FL 33844For SaleMLS ID #S5142723, Gioconda Arevalo, LPT REALTY, LLC. Stellar MLS
- $345,0004 bd2 ba1.8k sqft1103 POMELO STREET, DAVENPORT, FL 33837For SaleMLS ID #S5146726, Maria Parra, NAIM REAL ESTATE LLC. Stellar MLS
- $369,5005 bd3 ba2.6k sqft465 WATERFORD DRIVE, LAKE ALFRED, FL 33850For SaleMLS ID #S5131362, Joseph Rogers, LLC, FLORIDA SCANDI REALTY LLC. Stellar MLS
- $300,0004 bd2 ba1.7k sqft1562 LANDON LANE, HAINES CITY, FL 33844New ConstructionMLS ID #O6432693, Jennifer Robles, LPT REALTY, LLC. Stellar MLS
- $299,0002 bd2 ba1.3k sqft6060 CONDOR DRIVE, LAKELAND, FL 33809For SaleMLS ID #O6428492, Kathleen Avila, ALLIANCE REAL ESTATE GROUP. Stellar MLS
- $370,0004 bd2 ba1.8k sqft1267 IGUANA LOOP, DAVENPORT, FL 33897For SaleMLS ID #O6406726, Washington Costa, GARCIA REALTY GROUP. Stellar MLS
- $359,0004 bd3 ba2k sqft(Undisclosed Address), LAKELAND, FL 33811For SaleMLS ID #TB8532412, Daniel Ishee, REALNET FLORIDA REAL ESTATE. Stellar MLS
- $220,0002 bd2 ba1.4k sqft4995 MOUNT OLIVE SHORES DRIVE, POLK CITY, FL 33868For SaleMLS ID #P4936230, Ed Fahner, COLDWELL BANKER REALTY. Stellar MLS
- $335,0003 bd2 ba1.5k sqft1540 FLEUR DRIVE, DAVENPORT, FL 33837For SaleMLS ID #O6388614, Nitza Flores, KELLER WILLIAMS REALTY SMART 1. Stellar MLS
