Beautiful, well kept 2 bedroom 2 bath double wide mobile home in desirable MH park. Large living / dinning room combo. Table for four in kitchen with lots of cupboards. New roof in 2026 , Wood flooring throughout, Central AC with wall unit in Florida room. Double carport, extensive flower gardens, separate laundry room with plenty of space for workshop. Owner is motivated and will consider financing.
For sale
Price cut: $10K (9/28)
$159,900
36330 LE SABRE WAY, ZEPHYRHILLS, FL 33541
2beds
1,320sqft
Manufactured Home, Single Family Residence
Built in 1988
6,609 Square Feet Lot
$-- Zestimate®
$121/sqft
$67/mo HOA
What's special
- 333 days
- 84
- 2
Zillow last checked:
Listing updated:
Listed by:
Charlie Fournier 813-997-1404,
EXECUTIVE REALTY & PROPERTY MANAGEMENT LLC 813-778-4711
Source: Stellar MLS,MLS#: TB8445423 Originating MLS: Suncoast Tampa
Originating MLS: Suncoast Tampa
Facts & features
Interior
Bedrooms & bathrooms
- Bedrooms: 2
- Bathrooms: 2
- Full bathrooms: 2
Primary bedroom
- Features: Walk-In Closet(s)
- Level: First
- Area: 168 Square Feet
- Dimensions: 12x14
Bedroom 2
- Features: Walk-In Closet(s)
- Level: First
- Area: 120 Square Feet
- Dimensions: 10x12
Primary bathroom
- Features: Water Closet/Priv Toilet, No Closet
- Level: First
- Area: 80 Square Feet
- Dimensions: 10x8
Bathroom 2
- Features: Shower No Tub, No Closet
- Level: First
- Area: 80 Square Feet
- Dimensions: 10x8
Balcony porch lanai
- Features: No Closet
- Level: First
- Area: 120 Square Feet
- Dimensions: 10x12
Dining room
- Features: No Closet
- Level: First
- Area: 144 Square Feet
- Dimensions: 12x12
Florida room
- Features: No Closet
- Level: First
- Area: 120 Square Feet
- Dimensions: 10x12
Kitchen
- Features: No Closet
- Level: First
- Area: 288 Square Feet
- Dimensions: 24x12
Laundry
- Features: No Closet
- Level: First
- Area: 100 Square Feet
- Dimensions: 10x10
Living room
- Features: No Closet
- Level: First
- Area: 256 Square Feet
- Dimensions: 16x16
Office
- Features: No Closet
- Level: First
- Area: 48 Square Feet
- Dimensions: 6x8
Heating
- Central, Electric
Cooling
- Central Air
Appliances
- Included: Dishwasher, Dryer, Electric Water Heater, Microwave, Range, Range Hood, Refrigerator, Washer
- Laundry: Laundry Room
Features
- Cathedral Ceiling(s), Ceiling Fan(s), Eating Space In Kitchen, Living Room/Dining Room Combo, Open Floorplan, Primary Bedroom Main Floor, Walk-In Closet(s)
- Flooring: Hardwood
- Windows: Window Treatments, Hurricane Shutters
- Has fireplace: No
Interior area
- Total structure area: 1,512
- Total interior livable area: 1,320 sqft
Video & virtual tour
Property
Parking
- Total spaces: 2
- Parking features: Carport
- Carport spaces: 2
Features
- Levels: One
- Stories: 1
- Exterior features: Awning(s), Garden, Rain Gutters, Sidewalk, Storage
- Waterfront features: Gulf/Ocean Access
Lot
- Size: 6,609 Square Feet
Details
- Parcel number: 212609005.E000.00062.0
- Zoning: RMH
- Special conditions: None
Construction
Type & style
- Home type: MobileManufactured
- Property subtype: Manufactured Home, Single Family Residence
Materials
- Vinyl Siding
- Foundation: Slab
- Roof: Roof Over
Condition
- New construction: No
- Year built: 1988
Utilities & green energy
- Sewer: Public Sewer
- Water: Public
- Utilities for property: BB/HS Internet Available, Cable Available, Electricity Connected, Fire Hydrant, Sewer Connected, Street Lights, Water Connected
Community & HOA
Community
- Pet fee: $0 monthly
- Senior community: Yes
- Subdivision: OAKS ROYAL
HOA
- Has HOA: Yes
- HOA fee: $67 monthly
- HOA name: parksa8@yahoo.com
- Second HOA name: Oaks Royal 3
Location
- Region: Zephyrhills
Financial & listing details
- Price per square foot: $121/sqft
- Tax assessed value: $144,806
- Annual tax amount: $698
- Date on market: 11/6/2025
- Cumulative days on market: 301 days
- Listing terms: Cash,Conventional,FHA,Owner May Carry
- Ownership: Fee Simple
- Total actual rent: 0
- Electric utility on property: Yes
- Road surface type: Asphalt
- Body type: Double Wide
Estimated market value
Not available
Estimated sales range
Not available
Not available
Price history
| Date | Event | Price |
|---|---|---|
| 9/28/2026 | Price change | $159,900-5.9%$121/sqft |
Source:  Stellar MLS #TB8445423 Report a problem Stellar MLS #TB8445423 Report a problem | ||
| 8/26/2026 | Price change | $169,900+6.3%$129/sqft |
Source: Stellar MLS #TB8445423 Report a problem | ||
| 8/11/2026 | Listed for sale | $159,900$121/sqft |
Source: Stellar MLS #TB8445423 Report a problem | ||
| 7/24/2026 | Contingent | $159,900$121/sqft |
Source: Stellar MLS #TB8445423 Report a problem | ||
| 11/17/2025 | Listed for sale | $159,900$121/sqft |
Source: Stellar MLS #TB8445423 Report a problem | ||
| 11/12/2025 | Pending sale | $159,900+166.5%$121/sqft |
Source: Stellar MLS #TB8445423 Report a problem | ||
| 6/28/2010 | Sold | $60,000-19.9%$45/sqft |
Source: Stellar MLS #T2414404 Report a problem | ||
| 4/18/2010 | Listed for sale | $74,900-16.7%$57/sqft |
Source: CENTURY 21 BILL NYE REALTY,INC #T2414404 Report a problem | ||
| 10/15/2008 | Listing removed | $89,900$68/sqft |
Source: NCI #T2300551 Report a problem | ||
| 6/12/2008 | Listed for sale | $89,900$68/sqft |
Source: NCI #T2300551 Report a problem | ||
Public tax history
| Year | Property taxes | Tax assessment |
|---|---|---|
| 2025 | $713 +2.1% | $63,280 +2.9% |
| 2024 | $698 -23.2% | $61,500 |
| 2023 | $909 +12.1% | $61,500 +3% |
| 2022 | $811 +31.6% | $59,710 +6.1% |
| 2021 | $616 +1.7% | $56,300 +1.4% |
| 2020 | $606 +1.6% | $55,530 +2.3% |
| 2019 | $596 | $54,290 +1.9% |
| 2018 | $596 +1.9% | $53,279 |
| 2017 | $585 -0.3% | $53,279 +4.2% |
| 2016 | $587 +6.3% | $51,110 +0.7% |
| 2015 | $552 +3.5% | $50,755 +0.4% |
| 2014 | $533 | $50,575 -2.3% |
| 2013 | -- | $51,779 -2.4% |
| 2012 | -- | $53,045 -2.1% |
| 2011 | -- | $54,187 -5.2% |
| 2010 | -- | $57,140 -2.4% |
| 2009 | -- | $58,517 -7% |
| 2008 | -- | $62,902 -5.3% |
| 2007 | -- | $66,449 +15.6% |
| 2006 | -- | $57,488 +8.1% |
| 2005 | -- | $53,170 +2.6% |
| 2004 | -- | $51,819 +4.3% |
| 2003 | -- | $49,699 +0.3% |
| 2002 | -- | $49,558 +5.4% |
| 2000 | -- | $47,039 |
| 1999 | -- | $47,039 |
Find assessor info on the county website
Monthly payment
Climate risks
Neighborhood: 33541
Nearby schools
Schools provided by the listing agent
- Elementary: Chester W Taylor Elemen-PO
- Middle: Raymond B Stewart Middle-PO
- High: Zephryhills High School-PO
Source: Stellar MLS. This data may not be complete. We recommend contacting the local school district to confirm school assignments for this home.
- $113,100-- bd2 ba936 sqft36336 Le Sabre Way, Zephyrhills, FL 33541Off Market
- $141,7002 bd2 ba1.1k sqft36333 Coronet Way, Zephyrhills, FL 33541Off Market
- $189,9002 bd2 ba1.3k sqft36327 Coronet Way, Zephyrhills, FL 33541Off Market
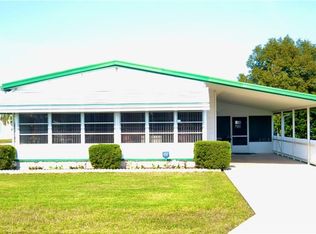
- $120,5002 bd2 ba960 sqft36340 Le Sabre Way, Zephyrhills, FL 33541Off Market
Similar homes
- $161,5002 bd2 ba1.2k sqft5250 DEAN DAIRY ROAD, ZEPHYRHILLS, FL 33541For Sale

 MLS ID #TB8484385, Troy Duprey, KELLER WILLIAMS RLTY NEW TAMPA. Stellar MLS
 - $149,9002 bd1 ba802 sqft35248 TIFFANI CT #Lot 064, ZEPHYRHILLS, FL 33541For Sale
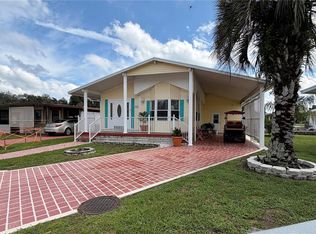 MLS ID #TB8556954, Shelley Kreider, COLDWELL BANKER AQUATERRA REALTY. Stellar MLS
 - $164,9002 bd2 ba784 sqft5402 MOHAWK STREET, ZEPHYRHILLS, FL 33542For Sale
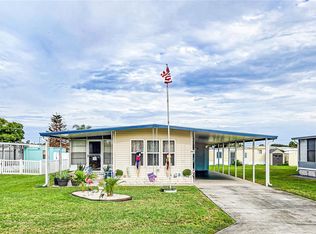 MLS ID #TB8552626, Linda Rotante, KELLER WILLIAMS RLTY NEW TAMPA. Stellar MLS
 - $169,9002 bd2 ba1.1k sqft37530 POCO AVENUE, ZEPHYRHILLS, FL 33541For Sale
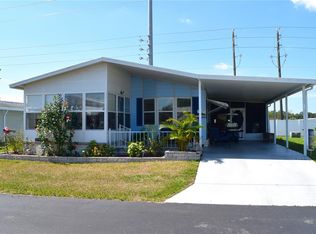 MLS ID #TB8548024, Allison Vaughn, TOOLBOX SISTERS REALTY LLC. Stellar MLS
 - $169,0002 bd2 ba1.3k sqft5650 BENTON STREET, ZEPHYRHILLS, FL 33542For SaleMLS ID #TB8447931, Joe Desmarais, BETMAR REALTY CORP. Stellar MLS
- $149,0002 bd2 ba1.3k sqft35935 TANDA CIRCLE, ZEPHYRHILLS, FL 33541For SaleMLS ID #L4961580, Lisa Brochu, COLDWELL BANKER REALTY. Stellar MLS
- $158,4003 bd2 ba1.6k sqft36603 JODI AVENUE, ZEPHYRHILLS, FL 33542For SaleMLS ID #TB8485232, Charlie Bodine, REAL ESTATE FIRM OF FLORIDA, LLC. Stellar MLS
- $179,9002 bd2 ba1.2k sqft37340 NEUKOM AVENUE, ZEPHYRHILLS, FL 33541For SaleMLS ID #TB8552945, Jeff Reutimann, REUTIMANN REALTY. Stellar MLS
- $143,0002 bd2 ba960 sqft35919 VERANO LANE, ZEPHYRHILLS, FL 33541For SaleMLS ID #TB8511592, Natosha Jones, CENTURY 21 BILL NYE REALTY. Stellar MLS
- $149,9002 bd2 ba1.1k sqft34648 SWEETPEA LANE, ZEPHYRHILLS, FL 33541For SaleMLS ID #TB8417789, Coleen Garner, CENTURY 21 ELITE LOCATIONS, INC. Stellar MLS
- $147,9002 bd2 ba1k sqft37015 KAREN AVENUE, ZEPHYRHILLS, FL 33542For SaleMLS ID #TB8547772, Joe Desmarais, BETMAR REALTY CORP. Stellar MLS
- $159,9002 bd2 ba1k sqft37408 MARTA AVENUE, ZEPHYRHILLS, FL 33542For SaleMLS ID #TB8485590, Joe Desmarais, BETMAR REALTY CORP. Stellar MLS
- $179,9004 bd2 ba1.6k sqft3642 KALMAN DRIVE, ZEPHYRHILLS, FL 33541For SaleMLS ID #TB8506841, Albert Fava IV, COLDWELL BANKER AQUATERRA REALTY. Stellar MLS
- $144,9002 bd2 ba1.1k sqft34604 PETUNIA PLACE, ZEPHYRHILLS, FL 33541For SaleMLS ID #TB8471452, Carolyn Krug, COLDWELL BANKER AQUATERRA REALTY. Stellar MLS
- $150,0002 bd2 ba1.1k sqft38536 CONE DRIVE, ZEPHYRHILLS, FL 33540For SaleMLS ID #TB8532488, Jo Uber, BINGHAM REALTY INC. Stellar MLS
- $155,0002 bd2 ba960 sqft39605 OTIS ALLEN ROAD, ZEPHYRHILLS, FL 33540For SaleMLS ID #TB8536058, Christy Brewer, BREWER REALTY. Stellar MLS
- $139,5902 bd2 ba864 sqft37048 LOIS AVENUE, ZEPHYRHILLS, FL 33542For SaleMLS ID #TB8546533, Joe Desmarais, BETMAR REALTY CORP. Stellar MLS
- $136,0002 bd2 ba1k sqft37537 PINATA AVENUE, ZEPHYRHILLS, FL 33541For SaleMLS ID #TB8497385, Mary Crook, LIFESTYLE CHOICE REALTY, INC.. Stellar MLS
- $125,0002 bd2 ba960 sqft37021 SANDRA AVENUE, ZEPHYRHILLS, FL 33542For SaleMLS ID #TB8538815, Linda Rotante, KELLER WILLIAMS RLTY NEW TAMPA. Stellar MLS
- $134,5002 bd2 ba748 sqft4848 BAKER AVENUE #220, ZEPHYRHILLS, FL 33541For SaleMLS ID #TB8489077, Shelley Kreider, COLDWELL BANKER AQUATERRA REALTY. Stellar MLS
