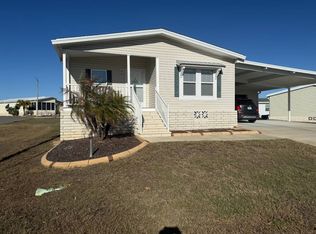
Welcome to this beautifully maintained 3-bedroom, 2-bath home offering generous living space, exceptional cleanliness, and pride of ownership throughout. Situated on a large lot, this property provides plenty of room to enjoy outdoor living, gardening, entertaining, or simply relaxing in your own private setting. Inside, you'll find a bright and inviting floor plan with spacious rooms, abundant natural light, and ample storage. The primary suite features a large walk-in closet and private bath, while the additional bedrooms also offer generous closet space and versatility for guests, a home office, or hobbies. This home is in excellent condition and has been meticulously cared for, making it truly move-in ready. Whether you're looking for a comfortable family home, a retirement retreat, or a place to entertain, this property combines space, comfort, and value in one attractive package. Located in Crystal Lake an active adult community, you will find plenty to do. Amenities included with lot rent (ASSUMABLE until 2027 is $441.00 mo.) are Heated Pool, Hot tub, putting green, fitness center, clubhouse ( that houses a library) an plenty of ponds to fish in. Plus Lawn maintenance. Call today to set up your private viewing of this amazing home, Debbie Nissen Central Florida Mobile Home Sale I look forward to meeting you !
For sale
Price cut: $2K (10/9)
$132,900
34733 Blue Starling St, Zephyrhills, FL 33541
3beds
1,770sqft
Manufactured Home
Built in 2002
-- sqft lot
$-- Zestimate®
$75/sqft
$-- HOA
What's special
Abundant natural lightLarge lotGenerous living spaceAmple storageSpacious roomsExceptional cleanliness
- 133 days
- 68
- 3
Zillow last checked:
Listing updated:
Listed by:
Deborah Nissen 630-244-6721,
Central Florida Mobile Home Sales, Inc
Source: My State MLS,MLS#: 11830888
Facts & features
Interior
Bedrooms & bathrooms
- Bedrooms: 3
- Bathrooms: 2
- Full bathrooms: 2
Rooms
- Room types: Dining Room, En Suite, Kitchen, Laundry Room, Living Room, Master Bedroom, Walk-in Closet
Kitchen
- Features: Open
Basement
- Area: 0
Heating
- Electric, Heat Pump
Cooling
- Central
Appliances
- Included: Dishwasher, Dryer, Refrigerator, Microwave, Oven, Washer
Features
- Flooring: Carpet, Linoleum, Tile
- Has basement: No
- Has fireplace: No
Interior area
- Total structure area: 1,770
- Total interior livable area: 1,770 sqft
- Finished area above ground: 1,770
Property
Parking
- Parking features: Driveway
- Has uncovered spaces: Yes
Features
- Patio & porch: Enclosed Porch
- Has view: Yes
- View description: Pond
- Has water view: Yes
- Water view: Pond
Details
- Parcel number: 802500449
- On leased land: Yes
- Lease amount: $441
- Special conditions: Estate
Construction
Type & style
- Home type: MobileManufactured
- Property subtype: Manufactured Home
Materials
- Vinyl Siding
- Roof: Asphalt
Condition
- New construction: No
- Year built: 2002
Utilities & green energy
- Electric: Amps(0)
- Sewer: Municipal
- Water: Municipal
Community & HOA
Community
- Features: Gym, Pool, 55 and Over, Clubhouse
- Senior community: Yes
- Subdivision: Crystal Lake Community
HOA
- Has HOA: No
- Amenities included: Gym, Pool, 55 and Over, Clubhouse, Pets Allowed
Location
- Region: Zephyrhills
Financial & listing details
- Price per square foot: $75/sqft
- Tax assessed value: $4,207
- Date on market: 6/14/2026
- Date available: 06/14/2026
- Listing agreement: Exclusive
Estimated market value
Not available
Estimated sales range
Not available
Not available
Price history
| Date | Event | Price |
|---|---|---|
| 10/9/2026 | Price change | $132,900-1.5%$75/sqft |
Source: My State MLS #11830888 Report a problem | ||
| 7/24/2026 | Price change | $134,900-3.6%$76/sqft |
Source: My State MLS #11830888 Report a problem | ||
| 6/14/2026 | Listed for sale | $139,900$79/sqft |
Source: My State MLS #11830888 Report a problem | ||
Public tax history
| Year | Property taxes | Tax assessment |
|---|---|---|
| 2018 | -- | $4,207 -5.7% |
| 2017 | -- | $4,460 -5.3% |
| 2016 | -- | $4,712 -5.1% |
| 2015 | -- | $4,965 -6.3% |
| 2014 | -- | $5,301 -4.6% |
| 2013 | -- | $5,554 -5.7% |
| 2012 | -- | $5,890 -5.4% |
| 2011 | -- | $6,227 -6.5% |
| 2010 | -- | $6,662 -7.2% |
| 2009 | -- | $7,180 -5.7% |
| 2008 | -- | $7,615 |
| 2007 | -- | -- |
| 2006 | -- | -- |
| 2005 | -- | -- |
| 2004 | -- | -- |
| 2003 | -- | -- |
Find assessor info on the county website
Monthly payment
Climate risks
Neighborhood: 33541
- $9,818,159-- bd1 ba4.6k sqft34605 Blue Starling St, Zephyrhills, FL 33541Off Market
- $18,238,067127.2 acres34608 Blue Starling St, Zephyrhills, FL 33541Off Market
- $18,238,067127.2 acres4817 Tangelo Dr, Zephyrhills, FL 33541Off Market
- $9,818,159-- bd1 ba4.6k sqft34601 Blue Starling St, Zephyrhills, FL 33541Off Market
Similar homes
- $145,0003 bd2 ba1.4k sqft34870 Minnow Ln, Zephyrhills, FL 33541For Sale
 MLS ID #11983748, Brenda Reeves, Don Swain Mobile Home Sales, LLC. NY State MLS
 - $114,8003 bd2 ba1.6k sqft34831 Eagles Peak Pl, Zephyrhills, FL 33541For Sale
 MLS ID #11684238, Sherry Weaver, All Florida Mobile Homes. My State MLS
 - $169,9003 bd2 ba1.2k sqft34903 Panfish Pl, Zephyrhills, FL 33541For Sale
 MLS ID #11662012, Deborah Nissen, Central Florida Mobile Home Sales, Inc. My State MLS
 - $89,0002 bd2 ba1.6k sqftSouthport Springs Golf & Country Club, Zephyrhills, FL 33541For Sale
 MLS ID #607120, Marilyn Hines. MHBO
 - $145,0002 bd2 ba1.2k sqft3937 CHRIS DRIVE, WESLEY CHAPEL, FL 33543For Sale
 MLS ID #TB8533517, Diana Arufe, AVISTA BAY REALTY, LLC. Stellar MLS
 - $147,9002 bd2 ba1k sqft37015 KAREN AVENUE, ZEPHYRHILLS, FL 33542For SaleMLS ID #TB8547772, Joe Desmarais, BETMAR REALTY CORP. Stellar MLS
- $159,9002 bd2 ba1k sqft37408 MARTA AVENUE, ZEPHYRHILLS, FL 33542For SaleMLS ID #TB8485590, Joe Desmarais, BETMAR REALTY CORP. Stellar MLS
