Skip main navigation
Sold for $125,000
  • $125,000

    4920 Blanco Dr, Zephyrhills, FL 33541

    2beds
    1,008sqft
    Manufactured Home, Single Family Residence
    Built in 1986
    4,482 Square Feet Lot
    $124,600 Zestimate®
    $124/sqft
    $1,487 Estimated rent

    Home value

    $124,600

    $115,000 - $136,000

    $1,487/mo

    Zestimate® history
    Loading
    Loading...

    Owner options

    List your home for rent

    $1,487/mo

    Rent Zestimate®

    Find your next renter with Zillow Rental Manager. Plus, with online applications, you can quickly screen prospective tenants – for free.

    Learn more

    $1,487/mo

    Rent Zestimate®

    Refinance and save

    $750/mo

    Est. payment

    Refinancing to a lower rate could help reduce your monthly payments and save thousands over the life of the loan.

    See today's rates

    $750/mo

    Est. payment

    Explore your selling options

    Work with a Zillow partner agent

    Leverage their expertise and Zillow's premium Showcase listings to get your home seen by more buyers.

    Get started

    List with your own agent

    Get your home in front of millions of buyers by listing it on Zillow.

    Learn how to do it

    Sell it yourself

    Take full control of how buyers see your home on Zillow by listing For Sale by Owner (FSBO).

    List your home

    What's special

    Breakfast bar seatingAmple prep roomAbundant natural lightAdditional driveway parking spotLovely comfortable interiorUpdated ensuite bathroomBuilt-in storage and shelving
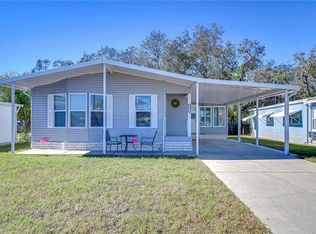
    PRICED TO SELL and ready for its new owners! Charming and updated, this 2 bedroom, 2 bath manufactured home in the desirable 55+ Casa Del Sol community is move-in ready, and you own the land! With a brand- new 2024 roof, thoughtful updates, and fantastic community amenities, this home has so much to offer. Step into a lovely, comfortable interior featuring newer paint, crown molding, vaulted ceilings, and abundant natural light. The spacious living room has plush carpet flooring and 2 sets of sliding glass doors that lead to a large screened porch, perfect for enjoying the outdoors. The elegant dining room, situated between the living room and kitchen, features built-in storage and shelving with lighting, adding functionality and style to the space. Perfect for cozy and casual eat-in meals, the kitchen is well-appointed with luxury vinyl flooring, painted wood cabinetry, ample prep room, pantry storage, and breakfast bar seating. The primary bedroom is generously sized with a walk-in closet and an updated ensuite bathroom, featuring a new shower, faucet, toilet, subfloor, flooring, and LED mirror. The 2nd bedroom is also spacious and includes its own large walk-in closet. It is near the home’s 2nd full bath that has been tastefully updated with a new vanity, LED mirror, faucet, toilet, subfloor, and flooring. Additional highlights include a connected storage/laundry room and a large open back patio, providing extra outdoor space to relax or entertain. Parking is no issue here with an oversized 2-car carport and an additional driveway parking spot! Several upgrades have been made to the home over the years including: 2024 Roof | Crown Molding and Interior Paint | Caulked Interior Joints | Updated Bathrooms | New Exterior Lighting | New Interior Outlets and Switches | New Porch Screens | Clothes Washer | Water Heater | Insulated Windows | 3 Exterior Doors | Updated Kitchen. As a resident of Casa Del Sol, you’ll enjoy a fantastic central location near shopping centers, medical facilities, restaurants, etc., and access to the community pool, clubhouse, and shuffleboard courts- perfect for an active and social lifestyle. Don’t miss this opportunity to own a beautiful home in a wonderful neighborhood. Call us today, we’d love to show you this move in ready home!

    Zillow last checked:

    Listing updated:

    Listed by:

    Makenzie Brown 813-701-8200,

    KING & ASSOCIATES REAL ESTATE LLC 352-458-0291,

    Lindsey Harrie 813-810-7036,

    KING & ASSOCIATES REAL ESTATE LLC

    Bought with:

    Lindsey Harrie, 3351285

    KING & ASSOCIATES REAL ESTATE LLC

    Makenzie Brown, 3201781

    KING & ASSOCIATES REAL ESTATE LLC

    Source: Stellar MLS,MLS#: TB8438222MLS LogoOriginating MLS: Suncoast Tampa

    Facts & features

    Interior

    Bedrooms & bathrooms
    • Bedrooms: 2
    • Bathrooms: 2
    • Full bathrooms: 2
    Primary bedroom
    • Features: Ceiling Fan(s), En Suite Bathroom, Walk-In Closet(s)
    • Level: First
    • Area: 182 Square Feet
    • Dimensions: 14x13
    Bedroom 2
    • Features: Walk-In Closet(s)
    • Level: First
    • Area: 132 Square Feet
    • Dimensions: 12x11
    Dining room
    • Features: Built-In Shelving
    • Level: First
    • Area: 64 Square Feet
    • Dimensions: 8x8
    Kitchen
    • Features: Breakfast Bar, Pantry
    • Level: First
    • Area: 64 Square Feet
    • Dimensions: 8x8
    Living room
    • Features: Ceiling Fan(s)
    • Level: First
    • Area: 252 Square Feet
    • Dimensions: 18x14
    Heating
    • Central
    Cooling
    • Central Air
    Appliances
    • Included: Dryer, Microwave, Range, Refrigerator, Washer
    • Laundry: Laundry Room, Other
    Features
    • Built-in Features, Ceiling Fan(s), Crown Molding, Eating Space In Kitchen, Living Room/Dining Room Combo, Primary Bedroom Main Floor, Vaulted Ceiling(s), Walk-In Closet(s)
    • Flooring: Carpet, Vinyl
    • Doors: Sliding Doors
    • Has fireplace: No
    Interior area
    • Total structure area: 1,872
    • Total interior livable area: 1,008 sqft

    Property

    Parking
    • Total spaces: 2
    • Parking features: Carport
    • Carport spaces: 2
    Features
    • Levels: One
    • Stories: 1
    • Patio & porch: Covered, Front Porch, Patio, Screened
    • Exterior features: Lighting, Rain Gutters, Storage
    Lot
    • Size: 4,482 Square Feet
    • Features: Cul-De-Sac, In County
    Details
    • Parcel number: 172621004A000000470
    • Zoning: RMH
    • Special conditions: None

    Construction

    Type & style
    • Home type: MobileManufactured
    • Property subtype: Manufactured Home, Single Family Residence
    Materials
    • Other
    • Foundation: Crawlspace
    • Roof: Metal,Shingle
    Condition
    • New construction: No
    • Year built: 1986

    Utilities & green energy

    • Sewer: Public Sewer
    • Water: Public
    • Utilities for property: BB/HS Internet Available, Electricity Connected, Public, Sewer Connected, Water Connected

    Community & HOA

    Community
    • Features: Clubhouse, Deed Restrictions, Pool
    • Pet fee: $0 monthly
    • Senior community: Yes
    • Subdivision: CASA DEL SOL
    HOA
    • Has HOA: Yes
    • Amenities included: Clubhouse, Pool, Shuffleboard Court
    • HOA fee: $42 monthly
    • HOA name: Chuck Nickson
    Location
    • Region: Zephyrhills

    Financial & listing details

    • Price per square foot: $124/sqft
    • Tax assessed value: $100,723
    • Annual tax amount: $662
    • Date on market: 11/4/2025
    • Cumulative days on market: 133 days
    • Listing terms: Cash,Conventional
    • Ownership: Fee Simple
    • Total actual rent: 0
    • Electric utility on property: Yes
    • Road surface type: Paved
    • Body type: Double Wide

    Price history

    DateEventPrice
    5/20/2026Sold$125,000$124/sqft
    Source: Stellar MLS #TB8438222 Report a problem
    3/26/2026Pending sale$125,000$124/sqft
    Source: Stellar MLS #TB8438222 Report a problem
    2/18/2026Price change$125,000-3.8%$124/sqft
    Source: Stellar MLS #TB8438222 Report a problem
    2/11/2026Pending sale$129,900$129/sqft
    Source: Stellar MLS #TB8438222 Report a problem
    11/17/2025Listed for sale$129,900$129/sqft
    Source: Stellar MLS #TB8438222 Report a problem
    11/17/2025Pending sale$129,900$129/sqft
    Source: Stellar MLS #TB8438222 Report a problem
    11/4/2025Listed for sale$129,900-17.5%$129/sqft
    Source: Stellar MLS #TB8438222 Report a problem
    8/26/2025Listing removed$157,500$156/sqft
    Source: Stellar MLS #TB8355775 Report a problem
    6/12/2025Price change$157,500-7.3%$156/sqft
    Source: Stellar MLS #TB8355775 Report a problem
    2/28/2025Listed for sale$169,900+195.5%$169/sqft
    Source: Stellar MLS #TB8355775 Report a problem
    10/9/2009Sold$57,500-15.3%$57/sqft
    Source: Public Record Report a problem
    7/9/2009Listed for sale$67,900$67/sqft
    Source: Matt Hulbert Realty, Inc. #T2374770 Report a problem

    Public tax history

    YearProperty taxesTax assessment
    2024$663 +2.9%$55,870
    2023$644 +8.3%$55,870 +3%
    2022$595 +1.5%$54,250 +6.1%
    2021$586 +1.8%$51,140 +1.4%
    2020$575 +2.9%$50,440 +2.3%
    2019$559 $49,310 +1.9%
    2018$559 +3.8%$48,399
    2017$539 +1.7%$48,399 +4.2%
    2016$530 +10.4%$46,429 +0.7%
    2015$480 +3.6%$46,106 +0.1%
    2014$463 $46,062 -2%
    2013-- $47,005 -5.3%
    2012-- $49,622 -7.8%
    2011-- $53,818 -2.3%
    2010-- $55,111 +0.1%
    2009-- $55,036 -3.7%
    2008-- $57,153 -8.4%
    2007-- $62,413 +3.1%
    2006-- $60,558 +24.8%
    2005-- $48,521 +2.7%
    2004-- $47,255 +11.6%
    2003-- $42,359 +1.6%
    2002-- $41,709 +12.7%
    2000-- $37,022
    1999-- $37,022
    Find assessor info on the county website

    Neighborhood: Zephyrhills West

    Nearby schools

    GreatSchools rating
    Get a cash offer in 3 minutes
    Find out how much your home could sell for in as little as 3 minutes with a no-obligation cash offer.
    Estimated market value
    $124,600
    Get a cash offer in 3 minutes
    Find out how much your home could sell for in as little as 3 minutes with a no-obligation cash offer.
    Estimated market value
    $124,600