Virtually Staged. One or more photo(s) was virtually staged. *NEW PRICE— $250,000! Discover an exceptional opportunity in Abbott Square with this MOVE-IN READY, 2024-built townhome offering 3 bedrooms, 2.5 baths, 1,634 sq. ft. of living space, and a 1-car garage. The open-concept main level seamlessly connects the kitchen, dining, and living areas, creating a comfortable and inviting space for everyday living and entertaining. Upstairs, you'll find all three bedrooms, including a spacious primary suite, along with a conveniently located laundry area. Enjoy an impressive collection of resort-style community amenities, including a large swimming pool, clubhouse, fitness center, game room, playground, BBQ areas, walking trails, green spaces, sitting areas, and a gazebo. INTERNET AND CABLE ARE INCLUDED IN THE HOA, adding extra everyday convenience. Kitchen appliances are also included. Conveniently located in Zephyrhills near shopping, dining, recreation, and major roadways with access to the surrounding Tampa Bay area. With newer construction, a functional floor plan, garage, extensive community amenities, and a NEW PRICE OF $250,000, this townhome offers an exciting opportunity to make Abbott Square home. Schedule your private showing today!
For sale
Price cut: $10K (9/23)
$250,000
36347 CAMP FIRE TERRACE, ZEPHYRHILLS, FL 33541
3beds
1,634sqft
Townhouse
Built in 2024
1,764 Square Feet Lot
$-- Zestimate®
$153/sqft
$271/mo HOA
What's special
Large swimming poolGreen spacesFunctional floor planBbq areasSitting areasConveniently located laundry areaSpacious primary suite
- 60 days
- 202
- 25
Zillow last checked:
Listing updated:
Listed by:
Madeline Martinez 787-313-1414,
KELLER WILLIAMS TAMPA PROPERTIES 813-264-7754
Source: Stellar MLS,MLS#: TB8539421 Originating MLS: Suncoast Tampa
Originating MLS: Suncoast Tampa
Facts & features
Interior
Bedrooms & bathrooms
- Bedrooms: 3
- Bathrooms: 3
- Full bathrooms: 2
- 1/2 bathrooms: 1
Primary bedroom
- Features: Walk-In Closet(s)
- Level: Second
- Area: 204 Square Feet
- Dimensions: 17x12
Bedroom 2
- Features: Built-in Closet
- Level: Second
- Area: 112 Square Feet
- Dimensions: 8x14
Bedroom 3
- Features: Built-in Closet
- Level: Second
- Area: 88 Square Feet
- Dimensions: 8x11
Dinette
- Level: First
- Area: 96 Square Feet
- Dimensions: 8x12
Kitchen
- Level: First
- Area: 108 Square Feet
- Dimensions: 9x12
Living room
- Level: First
- Area: 234 Square Feet
- Dimensions: 13x18
Loft
- Level: Second
- Area: 176 Square Feet
- Dimensions: 11x16
Heating
- Central
Cooling
- Central Air
Appliances
- Included: Dishwasher, Disposal, Dryer, Microwave, Range, Refrigerator, Washer
- Laundry: Inside, Laundry Room
Features
- Ceiling Fan(s), Open Floorplan, Other
- Flooring: Carpet, Ceramic Tile
- Has fireplace: No
Interior area
- Total structure area: 1,834
- Total interior livable area: 1,634 sqft
Video & virtual tour
Property
Parking
- Total spaces: 1
- Parking features: Garage Door Opener, Guest
- Attached garage spaces: 1
Features
- Levels: Two
- Stories: 2
- Patio & porch: Covered, Rear Porch, Screened
- Exterior features: Other
Lot
- Size: 1,764 Square Feet
Details
- Parcel number: 212604016.0019.00023.0
- Zoning: PUD
- Special conditions: None
Construction
Type & style
- Home type: Townhouse
- Property subtype: Townhouse
Materials
- Block, Stucco
- Foundation: Slab
- Roof: Shingle
Condition
- New construction: No
- Year built: 2024
Details
- Builder name: Lennar
Utilities & green energy
- Sewer: Public Sewer
- Water: Public
- Utilities for property: BB/HS Internet Available, Cable Available
Community & HOA
Community
- Features: Clubhouse, Community Mailbox, Dog Park, Fitness Center, Park, Playground, Pool, Sidewalks
- Pet fee: $0 monthly
- Subdivision: ABBOTT SQUARE PH 2
HOA
- Has HOA: Yes
- Amenities included: Cable TV, Clubhouse, Fitness Center, Other, Park, Playground, Pool, Recreation Facilities
- Services included: Cable TV, Community Pool, Internet, Maintenance Structure, Maintenance Grounds, Other, Pool Maintenance, Recreational Facilities
- HOA fee: $271 monthly
- HOA name: Abbot Square Community
- HOA phone: 813-993-4000
Location
- Region: Zephyrhills
Financial & listing details
- Price per square foot: $153/sqft
- Tax assessed value: $215,033
- Annual tax amount: $6,519
- Date on market: 8/21/2026
- Cumulative days on market: 64 days
- Listing terms: Cash,Conventional,FHA,VA Loan
- Ownership: Fee Simple
- Total actual rent: 0
- Road surface type: Paved
Estimated market value
Not available
Estimated sales range
Not available
Not available
Price history
| Date | Event | Price |
|---|---|---|
| 9/23/2026 | Price change | $250,000-3.8%$153/sqft |
Source:  Stellar MLS #TB8539421 Report a problem Stellar MLS #TB8539421 Report a problem | ||
| 8/24/2026 | Listed for sale | $260,000-1.8%$159/sqft |
Source: Stellar MLS #TB8539421 Report a problem | ||
| 5/29/2024 | Sold | $264,900-0.8%$162/sqft |
Source: Stellar MLS #T3510715 Report a problem | ||
| 4/15/2024 | Pending sale | $266,945$163/sqft |
Source: Stellar MLS #T3510715 Report a problem | ||
| 4/12/2024 | Listed for sale | $266,945-7.8%$163/sqft |
Source: Stellar MLS #T3510715 Report a problem | ||
| 3/25/2024 | Listing removed | -- |
Source: Stellar MLS #T3510715 Report a problem | ||
| 3/25/2024 | Price change | $289,445+0.3%$177/sqft |
Source: Stellar MLS #T3510715 Report a problem | ||
| 3/18/2024 | Price change | $288,445+0.2%$177/sqft |
Source: Stellar MLS #T3510715 Report a problem | ||
| 3/17/2024 | Price change | $287,945+0.2%$176/sqft |
Source:  Lennar Homes Report a problem Lennar Homes Report a problem | ||
| 3/13/2024 | Price change | $287,445+0.2%$176/sqft |
Source: Lennar Homes Report a problem | ||
| 3/11/2024 | Listed for sale | $286,945$176/sqft |
Source: Stellar MLS #T3510715 Report a problem | ||
Public tax history
| Year | Property taxes | Tax assessment |
|---|---|---|
| 2025 | $6,520 +212.8% | $215,033 +647.9% |
| 2024 | $2,085 +31.3% | $28,753 +150% |
| 2023 | $1,588 | $11,501 |
| 2022 | -- | -- |
Find assessor info on the county website
Monthly payment
Est. payment
Payment breakdown
Explore the cost of this home by adjusting the details. Changes won't be saved.Climate risks
Neighborhood: 33541
Similar homes
- $250,0002 bd3 ba1.5k sqft36367 CAMP FIRE TERRACE, ZEPHYRHILLS, FL 33541For Sale

 MLS ID #TB8545974, Luci Martinez, DALTON WADE INC. Stellar MLS
 - $235,0002 bd3 ba1.5k sqft36536 WELL HILL WAY, ZEPHYRHILLS, FL 33541For Sale
 MLS ID #TB8544883, Tony Baroni, KELLER WILLIAMS SUBURBAN TAMPA. Stellar MLS
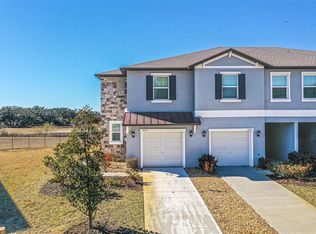
 - $279,0003 bd3 ba1.7k sqft7014 RIPPLE POND LOOP, ZEPHYRHILLS, FL 33541For Sale
 MLS ID #L4958773, David Small, KELLER WILLIAMS REALTY SMART 1. Stellar MLS
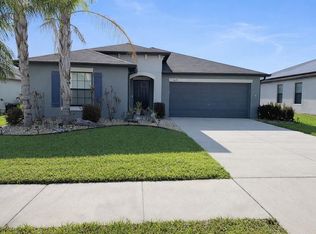
 - $299,9004 bd2 ba1.9k sqft6629 WAGON TRAIL STREET, ZEPHYRHILLS, FL 33541For Sale
 MLS ID #TB8498399, Juan Magria, FUTURE HOME REALTY INC. Stellar MLS
 - $249,0003 bd3 ba1.7k sqft4393 FENNWOOD CT, WESLEY CHAPEL, FL 33543For SaleMLS ID #TB8486968, Nellie Martinez, MARTINEZ 2 & ASSOCIATES OF FLO. Stellar MLS
- $335,0004 bd2 ba1.8k sqft6735 BAR S BAR TRAIL, ZEPHYRHILLS, FL 33541For SaleMLS ID #TB8550424, Alejandra Morales, LPT REALTY, LLC. Stellar MLS
- $350,0004 bd3 ba2k sqft6357 BEVERLY HILLS DRIVE, ZEPHYRHILLS, FL 33541For SaleMLS ID #TB8542406, Gina Marie Holm, REST EASY REALTY POWERED BY SELLSTATE. Stellar MLS
- $330,0005 bd3 ba2.2k sqft6300 BEVERLY HILLS DRIVE, ZEPHYRHILLS, FL 33541For SaleMLS ID #TB8551124, Jeffrey Borham, PA, EXP REALTY LLC. Stellar MLS
- $287,0003 bd3 ba1.7k sqft2908 EVERGREEN ELM PASS, WESLEY CHAPEL, FL 33543For SaleMLS ID #TB8538195, Christie Reed, SMITH & ASSOCIATES REAL ESTATE. Stellar MLS
- $276,9003 bd3 ba1.6k sqft32971 PEZ LANDING LANE, WESLEY CHAPEL, FL 33543For SaleMLS ID #TB8537264, Marialejandr Kandutsch, REALTY PROPERTY GROUP LLC. Stellar MLS
- $250,0003 bd3 ba1.8k sqft1033 BLACKWATER DRIVE, WESLEY CHAPEL, FL 33543For SaleMLS ID #TB8505096, Nicholas Rice, REALTY ONE GROUP ADVANTAGE. Stellar MLS
- $290,0003 bd3 ba1.5k sqft38732 TALL DRIVE, ZEPHYRHILLS, FL 33540For SaleMLS ID #TB8487204, Jill Thomas, SUNSHINE REALTY COMPANY LLC. Stellar MLS
- $264,9992 bd3 ba1.4k sqft31337 AMBERVIEW BEND, WESLEY CHAPEL, FL 33545For SaleMLS ID #TB8522993, Leiyana Stevenson, REDFIN CORPORATION. Stellar MLS
- $349,0003 bd3 ba1.7k sqft4868 WANDERING WAY, WESLEY CHAPEL, FL 33544For SaleMLS ID #TB8560792, Terri Cobb, LPT REALTY, LLC. Stellar MLS
- $279,9003 bd3 ba1.6k sqft32926 KALOKO ROAD, WESLEY CHAPEL, FL 33543For SaleMLS ID #TB8505389, Jung Choi, REALTY ONE GROUP DAVALLS. Stellar MLS
- $249,0003 bd3 ba1.5k sqft4535 WINDING RIVER WAY, LAND O LAKES, FL 34639For SaleMLS ID #TB8516969, Manish Ajvalia, MINT REALTY GROUP LLC. Stellar MLS
- $281,9003 bd2 ba1.5k sqft38122 CENTRAL AVENUE, ZEPHYRHILLS, FL 33540For SaleMLS ID #TB8530256, Ruty Candelaria, STAR BAY REALTY CORP.. Stellar MLS
