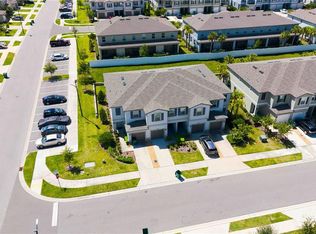
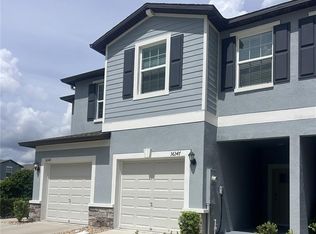
Short Sale. This 2024 built two-story townhome offers a thoughtfully designed open-concept layout, with the kitchen, great room, dining area, and covered patio creating an inviting space for everyday living and entertaining. Upstairs, the spacious primary suite is joined by two additional bedrooms and a versatile loft that can be used as a home office, playroom, or additional living space. Located in Abbott Square, a master-planned community in Zephyrhills, this home offers access to a variety of amenities, including a clubhouse, resort-style swimming pool, splash park, fitness center, game room, BBQ areas, and green spaces. Conveniently located near schools, golf courses, shopping, recreation, and opportunities for fishing and boating. IMPORTANT: This is an unapproved short sale. The sale is subject to third-party/lender approval, and the lender has not yet approved the sale price or terms. Buyers should be prepared for an additional approval period, and the closing timeline may be longer than a traditional sale. Have questions about how the short-sale process works? Feel free to contact us — we're happy to explain the process and answer any questions.
For sale
Price cut: $5K (11/11)
$205,000
36375 CAMP FIRE TERRACE, ZEPHYRHILLS, FL 33541
3beds
1,634sqft
Townhouse
Built in 2024
1,764 Square Feet Lot
$204,600 Zestimate®
$125/sqft
$276/mo HOA
What's special
Two additional bedroomsSpacious primary suiteThoughtfully designed open-concept layout
- 49 days
- 537
- 39
Zillow last checked:
Listing updated:
Listed by:
cilayn alba 813-869-0462,
KELLER WILLIAMS TAMPA PROPERTIES 813-264-7754
Source: Stellar MLS,MLS#: TB8552665 Originating MLS: Suncoast Tampa
Facts & features
Interior
Bedrooms & bathrooms
- Bedrooms: 3
- Bathrooms: 3
- Full bathrooms: 2
- 1/2 bathrooms: 1
Primary bedroom
- Features: Walk-In Closet(s)
- Level: Second
- Area: 204 Square Feet
- Dimensions: 17x12
Bedroom 2
- Features: Built-in Closet
- Level: Second
- Area: 112 Square Feet
- Dimensions: 8x14
Primary bathroom
- Level: Second
Kitchen
- Level: First
- Area: 108 Square Feet
- Dimensions: 9x12
Living room
- Level: First
- Area: 234 Square Feet
- Dimensions: 13x18
Heating
- Central
Cooling
- Central Air
Appliances
- Included: Dishwasher, Dryer, Microwave, Range, Refrigerator, Washer
- Laundry: Laundry Room
Features
- Ceiling Fan(s), High Ceilings, Open Floorplan, PrimaryBedroom Upstairs, Thermostat, Walk-In Closet(s)
- Flooring: Carpet, Ceramic Tile
- Has fireplace: No
Interior area
- Total structure area: 2,075
- Total interior livable area: 1,634 sqft
Video & virtual tour
Property
Parking
- Total spaces: 1
- Parking features: Garage - Attached
- Attached garage spaces: 1
Features
- Levels: Two
- Stories: 2
- Exterior features: Sidewalk, Storage
Lot
- Size: 1,764 Square Feet
Details
- Parcel number: 0426210160019000160
- Zoning: PUD
- Special conditions: Short Sale
Construction
Type & style
- Home type: Townhouse
- Property subtype: Townhouse
Materials
- Block, Concrete, Stucco
- Foundation: Slab
- Roof: Shingle
Condition
- New construction: No
- Year built: 2024
Details
- Builder model: Hampton
- Builder name: Lennar
Utilities & green energy
- Sewer: Public Sewer
- Water: Public
- Utilities for property: Electricity Available, Sewer Connected, Water Available
Community & HOA
Community
- Features: Clubhouse, Fitness Center, Park, Playground, Pool, Sidewalks
- Pet fee: $0 monthly
- Subdivision: ABBOTT SQUARE PH 2
HOA
- Has HOA: Yes
- Services included: Maintenance Grounds, Pool Maintenance
- HOA fee: $276 monthly
- HOA name: Natalie Sanchez
- HOA phone: 813-564-6365
Location
- Region: Zephyrhills
Financial & listing details
- Price per square foot: $125/sqft
- Tax assessed value: $215,033
- Annual tax amount: $7,508
- Date on market: 10/12/2026
- Cumulative days on market: 35 days
- Listing terms: Cash,Conventional
- Ownership: Fee Simple
- Total actual rent: 0
- Electric utility on property: Yes
- Road surface type: Asphalt
Foreclosure details
Estimated market value
$204,600
$194,000 - $215,000
$1,964/mo
Price history
| Date | Event | Price |
|---|---|---|
| 11/11/2026 | Price change | $205,000-2.4%$125/sqft |
Source:  Stellar MLS #TB8552665 Report a problem | ||
| 10/28/2026 | Price change | $210,000-6.7%$129/sqft |
Source: Stellar MLS #TB8552665 Report a problem | ||
| 10/12/2026 | Listed for sale | $225,000-13.5%$138/sqft |
Source: Stellar MLS #TB8552665 Report a problem | ||
| 5/13/2024 | Sold | $259,990$159/sqft |
Source: Stellar MLS #T3500792 Report a problem | ||
| 3/1/2024 | Pending sale | $259,990$159/sqft |
Source: Stellar MLS #T3500792 Report a problem | ||
| 3/1/2024 | Price change | $259,990-0.3%$159/sqft |
Source: Stellar MLS #T3500792 Report a problem | ||
| 2/26/2024 | Price change | $260,900-0.1%$160/sqft |
Source:  Lennar Homes Report a problem | ||
| 2/26/2024 | Price change | $261,275+0.3%$160/sqft |
Source: Stellar MLS #T3500792 Report a problem | ||
| 2/23/2024 | Price change | $260,400-0.1%$159/sqft |
Source: Lennar Homes Report a problem | ||
| 2/22/2024 | Price change | $260,775+0.3%$160/sqft |
Source: Stellar MLS #T3500792 Report a problem | ||
| 2/21/2024 | Price change | $259,900-1.7%$159/sqft |
Source: Stellar MLS #T3500792 Report a problem | ||
| 2/15/2024 | Price change | $264,275+0.1%$162/sqft |
Source: Stellar MLS #T3500792 Report a problem | ||
| 2/14/2024 | Price change | $263,900-2.2%$162/sqft |
Source: Stellar MLS #T3500792 Report a problem | ||
| 2/11/2024 | Price change | $269,900-4.4%$165/sqft |
Source: Stellar MLS #T3500792 Report a problem | ||
| 2/10/2024 | Price change | $282,445-0.1%$173/sqft |
Source: Lennar Homes Report a problem | ||
| 2/9/2024 | Price change | $282,820+0.3%$173/sqft |
Source: Stellar MLS #T3500792 Report a problem | ||
| 2/1/2024 | Price change | $281,945-0.1%$173/sqft |
Source: Lennar Homes Report a problem | ||
| 2/1/2024 | Price change | $282,320+0.3%$173/sqft |
Source: Stellar MLS #T3500792 Report a problem | ||
| 1/31/2024 | Price change | $281,445-0.1%$172/sqft |
Source: Lennar Homes Report a problem | ||
| 1/30/2024 | Listed for sale | $281,820$172/sqft |
Source: Stellar MLS #T3500792 Report a problem | ||
Public tax history
| Year | Property taxes | Tax assessment |
|---|---|---|
| 2025 | $7,508 +260.2% | $215,033 +647.9% |
| 2024 | $2,085 +31.3% | $28,753 +150% |
| 2023 | $1,588 | $11,501 |
| 2022 | -- | -- |
Find assessor info on the county website
Monthly payment
Est. payment
Payment breakdown
Explore the cost of this home by adjusting the details. Changes won't be saved.Climate risks
Neighborhood: 33541
Nearby schools
Schools provided by the listing agent
- Elementary: West Zephyrhills Elemen-PO
- Middle: Raymond B Stewart Middle-PO
- High: Zephryhills High School-PO
Source: Stellar MLS. This data may not be complete. We recommend contacting the local school district to confirm school assignments for this home.

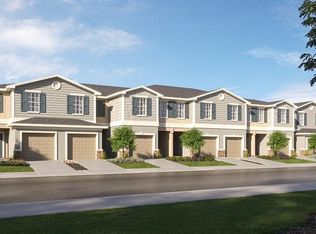
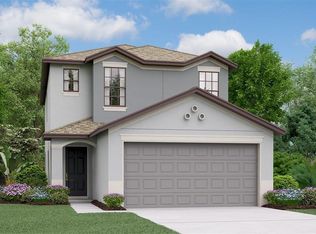
Similar homes
- $225,0002 bd3 ba1.5k sqft36366 WELL HILL WAY, ZEPHYRHILLS, FL 33541For Sale
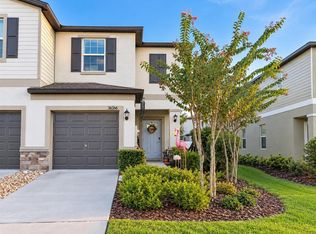
 MLS ID #TB8560864, Maria Ramos, PRIME REALTY OF FL LLC. Stellar MLS
- $193,0003 bd3 ba1.3k sqft37556 DALIHA TERRACE, ZEPHYRHILLS, FL 33542For Sale
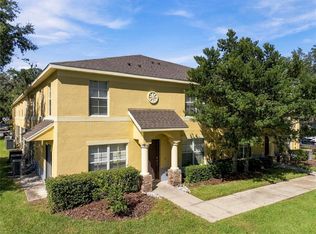 MLS ID #TB8562415, Laurieanne Morse, DALTON WADE INC. Stellar MLS
- $235,0002 bd3 ba1.5k sqft36536 WELL HILL WAY, ZEPHYRHILLS, FL 33541For Sale
 MLS ID #TB8544883, Tony Baroni, KELLER WILLIAMS SUBURBAN TAMPA. Stellar MLS
- $250,0003 bd3 ba1.6k sqft36347 CAMP FIRE TERRACE, ZEPHYRHILLS, FL 33541For Sale
 MLS ID #TB8539421, Madeline Martinez, KELLER WILLIAMS TAMPA PROPERTIES. Stellar MLS
- $199,9002 bd3 ba1.7k sqft34928 TEEVIEW LANE, ZEPHYRHILLS, FL 33541For SaleMLS ID #TB8540358, Tony Baroni, KELLER WILLIAMS SUBURBAN TAMPA. Stellar MLS
- $199,9003 bd2 ba974 sqft5316 IXORA STREET, ZEPHYRHILLS, FL 33541For SaleMLS ID #TB8564545, Lynn Werner, CENTURY 21 ELITE LOCATIONS, INC. Stellar MLS
- $200,0002 bd3 ba1.5k sqft37608 DALIHA TERRACE, ZEPHYRHILLS, FL 33542For SaleMLS ID #TB8548950, Sheri Holden, COLDWELL BANKER REALTY. Stellar MLS
- $250,0002 bd3 ba1.5k sqft36367 CAMP FIRE TERRACE, ZEPHYRHILLS, FL 33541For SaleMLS ID #TB8545974, Luci Martinez, DALTON WADE INC. Stellar MLS
- $179,9003 bd3 ba1.3k sqft37640 AARALYN ROAD, ZEPHYRHILLS, FL 33542For SaleMLS ID #TB8555992, Stephanie Rotunda, HEART OF FLORIDA REALTY LLC. Stellar MLS
- $199,0002 bd3 ba1.5k sqft6255 TIMBERLY LN, ZEPHYRHILLS, FL 33542For SaleMLS ID #TB8531475, Sandra Kehoe, ORCHARD BROKERAGE, LLC. Stellar MLS
- $250,0002 bd3 ba1.5k sqft36384 WELL HILL WAY, ZEPHYRHILLS, FL 33541For SaleMLS ID #TB8501823, Luz Cardona, HOMETRUST REALTY GROUP. Stellar MLS
- $184,9003 bd3 ba1.3k sqft37602 AARALYN RD, ZEPHYRHILLS, FL 33542For SaleMLS ID #TB8530869, Chad Abraham, BINGHAM REALTY INC. Stellar MLS
- $215,0003 bd2 ba1.5k sqft6141 ZEPHYR RIDGE DRIVE, ZEPHYRHILLS, FL 33542For SaleMLS ID #O6440176, Tony Cruz, PA, EXP REALTY LLC. Stellar MLS
- $284,0003 bd3 ba1.5k sqft36292 GARDEN WALL WAY, ZEPHYRHILLS, FL 33541For SaleMLS ID #TB8561969, Veronica Quinones, BHHS FLORIDA PROPERTIES GROUP. Stellar MLS
- $215,0002 bd3 ba1.5k sqft37548 DALIHA TERRACE, ZEPHYRHILLS, FL 33542For SaleMLS ID #TB8467660, ERNESTO RODRIGUEZ, LPT REALTY, LLC. Stellar MLS
- $199,9002 bd2 ba1.2k sqft37513 CAMPO AVENUE, ZEPHYRHILLS, FL 33541For SaleMLS ID #TB8518024, Xavier Nerys, REUTIMANN REALTY. Stellar MLS
- $199,9002 bd2 ba1.6k sqft5352 PLANT STREET, ZEPHYRHILLS, FL 33542For SaleMLS ID #TB8555524, Troy Duprey, KELLER WILLIAMS TAMPA CENTRAL. Stellar MLS
- $295,0003 bd2 ba1.4k sqft36095 CARRIAGE PINE COURT, ZEPHYRHILLS, FL 33541For SaleMLS ID #TB8534813, Jeffrey Gould, JEFFREY GOULD REAL ESTATE LLC. Stellar MLS
- $249,9002 bd2 ba1.4k sqft6743 RIPPLE POND LOOP, ZEPHYRHILLS, FL 33541For SaleMLS ID #O6444622, Daniel Robinson, HOUWZER INC. Stellar MLS
- $233,0004 bd2 ba1.8k sqft37414 NORTHSIDE DRIVE, ZEPHYRHILLS, FL 33541For SaleMLS ID #TB8487936, Frances Figueroa Cabrera, FLORIDA HOMES REALTY & MORTGAGE. Stellar MLS
