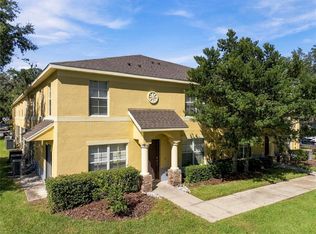
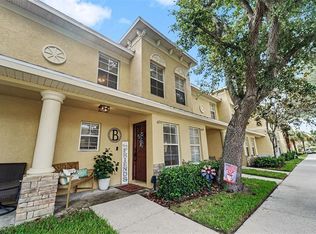
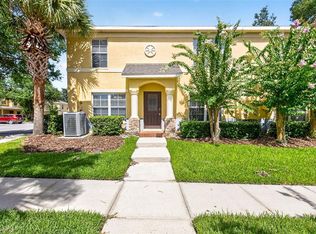
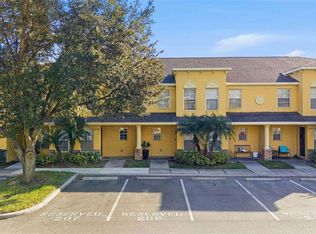
Seller is willing to contribute $3500.00 towards closing costs and/or rate buy down with an acceptable offer! Move-in ready! Welcome to this well-appointed 2 Bedroom, 2.5 Bath Townhome in the sought after gated community of Eiland Park Townhomes in the heart of Zephyrhills! Prepare to be captivated by how open and functional this floorplan is, along with the premium view! The main level entails updated luxury vinyl floors! Designed with entertainment in mind, the first floor features a beautifully detailed kitchen with granite countertops, well-appointed appliances and a clever pass-through window, perfect for hosting dinner parties and/or casual gatherings. Positioned just off the kitchen, the Dining room serves as the heart of the home and is designed to keep everyone connected with its warm welcoming ambiance. The spacious Living room features a sliding glass door that leads to a private screened lanai, with picturesque views, creating the ultimate indoor-outdoor lifestyle. Retreat upstairs to the oversized Primary bedroom with a private ensuite and a large closet with ample storage. A spacious secondary bedroom pairs beautifully with an adjacent independent full bath, offering a highly functional layout for guests, and/or roommate. There is a bonus room which adds flexible space, ideal for a home office or playroom. Eiland Park Townhomes offers low HOA fees, including a community pool, playground, sidewalks, and lawn maintenance. You are minutes to shopping, restaurants, medical facilities and everyday conveniences. Short drive to Tampa Premium Outlets, Wesley Chapel and major interstate I-75. Schedule your viewing today!
For sale
$200,000
37608 DALIHA TERRACE, ZEPHYRHILLS, FL 33542
2beds
1,561sqft
Townhouse
Built in 2008
1,234 Square Feet Lot
$193,400 Zestimate®
$128/sqft
$285/mo HOA
What's special
- 50 days
- 37
- 5
Zillow last checked:
Listing updated:
Listed by:
Sheri Holden 813-431-0288,
COLDWELL BANKER REALTY 813-685-7755
Source: Stellar MLS,MLS#: TB8548950 Originating MLS: Suncoast Tampa
Facts & features
Interior
Bedrooms & bathrooms
- Bedrooms: 2
- Bathrooms: 3
- Full bathrooms: 2
- 1/2 bathrooms: 1
Rooms
- Room types: Bonus Room
Primary bedroom
- Features: En Suite Bathroom, Built-in Closet
- Level: Second
- Area: 299 Square Feet
- Dimensions: 13x23
Bedroom 2
- Features: Built-in Closet
- Level: Second
- Area: 143 Square Feet
- Dimensions: 11x13
Bonus room
- Features: No Closet
- Level: Second
- Area: 100 Square Feet
- Dimensions: 10x10
Dining room
- Features: Storage Closet
- Level: First
- Area: 120 Square Feet
- Dimensions: 12x10
Kitchen
- Features: Built-in Closet
- Level: First
- Area: 90 Square Feet
- Dimensions: 10x9
Living room
- Features: No Closet
- Level: First
- Area: 247 Square Feet
- Dimensions: 13x19
Heating
- Electric
Cooling
- Central Air
Appliances
- Included: Dishwasher, Disposal, Dryer, Electric Water Heater, Microwave, Range, Refrigerator, Washer
- Laundry: Laundry Closet
Features
- Ceiling Fan(s), PrimaryBedroom Upstairs, Solid Surface Counters, Split Bedroom, Stone Counters, Thermostat
- Flooring: Carpet, Luxury Vinyl
- Doors: Sliding Doors
- Windows: Window Treatments
- Has fireplace: No
Interior area
- Total structure area: 1,696
- Total interior livable area: 1,561 sqft
Video & virtual tour
Property
Features
- Levels: Two
- Stories: 2
- Patio & porch: Covered, Patio, Porch, Screened
- Exterior features: Rain Gutters, Sidewalk, Storage
Lot
- Size: 1,234 Square Feet
- Residential vegetation: Trees/Landscaped
Details
- Parcel number: 03 26 21 0230 00000 2140
- Zoning: MPUD
- Special conditions: None
Construction
Type & style
- Home type: Townhouse
- Property subtype: Townhouse
Materials
- Block, Concrete, Stucco
- Foundation: Slab
- Roof: Shingle
Condition
- New construction: No
- Year built: 2008
Utilities & green energy
- Sewer: Public Sewer
- Water: Public
- Utilities for property: Cable Available, Electricity Connected, Public
Community & HOA
Community
- Features: Community Mailbox, Gated Community - No Guard, Playground, Pool, Sidewalks
- Pet fee: $0 monthly
- Subdivision: EILAND PARK TWNHMS
HOA
- Has HOA: Yes
- Services included: Community Pool, Insurance, Maintenance Structure, Maintenance Grounds, Pool Maintenance
- HOA fee: $285 monthly
- HOA name: Condominim Associates
Location
- Region: Zephyrhills
Financial & listing details
- Price per square foot: $128/sqft
- Tax assessed value: $190,716
- Annual tax amount: $1,117
- Date on market: 9/18/2026
- Cumulative days on market: 51 days
- Listing terms: Cash,Conventional,FHA,VA Loan
- Ownership: Fee Simple
- Total actual rent: 0
- Electric utility on property: Yes
- Road surface type: Paved
Estimated market value
$193,400
$184,000 - $203,000
$1,721/mo
Price history
| Date | Event | Price |
|---|---|---|
| 9/18/2026 | Listed for sale | $200,000+73.9%$128/sqft |
Source:  Stellar MLS #TB8548950 Report a problem | ||
| 12/8/2008 | Sold | $114,990$74/sqft |
Source: Public Record Report a problem | ||
Public tax history
| Year | Property taxes | Tax assessment |
|---|---|---|
| 2025 | $1,118 +4.5% | $92,890 +2.9% |
| 2024 | $1,069 +5.2% | $90,280 |
| 2023 | $1,016 +2.6% | $90,280 +3% |
| 2022 | $990 +4.5% | $87,650 +6.1% |
| 2021 | $947 +3.2% | $82,630 +1.4% |
| 2020 | $918 +11% | $81,490 +2.3% |
| 2019 | $827 | $79,660 +1.9% |
| 2018 | $827 | $78,175 |
Find assessor info on the county website
Monthly payment
Est. payment
Payment breakdown
Explore the cost of this home by adjusting the details. Changes won't be saved.Climate risks
Neighborhood: 33542
Nearby schools
Schools provided by the listing agent
- Elementary: West Zephyrhills Elemen-PO
- Middle: Raymond B Stewart Middle-PO
- High: Zephryhills High School-PO
Source: Stellar MLS. This data may not be complete. We recommend contacting the local school district to confirm school assignments for this home.
- $246,500-- bd2 ba1.5k sqft37610 Daliha Ter, Zephyrhills, FL 33542Off Market
- $79,407-- bd2 ba1.5k sqft37610 Daliha Ter #215, Zephyrhills, FL 33542Off Market
- $208,2002 bd3 ba1.5k sqft37606 Daliha Ter, Zephyrhills, FL 33542Off Market

- $79,407-- bd2 ba1.5k sqft37606 Daliha Ter #213, Zephyrhills, FL 33542Off Market
Similar homes
- $193,0003 bd3 ba1.3k sqft37556 DALIHA TERRACE, ZEPHYRHILLS, FL 33542For Sale
 MLS ID #TB8562415, Laurieanne Morse, DALTON WADE INC. Stellar MLS
- $199,0002 bd3 ba1.5k sqft6255 TIMBERLY LN, ZEPHYRHILLS, FL 33542For Sale
 MLS ID #TB8531475, Justin Meyers, ORCHARD BROKERAGE, LLC. Stellar MLS
- $184,9003 bd3 ba1.3k sqft37602 AARALYN RD, ZEPHYRHILLS, FL 33542For Sale
 MLS ID #TB8530869, Chad Abraham, BINGHAM REALTY INC. Stellar MLS
- $215,0002 bd3 ba1.5k sqft37548 DALIHA TERRACE, ZEPHYRHILLS, FL 33542For Sale
 MLS ID #TB8467660, ERNESTO RODRIGUEZ, LPT REALTY, LLC. Stellar MLS
- $199,9002 bd2 ba1k sqft6212 MOOREFIELD LANE, ZEPHYRHILLS, FL 33542For SaleMLS ID #W7889191, Anita McCracken, F I GREY & SON RESIDENTIAL. Stellar MLS
- $260,0003 bd2 ba1.1k sqft37439 DUKE LANE, ZEPHYRHILLS, FL 33542For SaleMLS ID #TB8561693, Stacey Gallogly, COLDWELL BANKER REALTY. Stellar MLS
- $215,0003 bd2 ba1.5k sqft6141 ZEPHYR RIDGE DRIVE, ZEPHYRHILLS, FL 33542For SaleMLS ID #O6440176, Tony Cruz, PA, EXP REALTY LLC. Stellar MLS
- $229,0003 bd2 ba1.2k sqft37650 NEWPORT DRIVE, ZEPHYRHILLS, FL 33542For SaleMLS ID #TB8561374, Cynthia Tremblay, FLORIDA REALTY. Stellar MLS
- $199,9002 bd2 ba1.6k sqft5352 PLANT STREET, ZEPHYRHILLS, FL 33542For SaleMLS ID #TB8555524, Troy Duprey, KELLER WILLIAMS TAMPA CENTRAL. Stellar MLS
- $225,0003 bd2 ba1.2k sqft37615 LORENA AVENUE, ZEPHYRHILLS, FL 33541For SaleMLS ID #TB8564967, Gina Marie Holm, REST EASY REALTY POWERED BY SELLSTATE. Stellar MLS
- $198,5002 bd2 ba1k sqft5716 PAWNEE STREET, ZEPHYRHILLS, FL 33542For SaleMLS ID #TB8554993, Fran Lancaster, LPT REALTY, LLC. Stellar MLS
- $219,9002 bd2 ba1.1k sqft37321 EILEEN AVENUE, ZEPHYRHILLS, FL 33542For SaleMLS ID #TB8550836, Joe Desmarais, BETMAR REALTY CORP. Stellar MLS
- $197,5002 bd2 ba1k sqft38225 BOXWOOD DRIVE #38225, ZEPHYRHILLS, FL 33542For SaleMLS ID #TB8539217, Gina Marie Holm, REST EASY REALTY POWERED BY SELLSTATE. Stellar MLS
- $240,0003 bd2 ba1.5k sqft37611 GEORGINA TERRACE, ZEPHYRHILLS, FL 33542For SaleMLS ID #S5159231, MJ Naranjo, MY REALTY GROUP, LLC.. Stellar MLS
- $199,0003 bd2 ba1.5k sqft37700 NEUKOM AVENUE, ZEPHYRHILLS, FL 33541For SaleMLS ID #TB8554537, Gina Marie Holm, REST EASY REALTY POWERED BY SELLSTATE. Stellar MLS
- $179,9002 bd2 ba1k sqft6544 TEAK COURT #1, ZEPHYRHILLS, FL 33542For SaleMLS ID #TB8553470, William Damron, DAMRON REALTY. Stellar MLS
- $200,0002 bd2 ba1.2k sqft37607 NEUKOM AVENUE, ZEPHYRHILLS, FL 33541For SaleMLS ID #TB8546918, Gina Marie Holm, REST EASY REALTY POWERED BY SELLSTATE. Stellar MLS
- $210,0003 bd2 ba1k sqft38119 7TH AVENUE, ZEPHYRHILLS, FL 33542For SaleMLS ID #TB8557516, Alexandria Brock, MARK SPAIN REAL ESTATE. Stellar MLS
- $184,0002 bd2 ba1k sqft5600 ARROWHEAD DRIVE, ZEPHYRHILLS, FL 33542For SaleMLS ID #TB8552055, Debbie Sexton-Burton, VITIS REALTY. Stellar MLS
- $207,0002 bd2 ba1.3k sqft5334 COMANCHE STREET, ZEPHYRHILLS, FL 33542For SaleMLS ID #TB8514426, Joe Desmarais, BETMAR REALTY CORP. Stellar MLS
