WELCOME TO BETMAR ACRES! Come spend the winter or stay forever in this active 55+ golf community where you OWN THE LAND and enjoy a low annual fee of just $448.00! Located in the desirable PET SECTION, this well-maintained 2-bedroom, 2-bath double-wide offers comfortable living, great curb appeal, and plenty of space for enjoying the Florida lifestyle. Step inside to a welcoming open floor plan connecting the kitchen, dining area, and living room—perfect for entertaining family and friends or relaxing at home. Laminate flooring flows through the main living areas, while tasteful paint throughout creates a clean, move-in-ready feel. The kitchen offers plenty of cabinet and counter space, a convenient breakfast bar, and a skylight that brings in wonderful natural light. The spacious primary bedroom accommodates a king-size bed and features a walk-in closet, ceiling fan, and private ensuite bath with vinyl flooring, linen storage, and a step-in shower. The second bedroom offers room for a queen-size bed, a ceiling fan, and double closet. The guest bath is conveniently located just outside the second bedroom and also features a step-in shower. The laundry area is conveniently located inside just off the kitchen and includes a pantry closet plus additional cabinet storage. Outside, enjoy the 11' x 12' screened room at the front of the carport—an ideal spot for relaxing and enjoying Florida's warm winter breezes. A breezeway between the screened room and workshop provides a convenient place to park your golf cart. The 11' x 11' workshop offers excellent storage and workspace for your projects. Out back, a 10' x 10' metal golf cart garage/storage building is wired for power; electrical connection to the breaker box is needed. There's plenty of room for storage and hobbies. And the best part? You're just minutes from an incredible array of community amenities, including 27 holes of golf, 2 swimming pools, 2 hot tubs, 3 clubhouses, library, walking paths, game rooms with billiards, table tennis and board games, miniature golf, enclosed shuffleboard courts, tennis, pickleball, basketball and bocce courts. This is Florida living at its best! Come see why Betmar Acres is such a popular place to call home!
For sale
$198,500
5716 PAWNEE STREET, ZEPHYRHILLS, FL 33542
2beds
1,048sqft
Manufactured Home, Single Family Residence
Built in 1984
4,950 Square Feet Lot
$188,900 Zestimate®
$189/sqft
$37/mo HOA
What's special
Great curb appealComfortable livingConvenient breakfast barWalk-in closet
- 38 days
- 113
- 0
Zillow last checked:
Listing updated:
Listed by:
Fran Lancaster 813-815-1152,
LPT REALTY, LLC 877-366-2213,
Douglas Baker 813-469-2815,
LPT REALTY, LLC
Source: Stellar MLS,MLS#: TB8554993 Originating MLS: Orlando Regional
Facts & features
Interior
Bedrooms & bathrooms
- Bedrooms: 2
- Bathrooms: 2
- Full bathrooms: 2
Primary bedroom
- Features: Ceiling Fan(s), En Suite Bathroom, Walk-In Closet(s)
- Level: First
- Area: 156 Square Feet
- Dimensions: 12x13
Bedroom 2
- Features: Ceiling Fan(s), Built-in Closet
- Level: First
- Area: 121 Square Feet
- Dimensions: 11x11
Primary bathroom
- Features: Shower No Tub, Linen Closet
- Level: First
- Area: 28 Square Feet
- Dimensions: 7x4
Bathroom 2
- Features: Shower No Tub
- Level: First
- Area: 40 Square Feet
- Dimensions: 8x5
Balcony porch lanai
- Level: First
- Area: 132 Square Feet
- Dimensions: 11x12
Dining room
- Features: Ceiling Fan(s)
- Level: First
- Area: 110 Square Feet
- Dimensions: 11x10
Kitchen
- Features: Breakfast Bar, Ceiling Fan(s), Pantry
- Level: First
- Area: 121 Square Feet
- Dimensions: 11x11
Laundry
- Level: First
- Area: 35 Square Feet
- Dimensions: 5x7
Living room
- Features: Ceiling Fan(s)
- Level: First
- Area: 273 Square Feet
- Dimensions: 21x13
Workshop
- Level: First
- Area: 121 Square Feet
- Dimensions: 11x11
Heating
- Central, Electric
Cooling
- Central Air
Appliances
- Included: Dishwasher, Disposal, Dryer, Electric Water Heater, Ice Maker, Microwave, Range, Range Hood, Refrigerator, Washer
- Laundry: Laundry Room
Features
- Ceiling Fan(s), Thermostat, Walk-In Closet(s)
- Flooring: Concrete, Laminate, Vinyl
- Windows: Hurricane Shutters
- Basement: Crawl Space
- Has fireplace: No
Interior area
- Total structure area: 1,740
- Total interior livable area: 1,048 sqft
Video & virtual tour
Property
Parking
- Total spaces: 2
- Parking features: Covered
- Carport spaces: 2
Features
- Levels: One
- Stories: 1
- Patio & porch: Porch
- Exterior features: Rain Gutters
Lot
- Size: 4,950 Square Feet
- Dimensions: 56 x 88
- Features: Landscaped
Details
- Additional structures: Storage
- Parcel number: 212609079.0000.00745.0
- Zoning: RMH
- Special conditions: None
Construction
Type & style
- Home type: MobileManufactured
- Property subtype: Manufactured Home, Single Family Residence
- Attached to another structure: Yes
Materials
- Vinyl Siding
- Foundation: Crawlspace
- Roof: Metal
Condition
- Completed
- New construction: No
- Year built: 1984
Utilities & green energy
- Sewer: Public Sewer
- Water: Public
- Utilities for property: BB/HS Internet Available, Cable Available, Electricity Connected, Public, Sewer Connected, Street Lights, Water Connected
Community & HOA
Community
- Features: Association Recreation - Owned, Clubhouse, Deed Restrictions, Dog Park, Golf Carts OK, Golf, Pool, Tennis Court(s)
- Pet fee: $0 monthly
- Senior community: Yes
- Subdivision: BETMAR VILLAGE
HOA
- Has HOA: Yes
- Amenities included: Clubhouse, Golf Course, Pickleball Court(s), Pool, Security, Shuffleboard Court, Spa/Hot Tub, Tennis Court(s)
- Services included: Security
- HOA fee: $37 monthly
- HOA name: Jessica Rogers
Location
- Region: Zephyrhills
Financial & listing details
- Price per square foot: $189/sqft
- Tax assessed value: $141,113
- Annual tax amount: $2,604
- Date on market: 10/14/2026
- Cumulative days on market: 39 days
- Listing terms: Cash,Conventional,FHA,VA Loan
- Ownership: Fee Simple
- Total actual rent: 0
- Electric utility on property: Yes
- Road surface type: Paved, Asphalt
- Body type: Double Wide
Estimated market value
$188,900
$179,000 - $198,000
Not available
Price history
| Date | Event | Price |
|---|---|---|
| 10/14/2026 | Listed for sale | $198,500+21%$189/sqft |
Source:  Stellar MLS #TB8554993 Report a problem | ||
| 10/13/2026 | Listing removed | $1,675$2/sqft |
Source: Zillow Rentals Report a problem | ||
| 9/14/2026 | Listed for rent | $1,675+4.7%$2/sqft |
Source: Zillow Rentals Report a problem | ||
| 9/13/2024 | Listing removed | $1,600$2/sqft |
Source: Zillow Rentals Report a problem | ||
| 7/25/2024 | Price change | $1,600-11.1%$2/sqft |
Source: Zillow Rentals Report a problem | ||
| 6/27/2024 | Price change | $1,800-10%$2/sqft |
Source: Zillow Rentals Report a problem | ||
| 5/18/2024 | Price change | $2,000-9.1%$2/sqft |
Source: Zillow Rentals Report a problem | ||
| 5/4/2024 | Listed for rent | $2,200$2/sqft |
Source: Zillow Rentals Report a problem | ||
| 10/13/2022 | Sold | $164,000-3.5%$156/sqft |
Source: Public Record Report a problem | ||
| 9/1/2022 | Pending sale | $169,900$162/sqft |
Source: Stellar MLS #T3394671 Report a problem | ||
| 8/17/2022 | Listed for sale | $169,900$162/sqft |
Source: Stellar MLS #T3394671 Report a problem | ||
| 8/12/2022 | Pending sale | $169,900$162/sqft |
Source: Stellar MLS #T3394671 Report a problem | ||
| 8/9/2022 | Listed for sale | $169,900+54.5%$162/sqft |
Source: Stellar MLS #T3394671 Report a problem | ||
| 2/10/2020 | Sold | $110,000+57.1%$105/sqft |
Source: Public Record Report a problem | ||
| 10/21/2010 | Sold | $70,000-18.6%$67/sqft |
Source: Public Record Report a problem | ||
| 7/31/2007 | Sold | $86,000$82/sqft |
Source: Stellar MLS #T2234351 Report a problem | ||
Public tax history
| Year | Property taxes | Tax assessment |
|---|---|---|
| 2025 | $2,604 +5.5% | $141,113 +5.4% |
| 2024 | $2,469 +10.4% | $133,846 +11.9% |
| 2023 | $2,236 +31.9% | $119,645 +22.2% |
| 2022 | $1,696 +9.4% | $97,914 +15.8% |
| 2021 | $1,550 +13.8% | $84,522 +16.7% |
| 2020 | $1,363 +8.9% | $72,450 +10% |
| 2019 | $1,251 | $65,870 +1.5% |
| 2018 | $1,251 +1.5% | $64,892 +4.3% |
| 2017 | $1,233 +1.9% | $62,236 +6.1% |
| 2016 | $1,209 +6.1% | $58,636 +1.8% |
| 2015 | $1,139 +7.3% | $57,612 +5.6% |
| 2014 | $1,062 | $54,568 -2.3% |
| 2013 | -- | $55,865 +1.7% |
| 2012 | -- | $54,915 -4.7% |
| 2011 | -- | $57,601 -2.4% |
| 2010 | -- | $59,046 -6.2% |
| 2009 | -- | $62,925 -2.1% |
| 2008 | -- | $64,302 -8.2% |
| 2007 | -- | $70,046 -2.1% |
| 2006 | -- | $71,580 +26.1% |
| 2005 | -- | $56,747 +10.9% |
| 2004 | -- | $51,177 +5.4% |
| 2003 | -- | $48,552 +15% |
| 2002 | -- | $42,214 -4.3% |
| 2000 | -- | $44,132 +14.5% |
| 1999 | -- | $38,559 |
Find assessor info on the county website
Monthly payment
Climate risks
Neighborhood: Zephyrhills West

Similar homes
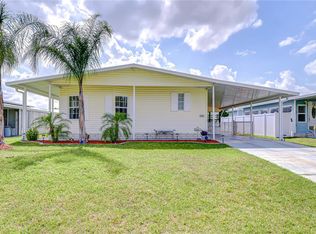
- $189,0002 bd2 ba1k sqft5521 BARBARA STREET, ZEPHYRHILLS, FL 33542For Sale

 MLS ID #TB8565688, Linda Rotante, KELLER WILLIAMS TAMPA CENTRAL. Stellar MLS
- $175,0002 bd2 ba1k sqft5600 ARROWHEAD DRIVE, ZEPHYRHILLS, FL 33542For Sale
 MLS ID #TB8552055, Debbie Sexton-Burton, VITIS REALTY. Stellar MLS
- $177,0002 bd2 ba1.2k sqft36749 JODI AVENUE, ZEPHYRHILLS, FL 33542For Sale
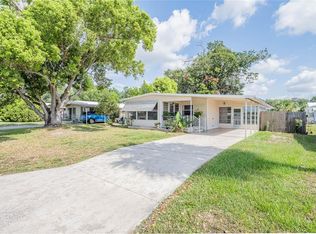 MLS ID #TB8520431, Debbie Sexton-Burton, VITIS REALTY. Stellar MLS
- $175,0002 bd2 ba1.3k sqft5244 JO STREET, ZEPHYRHILLS, FL 33542For Sale
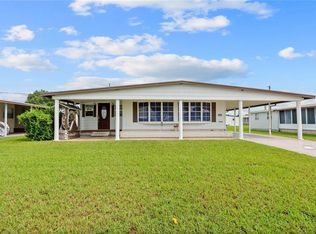 MLS ID #TB8556339, Troy Duprey, KELLER WILLIAMS TAMPA CENTRAL. Stellar MLS
- $207,0002 bd2 ba1.3k sqft5334 COMANCHE STREET, ZEPHYRHILLS, FL 33542For SaleMLS ID #TB8514426, Joe Desmarais, BETMAR REALTY CORP. Stellar MLS
- $179,9002 bd2 ba768 sqft36650 DINA DRIVE, ZEPHYRHILLS, FL 33542For SaleMLS ID #TB8509697, Sue Melhorn, KELLER WILLIAMS TAMPA CENTRAL. Stellar MLS
- $174,9002 bd2 ba1.1k sqft4847 SEDENO DRIVE, ZEPHYRHILLS, FL 33541For SaleMLS ID #TB8568325, Lindsey Harrie, KING & ASSOCIATES REAL ESTATE LLC. Stellar MLS
- $125,0002 bd2 ba828 sqft37235 CORA AVENUE, ZEPHYRHILLS, FL 33542For SaleMLS ID #TB8568988, Linda Rotante, KELLER WILLIAMS TAMPA CENTRAL. Stellar MLS
- $219,0003 bd2 ba1.1k sqft36747 LAKEWOOD DRIVE, ZEPHYRHILLS, FL 33542For SaleMLS ID #TB8506333, Troy Duprey, KELLER WILLIAMS TAMPA CENTRAL. Stellar MLS
- $169,0002 bd2 ba1.3k sqft5650 BENTON STREET, ZEPHYRHILLS, FL 33542For SaleMLS ID #TB8447931, Joe Desmarais, BETMAR REALTY CORP. Stellar MLS
- $199,9003 bd2 ba974 sqft5316 IXORA STREET, ZEPHYRHILLS, FL 33541For SaleMLS ID #TB8564545, Lynn Werner, CENTURY 21 ELITE LOCATIONS, INC. Stellar MLS
- $219,0003 bd2 ba1.2k sqft37650 NEWPORT DRIVE, ZEPHYRHILLS, FL 33542For SaleMLS ID #TB8561374, Cynthia Tremblay, FLORIDA REALTY. Stellar MLS
- $215,0003 bd2 ba1.5k sqft6141 ZEPHYR RIDGE DRIVE, ZEPHYRHILLS, FL 33542For SaleMLS ID #O6440176, Tony Cruz, PA, EXP REALTY LLC. Stellar MLS
- $150,0002 bd2 ba1.3k sqft5425 BETMAR DRIVE, ZEPHYRHILLS, FL 33542For SaleMLS ID #TB8560922, Linda Rotante, KELLER WILLIAMS TAMPA CENTRAL. Stellar MLS
- $179,9003 bd2 ba1.1k sqft37251 LOIS AVENUE, ZEPHYRHILLS, FL 33542For SaleMLS ID #TB8500623, Joe Desmarais, BETMAR REALTY CORP. Stellar MLS
- $199,9002 bd2 ba1k sqft6212 MOOREFIELD LANE, ZEPHYRHILLS, FL 33542For SaleMLS ID #W7889191, Anita McCracken, F I GREY & SON RESIDENTIAL. Stellar MLS
- $210,0003 bd2 ba1k sqft38119 7TH AVENUE, ZEPHYRHILLS, FL 33542For SaleMLS ID #TB8557516, Amber Browder, MARK SPAIN REAL ESTATE. Stellar MLS
- $164,5002 bd2 ba936 sqft5438 SEVILLE DRIVE, ZEPHYRHILLS, FL 33541For SaleMLS ID #O6452170, Sara Tabone, KELLER WILLIAMS CLASSIC. Stellar MLS
- $139,9003 bd2 ba962 sqft5335 BETTY STREET, ZEPHYRHILLS, FL 33542For SaleMLS ID #TB8564453, Linda Rotante, KELLER WILLIAMS TAMPA CENTRAL. Stellar MLS
- $160,0002 bd2 ba864 sqft5353 COMANCHE STREET, ZEPHYRHILLS, FL 33542For SaleMLS ID #T3531924, Stephen Hachey, FLAT FEE MLS REALTY. Stellar MLS
